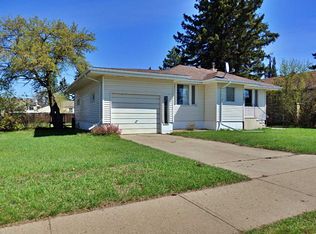
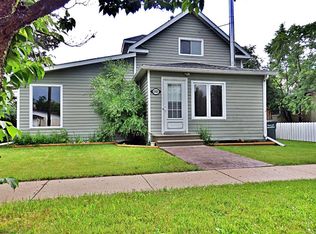
River Views! Incredibly well maintained bi-level in an absolutely fantastic location! Bells & Whistles Galore: Vaulted Ceilings / Central Air Conditioning / Hardwood Flooring / Bonus Workshop / Stamped Concrete Driveway / Double Basement Access to name a few. Although listed as a 3 bedroom, the large workshop space could easily be split to create 1-2 extra bedrooms with minimal work. Perennial flowers / shrubs are scattered throughout the yard with an additional patio area, extra concrete work surrounding, as well as mature flowering trees. A true gem of a property ready for it's next owner.
For sale
C$339,000
5115 W Riverside Dr, Vermilion, AB T9X 1T8
3beds
1,244sqft
Single Family Residence
Built in 1988
6,098 Square Feet Lot
$-- Zestimate®
C$273/sqft
C$-- HOA
What's special
River viewsVaulted ceilingsCentral air conditioningHardwood flooringBonus workshopDouble basement accessAdditional patio area
- 103 days |
- 4 |
- 0 |
Zillow last checked:
Listing updated:
Listed by:
Doug Charlesworth, Broker,
Vermilion Realty
Source: courtesy of Pillar9 System,MLS®#: A2295777 Originating MLS®#: Lloydminster
Originating MLS®#: LloydminsterFacts & features
Interior
Bedrooms & bathrooms
- Bedrooms: 3
- Bathrooms: 2
- Full bathrooms: 1
- 1/2 bathrooms: 1
Bedroom
- Level: Main
- Dimensions: 10`9" x 8`6"
Other
- Level: Main
- Dimensions: 15`11" x 11`2"
Bedroom
- Level: Main
- Dimensions: 10`8" x 9`0"
Other
- Level: Main
Other
- Level: Main
Dining room
- Level: Main
- Dimensions: 11`9" x 9`7"
Family room
- Level: Basement
- Dimensions: 15`1" x 13`2"
Other
- Level: Basement
- Dimensions: 32`7" x 13`4"
Other
- Level: Main
- Dimensions: 14`11" x 12`3"
Living room
- Level: Main
- Dimensions: 14`4" x 13`11"
Other
- Level: Basement
- Dimensions: 11`0" x 8`4"
Workshop
- Level: Basement
- Dimensions: 19`10" x 13`10"
Heating
- Forced Air, Natural Gas
Cooling
- Central Air
Appliances
- Included: Dishwasher, Garage Control(s), Refrigerator, Stove(s), Washer/Dryer
- Laundry: In Basement
Features
- Built-in Features, Ceiling Fan(s), No Smoking Home, Storage
- Flooring: Carpet, Hardwood
- Doors: French Doors
- Windows: Vinyl Windows, Window Coverings
- Basement: Full
- Has fireplace: No
Interior area
- Total interior livable area: 1,244 sqft
Property
Parking
- Total spaces: 2
- Parking features: Double Garage Detached
- Garage spaces: 2
Features
- Levels: One,Bi-Level
- Stories: 1
- Patio & porch: Deck, Patio
- Exterior features: Other, Storage
- Fencing: Partial
- Frontage length: 15.24M 50`0"
Lot
- Size: 6,098 Square Feet
- Features: Corner Lot, Lawn, Street Lighting
Details
- Additional structures: Shed(s)
- Parcel number: 103981797
- Zoning: R2
Construction
Type & style
- Home type: SingleFamily
- Property subtype: Single Family Residence
Materials
- Brick, Mixed, Vinyl Siding
- Roof: Asphalt Shingle
Condition
- New construction: No
- Year built: 1988
Community & HOA
Community
- Features: Sidewalks, Street Lights
- Subdivision: Vermilion
HOA
- Has HOA: No
Location
- Region: Vermilion
Financial & listing details
- Price per square foot: C$273/sqft
- Date on market: 3/24/2026
- Inclusions: N/A
Doug Charlesworth, Broker
Doug Charlesworth, Broker
(780) 581-8588
By pressing Contact Agent, you agree that the real estate professional identified above may call/text you about your search, which may involve use of automated means and pre-recorded/artificial voices. You don't need to consent as a condition of buying any property, goods, or services. Message/data rates may apply. You also agree to our Terms of Use. Zillow does not endorse any real estate professionals. We may share information about your recent and future site activity with your agent to help them understand what you're looking for in a home.
Price history
Price history is unavailable.
Public tax history
Tax history is unavailable.
Climate risks
Neighborhood: T9X
Nearby schools
GreatSchools rating
No schools nearby
We couldn't find any schools near this home.




- Alberta
- Division No. 10
- Vermilion
- T9X 1T8
- 5115 W Riverside Dr
Nearby cities
Nearby zip codes
Other Vermilion Topics
