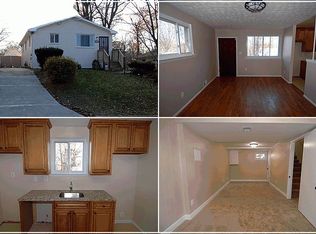
*** OPEN HOUSE SUNDAY AUG 23RD FROM 10AM TO 12PM *** Welcome to this beautifully updated 3-bedroom, 2-bath single-family home that combines modern upgrades with timeless charm. The main level features high end vinyl plank and a bright, open layout that flows seamlessly into the renovated kitchen. With crisp cabinets, quartz countertops, stainless steel appliances, the kitchen serves as the heart of the home. Three comfortable bedrooms and a full hallway bath complete this level, all freshly painted in a clean, modern palette that creates a warm and inviting atmosphere. The fully finished lower level adds tremendous living space, featuring a large family room, two versatile flex rooms ideal for an office, gym, or guest space, and a full bathroom for added convenience. A laundry room and a stylish wet bar make this level both functional and perfect for entertaining. Outside, the home offers a large yard and 2 driveways for parking multiple cars, as well as a new roof for peace of mind. Whether hosting gatherings, relaxing with family, or enjoying the upgraded finishes, this home was designed to fit today’s lifestyle. Other features include built in ceiling speakers on both levels, electric fireplace, Alexa screen to control your home's systems, and much more!
Under contract
$399,900
5117 Emo St, Capitol Heights, MD 20743
3beds
1,800sqft
Single Family Residence
Built in 1966
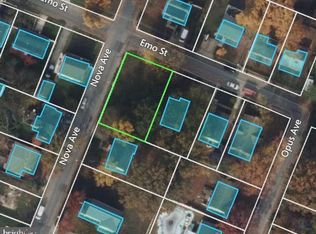
6,000 Square Feet Lot
$398,700 Zestimate®
$222/sqft
$-- HOA
What's special
Electric fireplaceRenovated kitchenStylish wet barLarge yardStainless steel appliancesBright open layoutNew roof
- 64 days
- 86
- 0
Zillow last checked:
Listing updated:
Listed by:
Miguel Jubiz 703-862-9005,
EXP Realty, LLC 8333357433
Source: Bright MLS,MLS#: MDPG2216034
Facts & features
Interior
Bedrooms & bathrooms
- Bedrooms: 3
- Bathrooms: 2
- Full bathrooms: 2
- Main level bathrooms: 1
- Main level bedrooms: 3
Basement
- Area: 900
Heating
- Central, Natural Gas
Cooling
- Central Air, Electric
Appliances
- Included: Gas Water Heater
Features
- Basement: Interior Entry
- Has fireplace: No
Interior area
- Total structure area: 1,800
- Total interior livable area: 1,800 sqft
- Finished area above ground: 900
- Finished area below ground: 900
Property
Parking
- Parking features: Driveway
- Has uncovered spaces: Yes
Accessibility
- Accessibility features: None
Features
- Levels: Two
- Stories: 2
- Pool features: None
Lot
- Size: 6,000 Square Feet
Details
- Additional structures: Above Grade, Below Grade
- Parcel number: 17182073617
- Zoning: RSF65
- Special conditions: Standard
Construction
Type & style
- Home type: SingleFamily
- Architectural style: Cape Cod
- Property subtype: Single Family Residence
Materials
- Brick
- Foundation: Brick/Mortar
Condition
- New construction: No
- Year built: 1966
Utilities & green energy
- Sewer: Public Sewer
- Water: Public
Community & HOA
Community
- Subdivision: Gr Capitol Heights
HOA
- Has HOA: No
Location
- Region: Capitol Heights
Financial & listing details
- Price per square foot: $222/sqft
- Tax assessed value: $304,067
- Annual tax amount: $4,518
- Date on market: 8/20/2026
- Listing agreement: Exclusive Right To Sell
- Ownership: Fee Simple
Estimated market value
$398,700
$379,000 - $419,000
$2,669/mo
Price history
| Date | Event | Price |
|---|---|---|
| 9/25/2026 | Contingent | $399,900$222/sqft |
Source: eXp Realty #MDPG2216034 Report a problem | ||
| 8/20/2026 | Listed for sale | $399,900-3.6%$222/sqft |
Source:  Bright MLS #MDPG2216034 Report a problem Bright MLS #MDPG2216034 Report a problem | ||
| 7/23/2026 | Listing removed | $414,900$231/sqft |
Source: eXp Realty #MDPG2188132 Report a problem | ||
| 6/26/2026 | Price change | $414,900-2.4%$231/sqft |
Source: Bright MLS #MDPG2188132 Report a problem | ||
| 5/25/2026 | Price change | $424,900-1.2%$236/sqft |
Source: Bright MLS #MDPG2188132 Report a problem | ||
| 4/16/2026 | Listed for sale | $429,990$239/sqft |
Source: Bright MLS #MDPG2188132 Report a problem | ||
| 3/23/2026 | Contingent | $429,990$239/sqft |
Source: eXp Realty #MDPG2188132 Report a problem | ||
| 3/17/2026 | Listed for sale | $429,990+100%$239/sqft |
Source: Bright MLS #MDPG2188132 Report a problem | ||
| 3/12/2026 | Sold | $215,000$119/sqft |
Source: Public Record Report a problem | ||
Public tax history
| Year | Property taxes | Tax assessment |
|---|---|---|
| 2026 | $4,918 +40.7% | $331,300 +9% |
| 2025 | $3,497 +13.6% | $304,067 +9.8% |
| 2024 | $3,078 +10.9% | $276,833 +10.9% |
| 2023 | $2,776 | $249,600 |
| 2022 | $2,776 +8.8% | $249,600 +8.8% |
| 2021 | $2,550 +4.6% | $229,333 +4.6% |
| 2020 | $2,438 -16.9% | $219,200 +11.1% |
| 2019 | $2,932 | $197,333 |
| 2018 | $2,932 +5.9% | $197,333 +5.9% |
| 2017 | $2,770 +12.3% | $186,400 +7.7% |
| 2016 | $2,468 | $173,133 +8.3% |
| 2015 | $2,468 | $159,867 +9% |
| 2014 | $2,468 | $146,600 |
| 2013 | -- | $146,600 |
| 2012 | -- | $146,600 -35.8% |
| 2011 | -- | $228,300 +4.1% |
| 2010 | -- | $219,250 +4.3% |
| 2009 | -- | $210,200 +4.5% |
| 2008 | -- | $201,150 +15.4% |
| 2007 | -- | $174,242 +18.3% |
| 2006 | -- | $147,336 +22.3% |
| 2005 | -- | $120,430 +6.4% |
| 2004 | -- | $113,176 |
| 2003 | -- | $113,176 +14.7% |
| 2002 | -- | $98,670 +4.8% |
| 2001 | -- | $94,130 |
Find assessor info on the county website
Monthly payment
Est. payment
Payment breakdown
Explore the cost of this home by adjusting the details. Changes won't be saved.Climate risks
Neighborhood: 20743
Nearby schools
Schools provided by the listing agent
- District: Prince George's County Public Schools
Source: Bright MLS. This data may not be complete. We recommend contacting the local school district to confirm school assignments for this home.
Similar homes
- $398,9005 bd2 ba1.8k sqft1213 Quo Ave, Capitol Heights, MD 20743For Sale

 MLS ID #MDPG2212502, Mr. Tom S Hennerty, NetRealtyNow.com, LLC. Bright MLS
 - $399,9003 bd2 ba1.2k sqft611 Fernleaf Ave, Capitol Heights, MD 20743For Sale
 MLS ID #MDPG2221912, AJ Faqiri, Realty ONE Group Capital. Bright MLS
 - $399,8504 bd2 ba1.8k sqft1506 Opus Ave, Capitol Heights, MD 20743For Sale
 MLS ID #MDPG2216142, Jim Bim, Winning Edge. Bright MLS
 - $399,0004 bd3 ba1.2k sqft1002 58th Ave, Capitol Heights, MD 20743For Sale
 MLS ID #MDPG2219248, Brandon Warner, Compass. Bright MLS
 - $439,9004 bd2 ba2.1k sqft915 Eastern Ave NE, Capitol Heights, MD 20743For SaleMLS ID #MDPG2213532, Jamyl Stroman, RE/MAX Realty Group. Bright MLS
- $374,0274 bd2 ba1.1k sqft5027 Benning Rd SE, Washington, DC 20019For SaleMLS ID #DCDC2286592, Keith James, Keller Williams Capital Properties. Bright MLS
- $385,0005 bd2 ba1.6k sqft3524 Chadwick Ct, Temple Hills, MD 20748For SaleMLS ID #MDPG2222774, Sarah Sickles, LPT Realty, LLC. Bright MLS
- $329,0003 bd1 ba1.4k sqft24 55th St NE, Washington, DC 20019For SaleMLS ID #DCDC2288488, Sebastien Courret, Engel & Volkers Washington, DC. Bright MLS
- $367,0004 bd3 ba1.1k sqft308 Zelma Ave, Capitol Heights, MD 20743For SaleMLS ID #MDPG2198700, Elizabeth Ramirez, Smart Realty, LLC. Bright MLS
- $340,0003 bd2 ba1.1k sqft4312 Vine St, Capitol Heights, MD 20743For SaleMLS ID #MDPG2189034, Freddie Ovalle, Long & Foster Real Estate, Inc.. Bright MLS
- $399,0004 bd3 ba1.5k sqft922 47th St NE, Washington, DC 20019For SaleMLS ID #DCDC2277540, Kim Holloway, Long & Foster Real Estate, Inc.. Bright MLS
- $375,0003 bd2 ba1.8k sqftCentral Park Condo, Capitol Heights, MD 20743For SaleMLS ID #MDPG2214726, Hazel Shakur, Redfin Corp. Bright MLS
- $359,9993 bd4 ba1.8k sqft324 Possum Ct, Capitol Heights, MD 20743For SaleMLS ID #MDPG2221154, Ashish Khianey, Vylla Home. Bright MLS
- $374,0003 bd2 ba1.1k sqft844 50th Pl NE, Washington, DC 20019For SaleMLS ID #DCDC2286754, Jonathan Eng, Century 21 Redwood Realty. Bright MLS
- $439,9005 bd2 ba1k sqft6501 District Heights Pkwy, District Heights, MD 20747For SaleMLS ID #MDPG2217194, Mr. Tom S Hennerty, NetRealtyNow.com, LLC. Bright MLS
- $380,0003 bd3 ba1.2k sqft4116 Atmore Pl, Temple Hills, MD 20748For SaleMLS ID #MDPG2221162, Millie Severich, Samson Properties. Bright MLS
- $399,9004 bd3 ba1.3k sqft932 Southern Ave SE, Washington, DC 20032For SaleMLS ID #DCDC2285250, Joi Nicholas, KW Metro Center. Bright MLS
- $400,0003 bd1 ba1k sqft2842 30th St NE, Washington, DC 20018For SaleMLS ID #DCDC2283678, JR Ruzic, Keller Williams Realty. Bright MLS
- $469,9994 bd3 ba2.1k sqft5110 Barto Ave, Suitland, MD 20746For SaleMLS ID #MDPG2221238, Mahamed Bushara, Real Broker, LLC. Bright MLS
- $389,0002 bd2 ba1.2k sqft5205 Jay St NE, Washington, DC 20019For SaleMLS ID #DCDC2281438, Sharif Ibrahim, Samson Properties. Bright MLS
