In the heart of Glen Allen this 5 bedroom Transitional is the perfect family home! 9ft+ ceilings and neutral decor throughout, Impressive upgrades including arched entry ways, crown moldings, hardwood floors, and custom plantation shutters! Eat-in kitchen featuring quartz countertops and backsplash, Awesome oversized Screened porch, Upstairs you'll find the spacious Owner's suite with Huge walk-in custom closet and remodeled bath and vaulted ceiling, New carpeting throughout, Ample sized guest bedrooms and remodeled bath, Outside enjoy the fenced back yard and landscaped level lot, 2-CAR garage, Front and rear irrigation, Low maintenance vinyl siding, newer roof and gutter guards, Updated HVAC, Encapsulated crawlspace, Just a Wonderful neighborhood and terrific home!!!
Pending
$560,000
5117 Hart Mill Dr, Glen Allen, VA 23060
5beds
2,312sqft
:
Get pre-qualified$3,426/mo
Single Family Residence
Built in 1997
9,191 Square Feet Lot
$571,700 Zestimate®
$242/sqft
$10/mo HOA
What's special
- 18 days |
- 1,487 |
- 91 |
Zillow last checked:
Listing updated:
Listed by:
Monte Todd (804)346-4411,
Long & Foster REALTORS 804-346-4411
Source: CVRMLS,MLS#: 2619156 Originating MLS: Central Virginia Regional MLS
Originating MLS: Central Virginia Regional MLSFacts & features
Interior
Bedrooms & bathrooms
- Bedrooms: 5
- Bathrooms: 3
- Full bathrooms: 2
- 1/2 bathrooms: 1
Primary bedroom
- Description: DELUX WALK-IN CLOSET
- Level: Second
- Dimensions: 16.0 x 13.0
Bedroom 2
- Level: Second
- Dimensions: 12.0 x 12.0
Bedroom 3
- Level: Second
- Dimensions: 12.0 x 12.0
Bedroom 4
- Level: Second
- Dimensions: 12.0 x 12.0
Bedroom 5
- Level: Second
- Dimensions: 20.0 x 12.0
Dining room
- Level: First
- Dimensions: 12.0 x 12.0
Family room
- Description: GAS FIREPLACE
- Level: First
- Dimensions: 16.0 x 15.0
Other
- Description: Tub & Shower
- Level: Second
Half bath
- Level: First
Kitchen
- Description: QUARTZ COUNTERTOPS AND BACKSPLASH
- Level: First
- Dimensions: 15.0 x 14.0
Living room
- Description: ARCHED ENTRY WAY
- Level: First
- Dimensions: 12.0 x 12.0
Heating
- Forced Air, Natural Gas, Zoned
Cooling
- Central Air, Zoned
Appliances
- Included: Dishwasher, Electric Cooking, Gas Water Heater, Microwave, Oven, Refrigerator, Smooth Cooktop
Features
- Separate/Formal Dining Room, Eat-in Kitchen, Pantry, Solid Surface Counters, Walk-In Closet(s)
- Flooring: Ceramic Tile, Partially Carpeted, Wood
- Basement: Crawl Space
- Attic: Pull Down Stairs
- Number of fireplaces: 1
- Fireplace features: Gas
Interior area
- Total interior livable area: 2,312 sqft
- Finished area above ground: 2,312
- Finished area below ground: 0
Property
Parking
- Total spaces: 2
- Parking features: Attached, Driveway, Garage, Off Street, Paved
- Attached garage spaces: 2
- Has uncovered spaces: Yes
Features
- Levels: Two
- Stories: 2
- Patio & porch: Screened
- Exterior features: Sprinkler/Irrigation, Paved Driveway
- Pool features: None
- Fencing: Back Yard,Fenced
Lot
- Size: 9,191 Square Feet
- Features: Landscaped, Level
Details
- Parcel number: 7587690701
- Zoning description: R3
Construction
Type & style
- Home type: SingleFamily
- Architectural style: Two Story,Transitional
- Property subtype: Single Family Residence
Materials
- Drywall, Frame, Vinyl Siding
- Roof: Asphalt
Condition
- Resale
- New construction: No
- Year built: 1997
Utilities & green energy
- Sewer: Public Sewer
- Water: Public
Community & HOA
Community
- Subdivision: Springcreek
HOA
- Has HOA: Yes
- Services included: Common Areas
- HOA fee: $125 annually
Location
- Region: Glen Allen
Financial & listing details
- Price per square foot: $242/sqft
- Tax assessed value: $511,800
- Annual tax amount: $3,938
- Date on market: 7/21/2026
- Ownership: Individuals
- Ownership type: Sole Proprietor
Estimated market value
$571,700
$543,000 - $600,000
$2,930/mo
Price history
| Date | Event | Price |
|---|---|---|
| 7/28/2026 | Pending sale | $560,000$242/sqft |
Source:  CVRMLS #2619156 Report a problem CVRMLS #2619156 Report a problem | ||
| 7/22/2026 | Listed for sale | $560,000+64.7%$242/sqft |
Source: CVRMLS #2619156 Report a problem | ||
| 4/1/2008 | Sold | $339,950$147/sqft |
Source: Public Record Report a problem | ||
| 9/9/2006 | Sold | $339,950$147/sqft |
Source: Agent Provided Report a problem | ||
| 9/2/2003 | Sold | $339,950+84.3%$147/sqft |
Source: Agent Provided Report a problem | ||
| 10/25/1999 | Sold | $184,500+334.1%$80/sqft |
Source: Public Record Report a problem | ||
| 9/30/1996 | Sold | $42,500$18/sqft |
Source: Public Record Report a problem | ||
Public tax history
| Year | Property taxes | Tax assessment |
|---|---|---|
| 2025 | $3,938 +5.2% | $474,500 +7.8% |
| 2024 | $3,743 +2.3% | $440,300 +2.3% |
| 2023 | $3,658 +15.7% | $430,300 +15.7% |
| 2022 | $3,161 +2.5% | $371,900 +4% |
| 2021 | $3,083 +3.7% | $357,700 +0.9% |
| 2020 | $2,972 +3.5% | $354,400 +1.3% |
| 2019 | $2,870 | $349,900 +6.1% |
| 2018 | $2,870 +109.7% | $329,900 +4.8% |
| 2017 | $1,369 -46.7% | $314,700 +6.6% |
| 2016 | $2,568 +6.8% | $295,200 |
| 2015 | $2,406 | $295,200 +6.8% |
| 2014 | $2,406 | $276,500 |
| 2013 | -- | $276,500 |
| 2012 | -- | $276,500 -4.4% |
| 2011 | -- | $289,200 |
| 2010 | -- | $289,200 -7.5% |
| 2009 | -- | $312,700 |
| 2008 | -- | -- |
| 2006 | -- | -- |
| 2005 | -- | -- |
| 2004 | -- | -- |
| 2003 | -- | -- |
| 2002 | -- | -- |
| 2001 | -- | $167,200 |
| 2000 | -- | $167,200 |
Find assessor info on the county website
Monthly payment
Est. payment
Payment breakdown
Explore the cost of this home by adjusting the details. Changes won't be saved.Climate risks
Neighborhood: 23060
Nearby schools
GreatSchools rating
- 9/10Echo Lake Elementary SchoolGrades: PK-5Distance: 0.3 mi
- 7/10Holman Middle SchoolGrades: 6-8Distance: 2.6 mi
- 7/10Glen Allen High SchoolGrades: 9-12Distance: 0.9 mi
Schools provided by the listing agent
- Elementary: Echo Lake
- Middle: Holman
- High: Glen Allen
Source: CVRMLS. This data may not be complete. We recommend contacting the local school district to confirm school assignments for this home.
- $537,8004 bd2 ba2.4k sqft5121 Hart Mill Dr, Glen Allen, VA 23060Off Market
- $495,1004 bd2 ba2.1k sqft5113 Hart Mill Dr, Glen Allen, VA 23060Off Market
- $461,5004 bd3 ba1.8k sqft9008 Merediths Branch Dr, Glen Allen, VA 23060Off Market

- $554,2004 bd3 ba2.3k sqft5125 Hart Mill Dr, Glen Allen, VA 23060Off Market

- $551,9004 bd2 ba2.2k sqft5104 Old Forester Ln, Glen Allen, VA 23060Off Market
- $536,5004 bd3 ba2.4k sqft9004 Merediths Branch Dr, Glen Allen, VA 23060Off Market
- $568,8004 bd2 ba2.2k sqft5116 Hart Mill Dr, Glen Allen, VA 23060Off Market
- $580,0004 bd4 ba3.4k sqft5120 Hart Mill Dr, Glen Allen, VA 23060Sold
A local agent can set up tours, give advice and negotiate with sellers.
Similar homes
- $545,0005 bd3 ba2.4k sqft4900 Tag Pl, Glen Allen, VA 23060For Sale
 MLS ID #2620396, Marc Austin Highfill, Exit First Realty. CVRMLS
 - $595,0004 bd3 ba2.4k sqft8305 Dove Hollow Pl, Glen Allen, VA 23060For Sale
 MLS ID #2621098, Sandra Francisco, BHHS PenFed Realty. CVRMLS
 - $567,0003 bd3 ba2.1k sqft3817 Middletown Way, Glen Allen, VA 23060For Sale
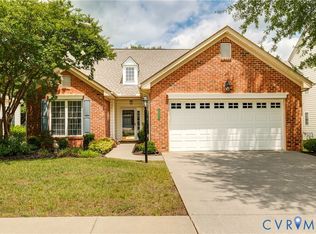 MLS ID #2619619, Betsy Coffield, Long & Foster REALTORS. CVRMLS
 - $550,0004 bd3 ba2.1k sqft5004 Snowmass Ter, Glen Allen, VA 23060For Sale
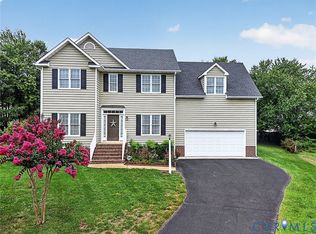 MLS ID #2617158, Marc Austin Highfill, Exit First Realty. CVRMLS
 - $559,9504 bd3 ba2.4k sqft3800 Haylors Beach Way, Glen Allen, VA 23060For SaleMLS ID #2613628, Stuart Hubbard, Exit First Realty. CVRMLS
- $527,0004 bd3 ba2k sqft10800 Arrowleaf Ct, Glen Allen, VA 23060For SaleMLS ID #2618216, Carolyn Cobbs, Century 21 Lifestyle. CVRMLS
- $579,0004 bd3 ba2.3k sqft10601 Argonne Dr, Glen Allen, VA 23060For SaleMLS ID #2616651, Ravi Gutta, Robinhood Real Estate & Mortgage. CVRMLS
- $749,9004 bd3 ba3.1k sqft6001 Olde Hartley Pl, Glen Allen, VA 23060For SaleMLS ID #2620574, Steve Sawyer, Brick & Ivy Real Estate Collective. CVRMLS
- $554,9904 bd3 ba2k sqft9516 Hungary Woods Dr, Glen Allen, VA 23060For SaleMLS ID #2618258, Shefali Bansal, United Real Estate Richmond. CVRMLS
- $444,9503 bd3 ba1.8k sqft9612 Kingscroft Dr, Glen Allen, VA 23060For SaleMLS ID #2620455, Maura Long, Hometown Realty. CVRMLS
- $590,0004 bd3 ba1.9k sqft4180 Innesbrook Rd, Glen Allen, VA 23060For SaleMLS ID #2616504, Sujeet Kumar, Keller Williams Realty. CVRMLS
- $420,0005 bd3 ba2.2k sqft9406 Emmett Ct, Glen Allen, VA 23060For SaleMLS ID #2620781, Kosal Soth, Engel & Volkers Richmond. CVRMLS
- $499,0003 bd3 ba2k sqft10541 Glencoe Rd, Glen Allen, VA 23060For SaleMLS ID #2620699, Reagan Wallace, Keller Williams Realty. CVRMLS
- $475,0004 bd3 ba2.2k sqft5004 Fairlake Ln, Glen Allen, VA 23060For SaleMLS ID #2620790, Reagan Wallace, Keller Williams Realty. CVRMLS
- $495,0003 bd2 ba1.8k sqft10409 Old Courtney Rd, Glen Allen, VA 23060For SaleMLS ID #2620840, John Soffee, Soffee Realty LLC. CVRMLS
- $575,0003 bd4 ba2.2k sqft3485 Manor Grove Cir, Glen Allen, VA 23059For SaleMLS ID #2620529, Rene Welvaert, Fathom Realty Virginia. CVRMLS
- $424,9503 bd3 ba1.6k sqft4900 Cord Ct, Glen Allen, VA 23060For SaleMLS ID #2620945, Deanne Butler, Hometown Realty. CVRMLS
- $410,0003 bd3 ba1.5k sqft4812 Fairlake Ln, Glen Allen, VA 23060For SaleMLS ID #2621245, Vivian Ordonez, Hometown Realty. CVRMLS
- $679,9905 bd4 ba3.1k sqft5917 Moriano Ter, Glen Allen, VA 23060For SaleMLS ID #2613703, Raju Patel, First Choice Realty. CVRMLS
- $498,9504 bd4 ba1.8k sqft11311 Sadler Walk Ln, Glen Allen, VA 23060For SaleMLS ID #2618659, Sam Smith, Towne & Country Real Estate. CVRMLS
