Welcome to 9612 Kingscroft Drive, a spacious 3-bedroom, 2.5-bath home offering approximately 1,859 square feet in an established Glen Allen neighborhood. Conveniently located near Springfield Road, I-295, I-64, Innsbrook, Short Pump, shopping, dining, parks, and other West End amenities, this home combines comfortable living spaces with meaningful updates throughout.
Inside, the functional floor plan includes generously sized bedrooms with sizeable closets and a flexible front room that can serve as a formal dining room, home office, playroom, or additional living space. The updated kitchen features granite countertops, a stone backsplash, stainless steel appliances, a generous pantry, and plenty of room for an eat-in area or future island. The refrigerator and microwave were replaced in 2025.
The inviting family room is centered around a beautiful fireplace with a stone surround, while crown molding and low-maintenance laminate flooring add to the home’s appeal. Upstairs, the renovated primary bathroom features a tiled shower, double vanity, ceramic tile flooring, and a skylight. The additional full bathroom has also been updated with a tiled tub surround, ceramic tile flooring, and an updated vanity. A large laundry room and excellent storage throughout provide even more everyday functionality.
Outside, enjoy a fully fenced backyard, mature landscaping, a large deck, and a low-maintenance vinyl exterior. Major improvements include a high-efficiency HVAC system and electric water heater installed in 2025, along with a new crawlspace vapor barrier in 2026. The HVAC system includes a transferable 10-year labor warranty for the new owners. With spacious rooms, updated kitchen and baths, valuable system improvements, and a convenient Glen Allen location, this home is ready for its next owner. Quick closing preferred!
Coming soon 08/06
$444,950
9612 Kingscroft Dr, Glen Allen, VA 23060
3beds
1,859sqft
:
Get pre-qualified$2,743/mo
Single Family Residence
Built in 1987
10,280 Square Feet Lot
$482,700 Zestimate®
$239/sqft
$-- HOA
What's special
- 2 days |
- 421 |
- 28 |
Zillow last checked:
Listing updated:
Listed by:
Maura Long 804-925-5320,
Hometown Realty 804-747-9933
Source: CVRMLS,MLS#: 2620455 Originating MLS: Central Virginia Regional MLS
Originating MLS: Central Virginia Regional MLSFacts & features
Interior
Bedrooms & bathrooms
- Bedrooms: 3
- Bathrooms: 3
- Full bathrooms: 2
- 1/2 bathrooms: 1
Primary bedroom
- Level: Second
- Dimensions: 19.0 x 13.0
Additional room
- Level: Second
- Dimensions: 13.0 x 13.0
Additional room
- Level: Second
- Dimensions: 12.0 x 11.0
Dining room
- Level: First
- Dimensions: 14.0 x 13.0
Other
- Description: Tub & Shower
- Level: Second
Half bath
- Level: First
Kitchen
- Level: First
- Dimensions: 18.0 x 13.0
Laundry
- Level: First
- Dimensions: 7.0 x 6.0
Living room
- Level: First
- Dimensions: 21.0 x 13.0
Heating
- Electric
Cooling
- Central Air, Electric
Appliances
- Included: Dryer, Electric Cooking, Electric Water Heater, Microwave, Range, Refrigerator, Washer
Features
- Ceiling Fan(s), Dining Area, Separate/Formal Dining Room, Granite Counters, Pantry, Skylights
- Flooring: Partially Carpeted, Vinyl
- Windows: Skylight(s)
- Basement: Crawl Space
- Attic: Pull Down Stairs,Walk-up
- Number of fireplaces: 1
- Fireplace features: Wood Burning
Interior area
- Total interior livable area: 1,859 sqft
- Finished area above ground: 1,859
- Finished area below ground: 0
Property
Parking
- Parking features: Driveway, Off Street, Paved
- Has uncovered spaces: Yes
Features
- Levels: Two
- Stories: 2
- Patio & porch: Deck
- Exterior features: Deck, Paved Driveway
- Pool features: None
- Fencing: Back Yard,Fenced,Picket
Lot
- Size: 10,280 Square Feet
Details
- Parcel number: 7567663281
- Zoning description: R3A
Construction
Type & style
- Home type: SingleFamily
- Architectural style: Two Story
- Property subtype: Single Family Residence
Materials
- Drywall, Frame, Vinyl Siding
- Roof: Composition,Shingle
Condition
- Resale
- New construction: No
- Year built: 1987
Utilities & green energy
- Sewer: Public Sewer
- Water: Public
Community & HOA
Community
- Subdivision: Kingston
Location
- Region: Glen Allen
Financial & listing details
- Price per square foot: $239/sqft
- Tax assessed value: $439,500
- Annual tax amount: $3,647
- Date on market: 7/29/2026
- Ownership: Individuals
- Ownership type: Sole Proprietor
Estimated market value
$482,700
$459,000 - $507,000
$2,551/mo
Price history
| Date | Event | Price |
|---|---|---|
| 6/17/2019 | Sold | $316,000-0.9%$170/sqft |
Source:  CVRMLS #1912868 Report a problem CVRMLS #1912868 Report a problem | ||
| 4/24/2019 | Listed for sale | $319,000-0.3%$172/sqft |
Source: United Brokers Ltd #1912868 Report a problem | ||
| 10/24/2018 | Listing removed | $319,900$172/sqft |
Source: United Brokers Ltd #1823286 Report a problem | ||
| 6/28/2018 | Listed for sale | $319,900+41.5%$172/sqft |
Source: United Brokers Ltd #1823286 Report a problem | ||
| 3/30/2018 | Sold | $226,000-7.9%$122/sqft |
Source: Public Record Report a problem | ||
| 7/2/2015 | Sold | $245,500-1.8%$132/sqft |
Source: CVRMLS #1514289 Report a problem | ||
| 5/28/2015 | Price change | $249,900-2%$134/sqft |
Source: RE/MAX COMMONWEALTH #1514289 Report a problem | ||
| 5/17/2015 | Listed for sale | $254,950+4.1%$137/sqft |
Source: RE/MAX Commonwealth #1514289 Report a problem | ||
| 3/23/2009 | Sold | $245,000$132/sqft |
Source: Public Record Report a problem | ||
| 1/26/2009 | Listed for sale | $245,000+16.1%$132/sqft |
Source: Number1Expert #2902211 Report a problem | ||
| 11/13/2008 | Sold | $211,000-17.3%$114/sqft |
Source: Public Record Report a problem | ||
| 10/4/2006 | Sold | $255,000+30.8%$137/sqft |
Source: Public Record Report a problem | ||
| 6/29/2004 | Sold | $194,950$105/sqft |
Source: Public Record Report a problem | ||
Public tax history
| Year | Property taxes | Tax assessment |
|---|---|---|
| 2025 | $3,648 -2% | $439,500 +0.3% |
| 2024 | $3,724 +8.7% | $438,100 +8.7% |
| 2023 | $3,425 +10.7% | $402,900 +10.7% |
| 2022 | $3,094 +14% | $364,000 +16.7% |
| 2021 | $2,714 +8.4% | $312,000 +3.5% |
| 2020 | $2,504 +11.6% | $301,500 +4.8% |
| 2019 | $2,244 | $287,800 +11.6% |
| 2018 | -- | $257,900 +7% |
| 2017 | $1,049 -48.9% | $241,100 +2.2% |
| 2016 | $2,053 +15.6% | $236,000 +4.5% |
| 2015 | $1,776 | $225,900 +10.7% |
| 2014 | $1,776 | $204,100 |
| 2013 | -- | $204,100 -2% |
| 2012 | -- | $208,200 -4.2% |
| 2011 | -- | $217,400 -3.7% |
| 2010 | -- | $225,800 -2.9% |
| 2009 | -- | $232,500 |
| 2008 | -- | -- |
| 2006 | -- | -- |
| 2005 | -- | -- |
| 2004 | -- | -- |
| 2003 | -- | -- |
| 2002 | -- | -- |
| 2001 | -- | $128,500 +4% |
| 2000 | -- | $123,600 |
Find assessor info on the county website
Monthly payment
Est. payment
Payment breakdown
Explore the cost of this home by adjusting the details. Changes won't be saved.Climate risks
Neighborhood: 23060
Nearby schools
GreatSchools rating
- 8/10Springfield Park Elementary SchoolGrades: PK-5Distance: 0.7 mi
- 7/10Holman Middle SchoolGrades: 6-8Distance: 2.6 mi
- 7/10Glen Allen High SchoolGrades: 9-12Distance: 1.2 mi
Schools provided by the listing agent
- Elementary: Springfield Park
- Middle: Holman
- High: Glen Allen
Source: CVRMLS. This data may not be complete. We recommend contacting the local school district to confirm school assignments for this home.
- $466,3003 bd2 ba1.8k sqft9606 Kingscroft Dr, Glen Allen, VA 23060Off Market
- $420,3003 bd2 ba1.6k sqft9616 Kingscroft Dr, Glen Allen, VA 23060Off Market
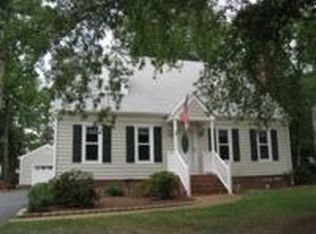
- $488,0004 bd3 ba1.9k sqft9605 Wendhurst Dr, Glen Allen, VA 23060Sold
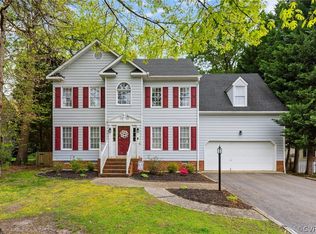
- $460,3003 bd3 ba1.8k sqft9620 Kingscroft Dr, Glen Allen, VA 23060Off Market
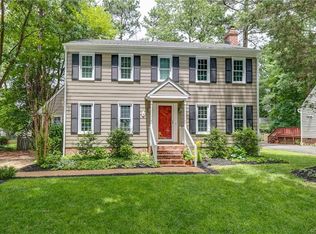
- $526,3003 bd3 ba2k sqft9600 Kingscroft Dr, Glen Allen, VA 23060Off Market
- $534,1004 bd2 ba2.5k sqft9609 Wendhurst Dr, Glen Allen, VA 23060Off Market
- $473,1004 bd2 ba1.9k sqft9601 Wendhurst Dr, Glen Allen, VA 23060Off Market
- $402,0003 bd3 ba2.1k sqft9613 Kingscroft Dr, Glen Allen, VA 23060Sold
A local agent can set up tours, give advice and negotiate with sellers.
Similar homes
- $495,0003 bd2 ba1.8k sqft10409 Old Courtney Rd, Glen Allen, VA 23060For Sale
 MLS ID #2620840, John Soffee, Soffee Realty LLC. CVRMLS
 - $389,9504 bd2 ba1.7k sqft9406 Emmett Rd, Glen Allen, VA 23060For Sale
 MLS ID #2619873, Chris Nowlan, Joyner Fine Properties. CVRMLS
 - $--3 bd2 ba1.6k sqft4906 Snowshoe Ct, Glen Allen, VA 23060Auction
 Auction.com 2
 - $399,9503 bd3 ba1.4k sqft4612 English Cedar Ct, Glen Allen, VA 23060For Sale
 MLS ID #2617907, Cabell Childress, Long & Foster REALTORS. CVRMLS
 - $449,9003 bd3 ba1.8k sqft9536 Hungary Woods Dr, Glen Allen, VA 23060For SaleMLS ID #2619780, Mahmud Chowdhury, Freedom 1 Realty. CVRMLS
- $369,9503 bd3 ba1.4k sqft8201 Hungary Rd, Glen Allen, VA 23060For SaleMLS ID #2620691, Jasmeet Singh, Long & Foster REALTORS. CVRMLS
- $435,0004 bd4 ba1.6k sqft10917 Bluebell Dr, Glen Allen, VA 23060For SaleMLS ID #2616916, Devon Cyrille, Fathom Realty Virginia. CVRMLS
- $527,0004 bd3 ba2k sqft10800 Arrowleaf Ct, Glen Allen, VA 23060For SaleMLS ID #2618216, Carolyn Cobbs, Century 21 Lifestyle. CVRMLS
- $425,0004 bd2 ba1.8k sqft9203 Dunnington Ct, Henrico, VA 23294For SaleMLS ID #2620332, Tina Croxton Johnson, Blake & Bane Inc. CVRMLS
- $425,0002 bd2 ba1.4k sqft4136 English Holly Cir, Henrico, VA 23294For SaleMLS ID #2620477, Carlos Lauranzon, Carlos & Company Realty,Inc. CVRMLS
- $425,0003 bd2 ba1.4k sqft9710 Overhill Rd, Henrico, VA 23229For SaleMLS ID #2619818, Janice Taylor, RE/MAX Commonwealth. CVRMLS
- $465,0004 bd4 ba1.8k sqft11309 Sadler Walk Ln, Glen Allen, VA 23060For SaleMLS ID #2620439, Srinivas Sudhireddy, Siris Realty Group. CVRMLS
- $450,0003 bd3 ba1.7k sqft5902 Park Creste Dr, Glen Allen, VA 23059For SaleMLS ID #2620895, Ravi Gutta, Robinhood Real Estate & Mortgage. CVRMLS
- $550,0004 bd3 ba2.1k sqft5004 Snowmass Ter, Glen Allen, VA 23060For SaleMLS ID #2617158, Marc Austin Highfill, Exit First Realty. CVRMLS
- $399,9992 bd2 ba1.5k sqft1910 Fon Du Lac Rd, Henrico, VA 23229For SaleMLS ID #2619801, Tyler Ruger, CapCenter. CVRMLS
- $379,9003 bd2 ba1.2k sqft4957 Newross Ct, Henrico, VA 23228For SaleMLS ID #2620593, Matt Ghazarian, EXP Realty, LLC. CVRMLS
- $375,0004 bd2 ba1.3k sqft2148 Megan Dr, Glen Allen, VA 23060For Sale By Owner
- $434,5003 bd3 ba1.4k sqft9814 Saint Pages Ln, Henrico, VA 23233For SaleMLS ID #2618334, Ted Lansing, Shaheen Ruth Martin & Fonville. CVRMLS
- $480,0003 bd3 ba2k sqft5806 Park Creste Dr, Glen Allen, VA 23059For SaleMLS ID #2620429, Daniel Hicks, Real Broker LLC. CVRMLS
- $505,0004 bd4 ba1.8k sqft11311 Sadler Walk Ln, Glen Allen, VA 23060For SaleMLS ID #2618659, Sam Smith, Towne & Country Real Estate. CVRMLS
