MUST SEE in the desirable Silverstone community. Stunning 5-bedroom, 3-bath, PLUS DEN/OFFICE, PLUS LOFT, over 2,600sqft, 2-car garage, and exceptional water view. This property has custom finishes throughout. Inside the home, one of the most impressive features is the extensive professional organization and storage throughout. Virtually every closet and storage area has been upgraded by Dream Closets, including all bedroom closets, primary suite closets, linen closets, bathroom closets, and smaller storage spaces. Custom cabinetry, drawers, shelving, hampers, doors, and hanging systems maximize every inch of usable space. The professionally designed Dream Closets home office offers built-in cabinetry and dedicated storage for a polished, functional work-from-home environment, while the custom mudroom creates an organized everyday drop zone for the entire family. The custom pantry is equally impressive, featuring extensive shelving, integrated drawers, and rounded corner shelving designed to maximize your space. The main living area features a substantial custom-built entertainment center with integrated fireplace, custom cabinetry, built-ins, and an upgraded granite countertop, creating a stunning architectural focal point. Throughout the home, you’ll find tile flooring across the entire first floor (except bedroom), upgraded ceiling fans in the bedrooms and living room, an upgraded kitchen/dining chandelier, custom cabinetry, and numerous additional built-in enhancements. Bathrooms have also been thoughtfully upgraded, including sliding glass shower enclosures in both secondary bathrooms, an upgraded double-door glass shower enclosure in the primary suite, and upgraded toilets throughout. Discover your own private backyard oasis overlooking a serene pond, where breathtaking sunsets create the perfect backdrop for relaxing and entertaining. The professionally upgraded landscaped front and rear yards feature: palms, plants/mature shrubs, stone/rock accents, custom concrete curbing, and upgraded St. Augustine sod. Fenced in backyard provides privacy with professionally installed french drainage systems on both sides of the home to help direct water toward the rear and away from the home. SALT WATER pool with travertine-paver (40’×30’) entertaining area with a 5’ sun shelf, 2 bubblers, LED color-changing lighting, and an electric pool heater. A pergola offering shade while still allowing you to enjoy the Florida sunshine. Stone framing the pool area, creating a resort-style setting. Custom 12’×24’ screened lanai with ceiling fan and electrical for TV. Black steel spiral staircase leads to the private upper-level deck, creating an incredible multi-level outdoor retreat. From the elevated balcony, enjoy panoramic views of the sunsets or watch Fourth of July and New Year’s fireworks from home. This outdoor living is designed to feel like a private resort. Garage has overhead storage racks, a slat wall storage system, and additional organization designed to maximize storage. Thoughtful design, and exceptional attention to detail have transformed from builder-grade into a truly elevated home. A rare home opportunity offering luxury, functionality, privacy, and an unforgettable Florida lifestyle, all in one extraordinary home. Amenities include: pool, playground, and dog park. Minutes from I-75. Easy access to Skyway/St Pete, Tampa and some of Florida’s best beaches. NO FLOOD ZONE! LOW HOA & CDD IN TAXES! Schedule Today!
For sale
$625,000
5118 ROCKY COAST PLACE, PALMETTO, FL 34221
5beds
2,601sqft
Single Family Residence
Built in 2022
6,000 Square Feet Lot
$600,200 Zestimate®
$240/sqft
$124/mo HOA
What's special
Exceptional water viewIncredible multi-level outdoor retreatCustom finishes throughoutUpgraded toilets throughout
- 6 days |
- 280 |
- 19 |
Likely to sell faster than
Zillow last checked:
Listing updated:
Listed by:
Andrea Malara-Ortego 941-321-3380,
BETTER HOMES AND GARDENS REAL ESTATE ATCHLEY PROPE 941-556-9100
Source: Stellar MLS,MLS#: A4702592 Originating MLS: Sarasota - Manatee
Originating MLS: Sarasota - Manatee
Facts & features
Interior
Bedrooms & bathrooms
- Bedrooms: 5
- Bathrooms: 3
- Full bathrooms: 3
Rooms
- Room types: Den/Library/Office, Loft
Primary bedroom
- Features: Built-in Closet
- Level: Second
- Area: 260 Square Feet
- Dimensions: 13x20
Bedroom 2
- Features: Built-in Closet
- Level: First
- Area: 110 Square Feet
- Dimensions: 11x10
Bedroom 3
- Features: Built-in Closet
- Level: Second
- Area: 132 Square Feet
- Dimensions: 12x11
Bedroom 4
- Features: Built-in Closet
- Level: Second
- Area: 121 Square Feet
- Dimensions: 11x11
Bedroom 5
- Features: Built-in Closet
- Level: Second
- Area: 121 Square Feet
- Dimensions: 11x11
Great room
- Level: First
- Area: 225 Square Feet
- Dimensions: 15x15
Kitchen
- Level: First
- Area: 143 Square Feet
- Dimensions: 11x13
Heating
- Central, Heat Pump
Cooling
- Central Air
Appliances
- Included: Dishwasher, Disposal, Dryer, Electric Water Heater, Microwave, Range, Refrigerator, Washer
- Laundry: Laundry Room
Features
- Built-in Features, Ceiling Fan(s), Eating Space In Kitchen, Open Floorplan, Walk-In Closet(s)
- Flooring: Carpet, Ceramic Tile
- Doors: French Doors
- Windows: Hurricane Shutters, Hurricane Shutters/Windows
- Has fireplace: Yes
- Fireplace features: Electric, Family Room
Interior area
- Total structure area: 3,086
- Total interior livable area: 2,601 sqft
Video & virtual tour
Property
Parking
- Total spaces: 2
- Parking features: Garage Door Opener
- Attached garage spaces: 2
- Details: Garage Dimensions: 20x20
Features
- Levels: Two
- Stories: 2
- Patio & porch: Front Porch, Patio, Screened
- Exterior features: Balcony, Irrigation System, Rain Gutters, Sidewalk
- Has private pool: Yes
- Pool features: Deck, Gunite, Heated, In Ground, Lighting, Salt Water, Tile
- Fencing: Fenced,Other
- Has view: Yes
- View description: Water, Pond
- Has water view: Yes
- Water view: Water,Pond
Lot
- Size: 6,000 Square Feet
- Features: Landscaped, Sidewalk, Above Flood Plain
- Residential vegetation: Trees/Landscaped
Details
- Additional structures: Other
- Parcel number: 716920059
- Zoning: PD-R
- Special conditions: None
Construction
Type & style
- Home type: SingleFamily
- Architectural style: Traditional
- Property subtype: Single Family Residence
Materials
- Block, Stucco
- Foundation: Slab
- Roof: Shingle
Condition
- New construction: No
- Year built: 2022
Details
- Builder model: Hayden
- Builder name: D.R.Horton
Utilities & green energy
- Sewer: Public Sewer
- Water: Public
- Utilities for property: Cable Available, Electricity Connected, Sewer Connected, Sprinkler Well, Underground Utilities, Water Connected
Green energy
- Energy efficient items: Insulation, Thermostat
- Indoor air quality: Ventilation
Community & HOA
Community
- Features: Playground, Pool, Sidewalks
- Security: Smoke Detector(s), Fire/Smoke Detection Integration
- Pet fee: $0 monthly
- Subdivision: SILVERSTONE NORTH
HOA
- Has HOA: Yes
- Amenities included: Clubhouse, Playground, Pool
- HOA fee: $124 monthly
- HOA name: Access Management
- HOA phone: 813-230-7356
Location
- Region: Palmetto
Financial & listing details
- Price per square foot: $240/sqft
- Tax assessed value: $375,929
- Annual tax amount: $6,833
- Date on market: 8/21/2026
- Cumulative days on market: 7 days
- Listing terms: Cash,Conventional,FHA,VA Loan
- Ownership: Fee Simple
- Total actual rent: 0
- Electric utility on property: Yes
- Road surface type: Paved
Estimated market value
$600,200
$570,000 - $630,000
$2,827/mo
Price history
| Date | Event | Price |
|---|---|---|
| 8/21/2026 | Listed for sale | $625,000+36.2%$240/sqft |
Source:  Stellar MLS #A4702592 Report a problem Stellar MLS #A4702592 Report a problem | ||
| 4/3/2023 | Listing removed | -- |
Source:  DR Horton Report a problem DR Horton Report a problem | ||
| 3/31/2023 | Sold | $458,990$176/sqft |
Source: Public Record Report a problem | ||
| 7/8/2022 | Pending sale | $458,990$176/sqft |
Source: Stellar MLS #T3381158 Report a problem | ||
| 7/7/2022 | Price change | $458,990-2.1%$176/sqft |
Source: Stellar MLS #T3381158 Report a problem | ||
| 6/16/2022 | Listed for sale | $468,990$180/sqft |
Source: DR Horton Report a problem | ||
Public tax history
| Year | Property taxes | Tax assessment |
|---|---|---|
| 2025 | $6,833 +1.7% | $375,929 -0.8% |
| 2024 | $6,718 +125.1% | $379,013 +519.3% |
| 2023 | $2,984 +47.8% | $61,200 +918.3% |
| 2022 | $2,019 | $6,010 |
Find assessor info on the county website
Monthly payment
Est. payment
Payment breakdown
Explore the cost of this home by adjusting the details. Changes won't be saved.Climate risks
Neighborhood: 34221
Nearby schools
GreatSchools rating
- 6/10James Tillman Elementary Magnet SchoolGrades: PK-5Distance: 2.5 mi
- 5/10Buffalo Creek Middle SchoolGrades: 6-8Distance: 2.1 mi
- 2/10Palmetto High SchoolGrades: 8-12Distance: 4.3 mi
Schools provided by the listing agent
- Elementary: James Tillman Elementary
- Middle: Buffalo Creek Middle
- High: Palmetto High
Source: Stellar MLS. This data may not be complete. We recommend contacting the local school district to confirm school assignments for this home.
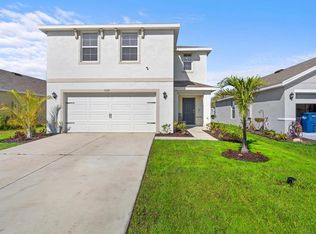
- $399,0004 bd3 ba2.2k sqft5132 Rocky Coast Pl, Palmetto, FL 34221Sold
- $385,7004 bd3 ba2.4k sqft4517 Hearthstone Run, Palmetto, FL 34221Off Market
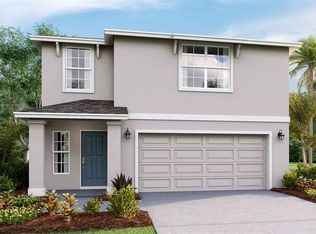
- $370,9903 bd3 ba1.9k sqft5121 Rocky Coast Pl, Palmetto, FL 34221Sold
- $364,6004 bd2 ba1.8k sqft4513 Hearthstone Run, Palmetto, FL 34221Off Market
- $349,1003 bd2 ba2k sqft4505 Hearthstone Run, Palmetto, FL 34221Off Market
- $368,8004 bd2 ba2k sqft4427 Hearthstone Run, Palmetto, FL 34221Off Market
- $406,0005 bd3 ba2.6k sqft4522 Hearthstone Run, Palmetto, FL 34221Sold
- $65,025-- bd-- ba-- sqft4518 Hearthstone Run, Palmetto, FL 34221Off Market
A local agent can set up tours, give advice and negotiate with sellers.
Similar homes
- $575,0005 bd4 ba3.6k sqft6723 DEVESTA LOOP, PALMETTO, FL 34221For Sale

 MLS ID #TB8535063, Dave Hoyt, FUTURE HOME REALTY INC. Stellar MLS
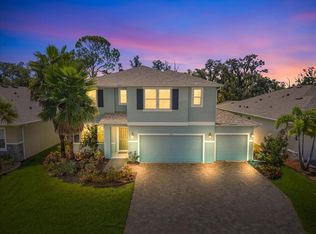
 - $540,0005 bd4 ba3.6k sqft5715 HEVENA COURT, PALMETTO, FL 34221For Sale
 MLS ID #TB8537552, Jared Rutherford, KELLER WILLIAMS TAMPA PROPERTIES. Stellar MLS
 - $549,0005 bd4 ba2.9k sqft5206 GAVELLA COVE, PALMETTO, FL 34221For Sale
 MLS ID #TB8514479, Robert Cuppernell, LLC, KELLER WILLIAMS SOUTH SHORE. Stellar MLS
 - $600,0004 bd3 ba2.4k sqft4958 60TH AVENUE CIRCLE E, ELLENTON, FL 34222For Sale
 MLS ID #V4950624, Pam Winger, PA, DALTON WADE INC. Stellar MLS
 - $574,9994 bd3 ba2.7k sqft6224 KEVESTA AVENUE, PALMETTO, FL 34221For SaleMLS ID #A4686491, Sherry Flathman, WAGNER REALTY. Stellar MLS
- $544,9004 bd3 ba2.4k sqft4315 70TH AVENUE E, ELLENTON, FL 34222For SaleMLS ID #TB8541239, Carlos Morales, LPT REALTY, LLC. Stellar MLS
- $425,0004 bd2 ba1.8k sqft4120 QUIET RAIN COURT, PALMETTO, FL 34221For SaleMLS ID #O6434815, Damaris Foon, AXEN REALTY, LLC. Stellar MLS
- $549,9004 bd3 ba2.4k sqft5526 GAVELLA COVE, PALMETTO, FL 34221For SaleMLS ID #TB8498687, Keith Lindsay, FLORIDA HOMES RLTY & MORTGAGE. Stellar MLS
- $499,0003 bd2 ba1.8k sqft6305 61ST STREET E, PALMETTO, FL 34221For SaleMLS ID #A4703839, Alexis Christensen, LESLIE WELLS REALTY, INC.. Stellar MLS
- $389,9004 bd2 ba2k sqft4505 WINDY HAMMOCK WAY, PALMETTO, FL 34221For SaleMLS ID #A4703298, Madison Wells, PLLC, LESLIE WELLS REALTY, INC.. Stellar MLS
- $475,0004 bd3 ba2.7k sqft5603 NIGHT OWL TERRACE, PALMETTO, FL 34221For SaleMLS ID #A4700396, Esmeralda Rico, LPT REALTY, LLC. Stellar MLS
- $460,0005 bd3 ba2.5k sqft4208 DOVETAIL LANE, PALMETTO, FL 34221For SaleMLS ID #A4697059, Shanon Wilson, SARASOTA BAY REALTY INC. Stellar MLS
- $436,9905 bd3 ba2.6k sqft5423 SILVER MOONLIGHT DRIVE, PALMETTO, FL 34221New ConstructionStellar MLS
- $475,0004 bd4 ba2.8k sqft6574 KENAVA LOOP, PALMETTO, FL 34221For SaleMLS ID #A4695083, Carolyn Carino, LLC, KELLER WILLIAMS ON THE WATER S. Stellar MLS
- $354,9004 bd3 ba2.2k sqft5254 ROCKY COAST PLACE, PALMETTO, FL 34221For SaleMLS ID #TB8506372, Charissa Insignares, KELLER WILLIAMS TAMPA PROPERTIES. Stellar MLS
- $650,0005 bd5 ba3.2k sqft5001 65TH TERRACE E, ELLENTON, FL 34222For SaleMLS ID #A4692308, Chrissy Brahler, REGAL TOUCH REALTY INC. Stellar MLS
- $350,0004 bd3 ba2.1k sqft4521 REISSWOOD LOOP, PALMETTO, FL 34221For SaleMLS ID #TB8499562, Nicholas Valeriano, CORCORAN DWELLINGS. Stellar MLS
- $399,9004 bd2 ba2k sqft3852 MOSSY LIMB COURT, PALMETTO, FL 34221For SaleMLS ID #TB8530151, Kristine Partal, IMAGINE REALTY LLC. Stellar MLS
- $460,0005 bd3 ba2.9k sqft5432 SILVER MOONLIGHT DRIVE, PALMETTO, FL 34221New ConstructionStellar MLS
- $436,0003 bd3 ba2.6k sqft5512 OLANO STREET, PALMETTO, FL 34221For SaleMLS ID #A4701863, Radinka Ilsink, RADINKA INTERNATIONAL RLTY LLC. Stellar MLS
