Privately nestled at the end of a peaceful cul-de-sac in coveted Maple Shade, this exceptional 8-year-young Craftsman-style home offers sophisticated design, exceptional functionality, and modern energy efficiency. The fully finished daylight Terrace Level provides incredible additional living space. A true standout is the $40,000 Momentum solar panel and battery backup system, offering meaningful energy savings and automatic backup power if the grid goes down. Foam insulation and a Georgia Power surge protector add further efficiency and protection. The impressive two-story foyer opens to 10-foot ceilings, a main-level bedroom with full bath, private office, and elegant dining room with coffered ceilings. The home features a beautifully appointed gourmet Kitchen with double ovens, five-burner gas cooktop, granite countertops, farmhouse sink, walk-in pantry, and oversized custom island. Upstairs, the luxurious Primary Suite offers a spa-inspired bath with massive dual rain showerheads, separate tub, double vanities, His & Hers walk-in closets, and magnificent laundry chute that makes washing clothes a breeze. The Terrace Level features a bedroom, full bath, exercise room, media area, and kitchen area ready for customization, with access to a covered patio and private fenced backyard. A two-car garage plus parking pad accommodates seven or more vehicles. Located in the highly sought-after King Springs Elementary district, minutes from Smyrna Market Village, Silver Comet Trail, The Battery Atlanta, Truist Park, and Midtown Atlanta. A very rare opportunity to experience refined living, privacy, and exceptional modern amenities without the wait for new construction.
Pending
$995,000
512 Beecham Dr, Smyrna, GA 30082
6beds
4,964sqft
Single Family Residence
Built in 2018
10,018 Square Feet Lot
$-- Zestimate®
$200/sqft
$-- HOA
What's special
- 32 days
- 53
- 1
Zillow last checked:
Listing updated:
Listed by:
Courtney Waddell 770-680-9596,
Dwelli
Source: GAMLS,MLS#: 10838297
Facts & features
Interior
Bedrooms & bathrooms
- Bedrooms: 6
- Bathrooms: 5
- Full bathrooms: 5
- Main level bathrooms: 1
- Main level bedrooms: 1
Rooms
- Room types: Exercise Room, Family Room, Foyer, Great Room, Keeping Room, Laundry, Media Room
Heating
- Central, Heat Pump
Cooling
- Ceiling Fan(s), Central Air, Electric
Appliances
- Included: Cooktop, Dishwasher, Disposal, Double Oven, Electric Water Heater, Microwave, Refrigerator
- Laundry: Common Area, Other
Features
- High Ceilings, Soaking Tub, Walk-In Closet(s)
- Flooring: Carpet, Hardwood, Stone
- Basement: Bath Finished,Daylight,Exterior Entry,Finished,Interior Entry
- Number of fireplaces: 1
Interior area
- Total structure area: 4,964
- Total interior livable area: 4,964 sqft
- Finished area above ground: 2,345
- Finished area below ground: 2,619
Property
Parking
- Parking features: Attached, Garage, Garage Door Opener
- Has attached garage: Yes
Features
- Levels: Two
- Stories: 2
Lot
- Size: 10,018 Square Feet
- Features: Cul-De-Sac
Details
- Parcel number: 17033801040
Construction
Type & style
- Home type: SingleFamily
- Architectural style: Craftsman
- Property subtype: Single Family Residence
Materials
- Concrete, Stone
- Roof: Composition
Condition
- Resale
- New construction: No
- Year built: 2018
Utilities & green energy
- Sewer: Public Sewer
- Water: Public
- Utilities for property: Cable Available, Electricity Available, High Speed Internet, Natural Gas Available, Phone Available, Sewer Available, Water Available
Green energy
- Green verification: ENERGY STAR Certified Homes, HERS Index Score
- Energy efficient items: Appliances
- Energy generation: Solar
Community & HOA
Community
- Features: Sidewalks
- Subdivision: Maple Shade
HOA
- Has HOA: Yes
- Services included: Maintenance Grounds
Location
- Region: Smyrna
Financial & listing details
- Price per square foot: $200/sqft
- Tax assessed value: $866,840
- Annual tax amount: $8,030
- Date on market: 9/2/2026
- Listing agreement: Exclusive Right To Sell
- Electric utility on property: Yes
Estimated market value
Not available
Estimated sales range
Not available
$7,157/mo
Price history
| Date | Event | Price |
|---|---|---|
| 9/3/2026 | Pending sale | $995,000$200/sqft |
Source:  GAMLS #10838297 Report a problem GAMLS #10838297 Report a problem | ||
| 9/3/2026 | Listed for sale | $995,000+10.6%$200/sqft |
Source: GAMLS #10838297 Report a problem | ||
| 2/28/2023 | Sold | $900,000-3.1%$181/sqft |
Source:  FMLS GA #7139332 Report a problem FMLS GA #7139332 Report a problem | ||
| 2/9/2023 | Pending sale | $929,000$187/sqft |
Source: FMLS GA #7139332 Report a problem | ||
| 2/1/2023 | Contingent | $929,000$187/sqft |
Source: FMLS GA #7139332 Report a problem | ||
| 1/6/2023 | Price change | $929,000-2.1%$187/sqft |
Source: FMLS GA #7139332 Report a problem | ||
| 11/3/2022 | Listed for sale | $949,000$191/sqft |
Source: FMLS GA #7139332 Report a problem | ||
Public tax history
| Year | Property taxes | Tax assessment |
|---|---|---|
| 2024 | $8,330 +39.4% | $346,736 +38.5% |
| 2023 | $5,977 -8.2% | $250,268 |
| 2022 | $6,514 -0.5% | $250,268 |
| 2021 | $6,547 +2.1% | $250,268 +2.9% |
| 2020 | $6,414 | $243,256 |
| 2019 | $6,414 | $243,256 |
Find assessor info on the county website
Monthly payment
Est. payment
Payment breakdown
Explore the cost of this home by adjusting the details. Changes won't be saved.Climate risks
Neighborhood: Bennett Woods
Nearby schools
Schools provided by the listing agent
- Elementary: King Springs
- Middle: Griffin
- High: Campbell
Source: GAMLS. This data may not be complete. We recommend contacting the local school district to confirm school assignments for this home.


Similar homes
- $894,9995 bd4 ba3.4k sqft465 Willowbrook Dr SE, Smyrna, GA 30082Active

 MLS ID #10792650, Wendy R Bunch, RE/MAX Pure. GAMLS
 - $750,0005 bd4 ba4k sqft1699 Harlington Rd, Smyrna, GA 30082Active Under Contract
 MLS ID #10856529, Pam Landzhev, eXp Realty. GAMLS
 - $1,279,0005 bd5 ba4.6k sqft609 Reed Rd SE, Smyrna, GA 30082Active
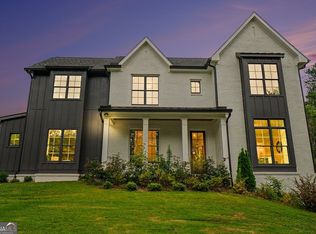 MLS ID #10825529, Kristal Elam, Elated Real Estate. GAMLS
 - $999,9005 bd6 ba5.5k sqft475 Trowgate Ln, Atlanta, GA 30350Active
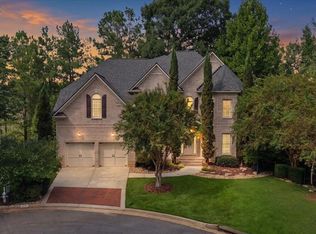 MLS ID #10840884, Duane Mitchell, Atlanta Communities. GAMLS
 - $1,080,0006 bd4 ba4.2k sqft2007 Dallas Hwy, Marietta, GA 30064ActiveMLS ID #10854767, Sandra Daniels, Harry Norman Realtors. GAMLS
- $995,0006 bd5 ba4.5k sqft1003 Wescott Ln, Sandy Springs, GA 30319ActiveMLS ID #10828481, Kenya Edwards, 14th & Luxe Realty. GAMLS
- $934,9006 bd5 ba5.4k sqft2736 Glenkenchie Ct NW, Acworth, GA 30101ActiveMLS ID #10847466, Nicole M France, RE/MAX Center. GAMLS
- $929,0005 bd5 ba4k sqft2156 Ellis Mountain Dr SW, Marietta, GA 30064ActiveMLS ID #10781844, Jerry Stovall, Lokation Real Estate LLC. GAMLS
- $949,9996 bd6 ba5k sqft5185 Barrington Trace Dr SW, Atlanta, GA 30331ActiveMLS ID #10670969, Steven T Koleno, Beycome Brokerage Realty LLC. GAMLS
- $895,3175 bd5 ba5.6k sqft1432 Willis Lake Dr NW, Kennesaw, GA 30152ActiveMLS ID #10837085, Anita Merryman, Atlanta Communities. GAMLS
- $869,9005 bd5 ba5.4k sqft205 Fairway Overlook Dr, Acworth, GA 30101ActiveMLS ID #10840463, Jenifer Stewart, REMAX Around Atlanta. GAMLS
- $950,0005 bd5 ba5.1k sqft1402 Downington Vw NW, Acworth, GA 30101Active Under ContractMLS ID #10790978, Marnie Vega, Maximum One Community Realtors. GAMLS
- $1,180,0006 bd5 ba5k sqft2718 Henderson Smt, Tucker, GA 30084ActiveMLS ID #10735143, Kristen White, Bolst. GAMLS
- $799,9005 bd5 ba5.8k sqft461 Schofield Dr, Powder Springs, GA 30127ActiveMLS ID #10856919, Aaliyah Noble, Elite Realty Partners Inc.. GAMLS
- $865,0004 bd4 ba4.3k sqft3760 Oak Hill Rd, Douglasville, GA 30135ActiveMLS ID #10812685, Jessi Moore, Platinum Real Estate Solutions. GAMLS
- $800,0006 bd5 ba3.8k sqft3755 Maryhill Ln NW, Kennesaw, GA 30152ActiveMLS ID #10836523, Mark Naffziger, Keller Williams Realty. GAMLS
- $899,9995 bd5 ba4.3k sqft2306 Arabian Dr NE, Marietta, GA 30062ActiveMLS ID #10818795, Janice Overbeck, Keller Williams Realty Atlanta North. GAMLS
- $849,9005 bd4 ba4k sqft3783 Courson St, Marietta, GA 30066ActiveMLS ID #10780910, Rachel Edmonds, Harry Norman, REALTORS. GAMLS
- $769,4994 bd5 ba5.2k sqft49 Old Mountain Rd NW, Powder Springs, GA 30127ActiveMLS ID #10833830, Wendy R Bunch, RE/MAX Pure. GAMLS
