
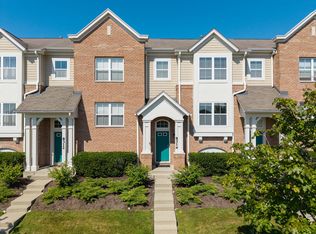
Beautiful end-unit townhouse that lives like a single-family home, featuring the rare advantage of TWO primary suites, one on the first floor and one upstairs. Step inside to soaring vaulted ceilings and beautiful hardwood flooring throughout the main level. The sun-filled living and dining rooms create a bright, welcoming space for everyday living and entertaining. The functional kitchen offers stainless steel appliances, granite countertops, and a dining area that opens to a covered patio, perfect for outdoor entertaining. The first-floor primary suite offers a spacious retreat with its own en-suite bathroom, providing comfort and convenience on the main level. The second floor features a second primary suite, along with an additional bedroom and full bath. The fully finished lower level offers even more flexible living space, including a bedroom, full bath, comfortable rec room area and abundant storage. The laundry room is currently located on the lower level with an existing hookup that makes it easy to move it back to the main level if desired. A convenient 2-car garage leads directly into the mudroom for an easy, practical flow into the home. Enjoy plenty of guest parking in this quiet community, ideally located just a few blocks from the Metra, forest preserves, parks, and farmers market.
$549,900
512 Callie Ct, Morton Grove, IL 60053
4beds
3,007sqft
Townhouse, Single Family Residence
Built in 2006
-- sqft lot
$-- Zestimate®
$183/sqft
$498/mo HOA
What's special
Functional kitchenAbundant storageSoaring vaulted ceilingsGranite countertopsStainless steel appliancesComfortable rec room areaTwo primary suites
- --
- 483
- views
- 25
- saves
Zillow last checked:
Listing updated:
Listed by:
Carrie Goodman 847-542-9445,
@properties Christie's International Real Estate
Source: MRED as distributed by MLS GRID,MLS#: 12739129
Facts & features
Interior
Bedrooms & bathrooms
- Bedrooms: 4
- Bathrooms: 5
- Full bathrooms: 4
- 1/2 bathrooms: 1
Rooms
- Room types: Mud Room, Foyer, Office, Sitting Room
Primary bedroom
- Features: Flooring (Carpet), Window Treatments (Blinds), Bathroom (Full)
- Level: Second
- Area: 234 Square Feet
- Dimensions: 13X18
Bedroom 2
- Features: Flooring (Carpet), Window Treatments (Blinds)
- Level: Main
- Area: 176 Square Feet
- Dimensions: 11X16
Bedroom 3
- Features: Flooring (Carpet), Window Treatments (Blinds)
- Level: Second
- Area: 130 Square Feet
- Dimensions: 10X13
Bedroom 4
- Features: Flooring (Hardwood), Window Treatments (Blinds)
- Level: Second
- Area: 100 Square Feet
- Dimensions: 10X10
Dining room
- Features: Flooring (Hardwood), Window Treatments (Blinds)
- Level: Main
- Area: 100 Square Feet
- Dimensions: 10X10
Family room
- Features: Flooring (Carpet), Window Treatments (Curtains/Drapes)
- Level: Lower
- Area: 374 Square Feet
- Dimensions: 22X17
Foyer
- Features: Flooring (Hardwood)
- Level: Main
- Area: 39 Square Feet
- Dimensions: 13X3
Kitchen
- Features: Kitchen (Eating Area-Table Space), Flooring (Hardwood)
- Level: Main
- Area: 110 Square Feet
- Dimensions: 10X11
Laundry
- Features: Flooring (Vinyl)
- Level: Lower
- Area: 40 Square Feet
- Dimensions: 8X5
Living room
- Features: Flooring (Hardwood), Window Treatments (Curtains/Drapes)
- Level: Main
- Area: 204 Square Feet
- Dimensions: 12X17
Mud room
- Features: Flooring (Vinyl)
- Level: Main
- Area: 36 Square Feet
- Dimensions: 6X6
Office
- Features: Flooring (Carpet)
- Level: Lower
- Area: 120 Square Feet
- Dimensions: 10X12
Sitting room
- Features: Flooring (Carpet)
- Level: Second
- Area: 70 Square Feet
- Dimensions: 10X7
Heating
- Natural Gas
Cooling
- Central Air
Appliances
- Included: Range, Microwave, Dishwasher, Refrigerator, Washer, Dryer, Disposal, Stainless Steel Appliance(s)
Features
- Vaulted Ceiling(s), 1st Floor Bedroom, 1st Floor Full Bath
- Flooring: Hardwood
- Basement: Finished,Full
- Number of fireplaces: 1
- Fireplace features: Gas Log, Gas Starter, Living Room
Interior area
- Total structure area: 3,007
- Total interior livable area: 3,007 sqft
Video & virtual tour
Property
Parking
- Total spaces: 2
- Parking features: Concrete, Garage Door Opener, Yes, Garage Owned, Attached, Garage
- Attached garage spaces: 2
- Has uncovered spaces: Yes
Accessibility
- Accessibility features: No Disability Access
Details
- Parcel number: 10201210451395
- Special conditions: None
Construction
Type & style
- Home type: Townhouse
- Property subtype: Townhouse, Single Family Residence
Materials
- Brick
- Foundation: Concrete Perimeter
- Roof: Asphalt
Condition
- New construction: No
- Year built: 2006
Utilities & green energy
- Electric: Circuit Breakers
- Sewer: Public Sewer
- Water: Lake Michigan
Community & HOA
Community
- Subdivision: Woodlands Of Morton Grove
HOA
- Has HOA: Yes
- Services included: Water, Insurance, Exterior Maintenance, Lawn Care, Scavenger, Snow Removal
- HOA fee: $498 monthly
Location
- Region: Morton Grove
Financial & listing details
- Price per square foot: $183/sqft
- Annual tax amount: $10,376
- Date on market: 8/27/2026
- Ownership: Condo
Estimated market value
Not available
Estimated sales range
Not available
Not available
Price history
Price history is unavailable.
Public tax history
Tax history is unavailable.
Monthly payment
Est. payment
Payment breakdown
Explore the cost of this home by adjusting the details. Changes won't be saved.Climate risks
Neighborhood: 60053
Nearby schools
Schools provided by the listing agent
- Elementary: Park View Elementary School
- Middle: Park View Elementary School
- High: Niles West High School
- District: 70
Source: MRED as distributed by MLS GRID. This data may not be complete. We recommend contacting the local school district to confirm school assignments for this home.
- $450,8003 bd-- ba670k sqft204 Callie Ct #4-1A, Morton Grove, IL 60053Off Market
- $443,5003 bd-- ba670k sqft8449 Callie Ave #7-5, Morton Grove, IL 60053Sold
- $492,5003 bd4 ba2.2k sqft8471 Callie Ave, Morton Grove, IL 60053Sold
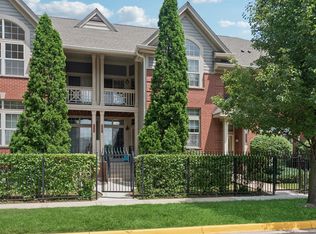
- $460,1003 bd4 ba1.6k sqft8471 Callie Ave #9-4, Morton Grove, IL 60053Off Market
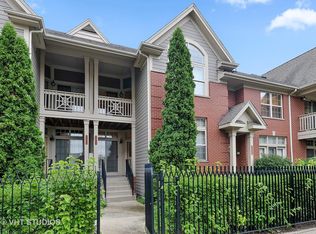
Similar homes
- $539,0003 bd4 ba2.5k sqft404 Callie Ct #1A, Morton Grove, IL 60053Active
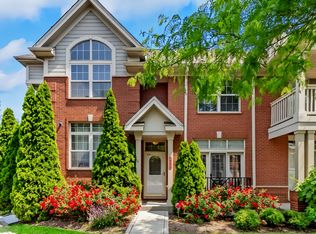 MLS ID #12637001, Nina Trivedi, Next Century Real Estate, Inc.. MRED as distributed by MLS GRID
 - $499,9002 bd3 ba1.8k sqft6347 Hennings Ct, Morton Grove, IL 60053Active
 MLS ID #12701940, Stephanie LoVerde, Baird & Warner. MRED as distributed by MLS GRID
 - $549,0003 bd2 ba2.1k sqft8336 Mango Ave, Morton Grove, IL 60053New
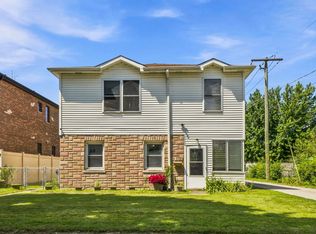 MLS ID #12741859, Azhar Saiyed, PSA,SFR, eXp Realty. MRED as distributed by MLS GRID
 - $460,0003 bd3 ba1.7k sqft8314 Avalon Dr, Morton Grove, IL 60053Active
 MLS ID #12740340, Peter Drossos, Peter Drossos Real Estate. MRED as distributed by MLS GRID
