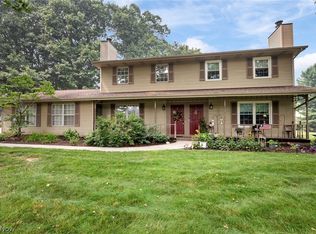
Jackson Township condo on a cul-de-sac. Updated kitchen with white cabinetry, granite countertops, a Moen faucet, pantry, and ceramic tile floors. Great room with a cathedral ceiling and a gas fireplace. Florida room with high ceilings, a palladium window, and sliders leading to a large deck. Primary bedroom & updated primary bath on 1st floor with walk-in tub and stand-alone shower. Tile backsplash and ceramic tile floor. Walk-in closet. Upstairs has a loft and an additional bedroom & full bath. 1st-floor laundry. Full basement. Furnace and air installed in 2020, hot water tank in 2017, windows 07-08, glass block windows in basement, roof in 2024, skylight in 2025.
Pending
$264,900
5123 Westwind Cir NW, Canton, OH 44720
2beds
1,753sqft
:
Get pre-qualified$2,158/mo
Condominium
Built in 1992
-- sqft lot
$-- Zestimate®
$151/sqft
$350/mo HOA
What's special
Gas fireplaceLarge deckGranite countertopsWhite cabinetryUpdated primary bathWalk-in tubTile backsplash
- 16 days |
- 519 |
- 21 |
Zillow last checked:
Listing updated:
Listed by:
Denise M Scibetta 330-323-8033 dscibetta@hayesrealty.com,
Hayes Realty
Source: MLS Now,MLS#: 5227316 Originating MLS: Stark Trumbull Area REALTORS
Originating MLS: Stark Trumbull Area REALTORSFacts & features
Interior
Bedrooms & bathrooms
- Bedrooms: 2
- Bathrooms: 2
- Full bathrooms: 2
- Main level bathrooms: 1
- Main level bedrooms: 1
Primary bedroom
- Description: Flooring: Carpet
- Level: First
- Dimensions: 12 x 15
Bedroom
- Description: Flooring: Carpet
- Level: Second
- Dimensions: 11 x 13
Dining room
- Description: Flooring: Carpet
- Level: First
- Dimensions: 11 x 12
Eat in kitchen
- Description: Flooring: Ceramic Tile
- Level: First
- Dimensions: 9 x 15
Great room
- Description: Flooring: Carpet
- Level: First
- Dimensions: 13 x 16
Laundry
- Description: Flooring: Ceramic Tile
- Level: First
- Dimensions: 5 x 6
Loft
- Description: Flooring: Carpet
- Level: Second
- Dimensions: 13 x 16
Sunroom
- Description: Flooring: Carpet
- Level: First
- Dimensions: 12 x 13
Heating
- Forced Air, Gas
Cooling
- Central Air
Appliances
- Included: Dishwasher, Disposal, Microwave, Range, Refrigerator
- Laundry: Main Level
Features
- Ceiling Fan(s), Cathedral Ceiling(s), Granite Counters, Pantry, Recessed Lighting, Vaulted Ceiling(s), Walk-In Closet(s)
- Basement: Crawl Space,Full,Unfinished,Sump Pump
- Number of fireplaces: 1
- Fireplace features: Gas, Great Room
Interior area
- Total structure area: 1,753
- Total interior livable area: 1,753 sqft
- Finished area above ground: 1,753
Video & virtual tour
Property
Parking
- Total spaces: 2
- Parking features: Attached, Concrete, Drain, Electricity, Garage, Garage Door Opener, Water Available
- Attached garage spaces: 2
Accessibility
- Accessibility features: Accessible Full Bath
Features
- Levels: Two
- Stories: 2
- Patio & porch: Deck, Front Porch
Lot
- Features: Cul-De-Sac
Details
- Parcel number: 01619265
Construction
Type & style
- Home type: Condo
- Architectural style: Conventional
- Property subtype: Condominium
Materials
- Brick, Vinyl Siding
- Roof: Asphalt,Shingle
Condition
- Year built: 1992
Utilities & green energy
- Sewer: Public Sewer
- Water: Public
Community & HOA
Community
- Subdivision: Villas At Quail Hill
HOA
- Has HOA: No
- Services included: Association Management, Insurance, Maintenance Grounds, Maintenance Structure, Reserve Fund, Snow Removal, Trash
- HOA fee: $350 monthly
Location
- Region: Canton
Financial & listing details
- Price per square foot: $151/sqft
- Tax assessed value: $198,600
- Annual tax amount: $3,314
- Date on market: 7/15/2026
- Cumulative days on market: 15 days
- Listing terms: Cash,Conventional
Estimated market value
Not available
Estimated sales range
Not available
Not available
Price history
| Date | Event | Price |
|---|---|---|
| 7/17/2026 | Pending sale | $264,900$151/sqft |
Source:  MLS Now #5227316 Report a problem MLS Now #5227316 Report a problem | ||
| 7/15/2026 | Listed for sale | $264,900+77.2%$151/sqft |
Source: MLS Now #5227316 Report a problem | ||
| 2/7/2007 | Sold | $149,500+4.5%$85/sqft |
Source: Public Record Report a problem | ||
| 7/20/2001 | Sold | $143,000$82/sqft |
Source: Public Record Report a problem | ||
Public tax history
| Year | Property taxes | Tax assessment |
|---|---|---|
| 2024 | $2,724 +19.6% | $69,510 +26.6% |
| 2023 | $2,278 -0.5% | $54,920 |
| 2022 | $2,289 -0.4% | $54,920 |
| 2021 | $2,298 +20.1% | $54,920 +21.5% |
| 2020 | $1,913 | $45,220 |
| 2019 | $1,913 | $45,220 |
| 2018 | $1,913 +11.4% | $45,220 +13.3% |
| 2017 | $1,718 -0.7% | $39,900 |
| 2016 | $1,729 -1.2% | $39,900 |
| 2015 | $1,750 | $39,900 +0.3% |
| 2014 | $1,750 +94.8% | $39,770 |
| 2013 | $898 | $39,770 |
| 2012 | -- | $39,770 -14.1% |
| 2011 | -- | $46,310 |
| 2010 | -- | $46,310 |
| 2009 | $2,006 +12.3% | -- |
| 2008 | $1,787 -2.8% | -- |
| 2007 | $1,839 -12.7% | -- |
| 2005 | $2,106 +1.7% | -- |
| 2004 | $2,070 +5.8% | -- |
| 2003 | $1,957 +3.4% | -- |
| 2002 | $1,892 -0.2% | -- |
| 2001 | $1,896 +9% | -- |
| 2000 | $1,739 | -- |
Find assessor info on the county website
Monthly payment
Est. payment
Payment breakdown
Explore the cost of this home by adjusting the details. Changes won't be saved.Climate risks
Neighborhood: 44720
Nearby schools
GreatSchools rating
- 8/10Lake Cable Elementary SchoolGrades: K-5Distance: 0.6 mi
- 8/10Jackson Middle SchoolGrades: 6-8Distance: 2.3 mi
- 8/10Jackson High SchoolGrades: 9-12Distance: 2.7 mi
Schools provided by the listing agent
- District: Jackson LSD - 7605
Source: MLS Now. This data may not be complete. We recommend contacting the local school district to confirm school assignments for this home.
- $234,6002 bd2 ba1.7k sqft5121 Westwind Cir NW, North Canton, OH 44720Off Market
- $280,0002 bd2 ba1.7k sqft5143 Westwind Cir NW, North Canton, OH 44720Sold
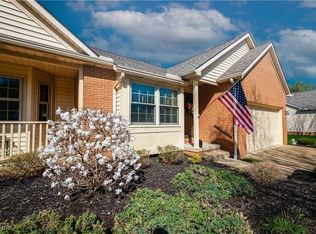
- $200,0002 bd2 ba1.7k sqft6581 Softwind Ave NW, North Canton, OH 44720Sold
- $240,8002 bd2 ba1.7k sqft5122 Westwind Cir NW, Canton, OH 44720Off Market
- $244,5002 bd2 ba1.7k sqft5145 Westwind Cir NW, North Canton, OH 44720Off Market
- $242,5002 bd2 ba1.7k sqft6583 Softwind Ave NW, Canton, OH 44720Off Market
- $273,6002 bd2 ba1.7k sqft5150 Brookstone St NW, Canton, OH 44720Off Market
- $258,9002 bd2 ba1.7k sqft5120 Westwind Cir NW, Canton, OH 44720Off Market
A local agent can set up tours, give advice and negotiate with sellers.
A local lender can help you make sure your offer is ready when you are.
Similar homes
- $279,9002 bd2 ba1.7k sqft4839 Pond Dr NW, Canton, OH 44720For Sale
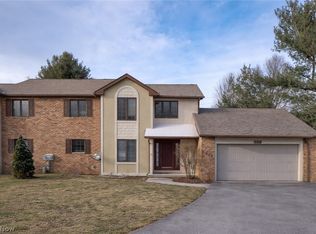 MLS ID #5210983, Jose Medina, Keller Williams Legacy Group Realty. MLS Now
 - $299,9002 bd2 ba2k sqft4890 Belden Park Dr NW, North Canton, OH 44720For Sale
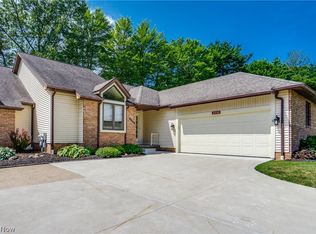 MLS ID #5223849, Amy Wengerd, EXP Realty, LLC.. MLS Now
 - $276,0003 bd2 ba1.7k sqft8694 Lansdale Ave NW, North Canton, OH 44720For Sale
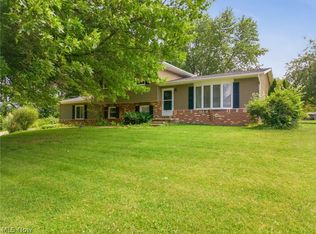 MLS ID #5221040, Storm Ross, Keller Williams Legacy Group Realty. MLS Now
 - $182,0003 bd2 ba1.1k sqft2927 Pleasant St NW, North Canton, OH 44720For Sale
 MLS ID #5229739, Jenny S Morehart, RE/MAX Edge Realty. MLS Now
 - $279,9003 bd2 ba1.9k sqft8194 Overwood Ave NW, North Canton, OH 44720For SaleMLS ID #5209568, Maria Comas, Keller Williams Legacy Group Realty. MLS Now
- $249,0002 bd2 ba1.5k sqft719 Wooster St, Canal Fulton, OH 44614For SaleMLS ID #5231702, Cathy M Corral, RE/MAX Edge Realty. MLS Now
- $299,9003 bd3 ba1.7k sqft4506 Honeysuckle Dr, North Canton, OH 44720For SaleMLS ID #5223853, Aaron Peterson, SOGO Homes LLC. MLS Now
- $244,9002 bd2 ba1.6k sqft4630 Preserve Dr NW, Canton, OH 44708For Sale By Owner
- $275,0003 bd3 ba1.9k sqft7432 Klingston St NW, Massillon, OH 44646For SaleMLS ID #5201935, Sheila Croasmun, Keller Williams Legacy Group Realty. MLS Now
- $219,9003 bd2 ba1.3k sqft1160 Ivy St NW, Canton, OH 44720For SaleMLS ID #5215346, Sarah Halsey, Berkshire Hathaway HomeServices Stouffer Realty. MLS Now
- $169,9002 bd2 ba1.4k sqft1856 Beechwood Ave NE, North Canton, OH 44720For SaleMLS ID #5229885, Debbie L Ferrante, RE/MAX Edge Realty. MLS Now
- $339,5004 bd3 ba2.3k sqft7351 Ashburton Cir NW, North Canton, OH 44720For SaleMLS ID #5228469, Angie Hartong, High Point Real Estate Group. MLS Now
- $299,9003 bd2 ba1.5k sqft4054 Lindbergh Ave NW, Canton, OH 44718For SaleMLS ID #5227867, Gina S Ferrer, Keller Williams Legacy Group Realty. MLS Now
- $310,9002 bd3 ba1.6k sqft3201 Mariners Island Dr NW Unit 3G, Canton, OH 44708For SaleMLS ID #5184749, Skye Burns, Howard Hanna. MLS Now
- $199,9002 bd3 ba1.6k sqft2889 Charing Cross Rd NW, Canton, OH 44708For SaleMLS ID #5193188, Terry Young, Keller Williams Greater Metropolitan. MLS Now
- $289,9003 bd2 ba1.8k sqft3524 Frawood Dr, Uniontown, OH 44685For SaleMLS ID #5229190, Jose Medina, Keller Williams Legacy Group Realty. MLS Now
- $270,0002 bd3 ba2.3k sqft201 Greenbriar Ln, Dalton, OH 44618For SaleMLS ID #5216741, Sandra J Lane, Kaufman Realty & Auction, LLC. MLS Now
- $269,0003 bd2 ba1.8k sqft298 Westberry Cir, Tallmadge, OH 44278For SaleMLS ID #5230433, John P Scaglione, Coldwell Banker Schmidt Realty. MLS Now
- $290,0003 bd2 ba1.5k sqft11936 Patroon Cir NW, Canal Fulton, OH 44614For SaleMLS ID #5222953, James J Hand, RE/MAX Showcase. MLS Now
- $278,0003 bd3 ba1.9k sqft3610 Darien Ave NW, Canton, OH 44718For SaleMLS ID #5214772, Ginger E Kuhn, Keller Williams Legacy Group Realty. MLS Now
