Welcome to this one-owner, meticulously maintained condo offering the perfect blend of comfort, quality, and low-maintenance living. Featuring two bedrooms with the possibility of a third, and three full bathrooms, this home boasts an open and inviting floor plan designed for everyday living and entertaining. The main level showcases beautiful solid oak flooring in the living room and primary bedroom, a cozy gas fireplace, and a well-equipped kitchen with ample cabinet space and newer appliances. Just inside from the attached two-car garage, you’ll find a convenient main-floor laundry room. The spacious primary suite includes a walk-in closet and private ensuite bath with a double vanity, while a second bedroom, full bathroom, and bright sunroom with a beautiful corner view complete the main level. The fully finished lower level provides exceptional additional living space, featuring a full bathroom, a possible third bedroom, custom cabinetry, and a charming sewing nook or hobby area. For added peace of mind, the home also includes a brand-new furnace and central air conditioning system installed at the end of 2025. Located in one of Dalton’s most desirable condominium communities, this move-in-ready home is ready for its next owner to enjoy. Agent related to seller.
Contingent
Price cut: $15K (6/22)
$270,000
201 Greenbriar Ln, Dalton, OH 44618
2beds
2,398sqft
:
Get pre-qualified$2,117/mo
Condominium, Multi Family
Built in 2001
-- sqft lot
$-- Zestimate®
$113/sqft
$263/mo HOA
What's special
Two bedroomsSpacious primary suiteCustom cabinetryAttached two-car garageCozy gas fireplaceWalk-in closetConvenient main-floor laundry room
- 58 days |
- 294 |
- 2 |
Zillow last checked:
Listing updated:
Listed by:
Sandra J Lane 330-231-1807 sandy.lane@kaufmanrealty.com,
Kaufman Realty & Auction, LLC
Source: MLS Now,MLS#: 5216741 Originating MLS: Wayne Holmes Association of REALTORS
Originating MLS: Wayne Holmes Association of REALTORSFacts & features
Interior
Bedrooms & bathrooms
- Bedrooms: 2
- Bathrooms: 3
- Full bathrooms: 3
- Main level bathrooms: 2
- Main level bedrooms: 2
Primary bedroom
- Description: Flooring: Hardwood
- Level: First
- Dimensions: ND x ND
Basement
- Description: Flooring: Carpet
- Features: Bookcases, Built-in Features, Walk-In Closet(s)
- Level: Lower
- Dimensions: ND x ND
Kitchen
- Description: Flooring: Linoleum
- Features: Laminate Counters
- Level: First
- Dimensions: ND x ND
Living room
- Description: Flooring: Hardwood
- Features: Fireplace
- Level: First
- Dimensions: ND x ND
Heating
- Forced Air, Fireplace(s), Gas
Cooling
- Central Air
Appliances
- Included: Dryer, Dishwasher, Disposal, Microwave, Range, Refrigerator, Water Softener, Washer
- Laundry: Washer Hookup, Electric Dryer Hookup, Main Level, Laundry Room
Features
- Bookcases, Built-in Features, Ceiling Fan(s), Eat-in Kitchen, High Ceilings, Open Floorplan, Walk-In Closet(s)
- Windows: Double Pane Windows
- Basement: Full,Finished,Bath/Stubbed,Storage Space
- Number of fireplaces: 1
- Fireplace features: Living Room, Gas
Interior area
- Total structure area: 2,398
- Total interior livable area: 2,398 sqft
- Finished area above ground: 1,398
- Finished area below ground: 1,000
Video & virtual tour
Property
Parking
- Total spaces: 2
- Parking features: Additional Parking, Attached, Concrete, Direct Access, Garage
- Attached garage spaces: 2
Features
- Levels: One
- Stories: 1
Lot
- Size: 1 Acres
Details
- Parcel number: 5001062001
Construction
Type & style
- Home type: Condo
- Architectural style: Multiplex
- Property subtype: Condominium, Multi Family
Materials
- Brick
- Foundation: Block
- Roof: Asphalt,Fiberglass
Condition
- Year built: 2001
Details
- Builder name: Weaver Custom Homes
Utilities & green energy
- Sewer: Public Sewer
- Water: Public
Community & HOA
Community
- Security: Smoke Detector(s)
- Subdivision: Briarcrest Ii
HOA
- Has HOA: Yes
- Services included: Common Area Maintenance, Maintenance Structure, Roof, Snow Removal, Trash
- HOA fee: $263 monthly
- HOA name: Briarcrest Ii Condos
Location
- Region: Dalton
Financial & listing details
- Price per square foot: $113/sqft
- Tax assessed value: $194,860
- Annual tax amount: $2,023
- Date on market: 6/8/2026
- Cumulative days on market: 60 days
- Listing terms: Cash,Conventional
Estimated market value
Not available
Estimated sales range
Not available
Not available
Price history
| Date | Event | Price |
|---|---|---|
| 6/22/2026 | Price change | $270,000-5.3%$113/sqft |
Source:  MLS Now #5216741 Report a problem MLS Now #5216741 Report a problem | ||
| 6/8/2026 | Listed for sale | $285,000+96.8%$119/sqft |
Source: MLS Now #5216741 Report a problem | ||
| 11/30/2001 | Sold | $144,845$60/sqft |
Source: Public Record Report a problem | ||
Public tax history
| Year | Property taxes | Tax assessment |
|---|---|---|
| 2024 | $2,055 +0.8% | $68,200 |
| 2023 | $2,039 +21.3% | $68,200 +36% |
| 2022 | $1,681 -1% | $50,150 |
| 2021 | $1,699 -1.4% | $50,150 |
| 2020 | $1,723 +10.9% | $50,150 +7% |
| 2019 | $1,554 -0.5% | $46,890 |
| 2018 | $1,562 +1.4% | $46,890 |
| 2017 | $1,541 +6.5% | $46,890 +4% |
| 2016 | $1,446 +2% | $45,090 |
| 2015 | $1,417 -0.5% | $45,090 |
| 2014 | $1,425 -0.4% | $45,090 +1.6% |
| 2013 | $1,431 0% | $44,370 |
| 2012 | $1,432 +0.1% | $44,370 |
| 2011 | $1,431 +1.9% | $44,370 -12% |
| 2010 | $1,404 -1.2% | $50,420 |
| 2009 | $1,421 0% | $50,420 |
| 2008 | $1,422 +1.5% | $50,420 +0.6% |
| 2007 | $1,401 -15.8% | $50,130 |
| 2006 | $1,664 | $50,130 |
| 2005 | -- | $50,130 +4.8% |
| 2004 | $1,608 -0.1% | $47,820 |
| 2003 | $1,610 +6.2% | $47,820 +2.9% |
| 2002 | $1,516 +20556.9% | $46,480 |
| 2001 | $7 | -- |
Find assessor info on the county website
Monthly payment
Est. payment
Payment breakdown
Explore the cost of this home by adjusting the details. Changes won't be saved.Climate risks
Neighborhood: 44618
Nearby schools
GreatSchools rating
- 6/10Dalton Elementary SchoolGrades: K-4Distance: 0.7 mi
- 8/10Dalton Intermediate Middle SchoolGrades: 5-8Distance: 0.7 mi
- 7/10Dalton High SchoolGrades: 9-12Distance: 0.8 mi
Schools provided by the listing agent
- District: Dalton LSD - 8502
Source: MLS Now. This data may not be complete. We recommend contacting the local school district to confirm school assignments for this home.
- $252,3002 bd2 ba1.5k sqft203 Greenbriar Ln, Dalton, OH 44618Off Market
- $240,0002 bd2 ba-- sqft202 Greenbriar Ln, Dalton, OH 44618For Sale

- $201,8002 bd2 ba1.2k sqft204 Greenbriar Ln, Dalton, OH 44618Off Market
- $270,0002 bd2 ba1.8k sqft205 Greenbriar Ln, Dalton, OH 44618For Sale
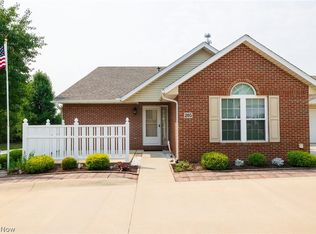
- $204,1002 bd2 ba1.2k sqft206 Greenbriar Ln, Dalton, OH 44618Off Market
- $215,0002 bd2 ba1.2k sqft207 Greenbriar Ln, Dalton, OH 44618Sold
- $208,0002 bd2 ba1.2k sqft208 Greenbriar Ln, Dalton, OH 44618Off Market
- $241,6003 bd2 ba1.7k sqft125 S Wenger Rd, Dalton, OH 44618Off Market
A local agent can set up tours, give advice and negotiate with sellers.
A local lender can help you make sure your offer is ready when you are.
Similar homes
- $270,0002 bd2 ba1.8k sqft205 Greenbriar Ln, Dalton, OH 44618For SaleMLS ID #5231856, Kevin Lehman, Kaufman Realty & Auction, LLC. MLS Now
- $--3 bd3 ba2.7k sqft14104 Nussbaum Rd, Dalton, OH 44618Auction
 MLS ID #5228834, Kevin Lehman, Kaufman Realty & Auction, LLC. MLS Now
 - $365,0004 bd4 ba2.8k sqft508 Smith Ave, Dalton, OH 44618For Sale
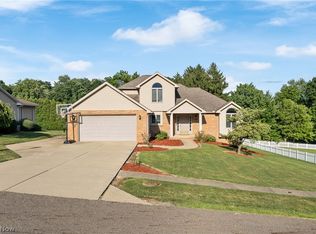 MLS ID #5230397, Breana Hurtt, Next Door Realty LLC. MLS Now
 - $--3 bd3 ba3.3k sqft13680 Emerson Rd, Dalton, OH 44618Auction
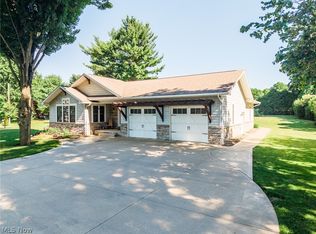 MLS ID #5224390, Kevin Lehman, Kaufman Realty & Auction, LLC. MLS Now
 - $285,0002 bd3 ba2.4k sqft3671 Dornoch Dr, Wooster, OH 44691For SaleMLS ID #5230318, Sylvia Incorvaia, EXP Realty, LLC.. MLS Now
- $275,0003 bd1 ba1.2k sqft3184 Conlin Dr, Akron, OH 44319For SaleMLS ID #5233189, Debra J Heavner, Cutler Real Estate. MLS Now
- $264,9002 bd2 ba1.3k sqft105 Northcliff Ln, Rittman, OH 44270For SaleMLS ID #5231457, Ashley Moses, Coldwell Banker Schmidt Realty. MLS Now
- $234,9002 bd2 ba2.4k sqft4985 Searls Dr NW, North Canton, OH 44720For SaleMLS ID #5232664, Jose Medina, Keller Williams Legacy Group Realty. MLS Now
- $290,0003 bd2 ba1.5k sqft11936 Patroon Cir NW, Canal Fulton, OH 44614For SaleMLS ID #5222953, James J Hand, RE/MAX Showcase. MLS Now
- $275,0003 bd3 ba1.9k sqft7432 Klingston St NW, Massillon, OH 44646For SaleMLS ID #5201935, Sheila Croasmun, Keller Williams Legacy Group Realty. MLS Now
- $284,9003 bd3 ba2.7k sqft306 Winkler Dr, Wooster, OH 44691For SaleMLS ID #5231819, Brendan Taylor, RE/MAX Trends Realty. MLS Now
- $279,9004 bd2 ba1.5k sqft335 Tolbert St, Wadsworth, OH 44281For SaleMLS ID #5233254, Victoria Kelley, M. C. Real Estate. MLS Now
- $299,9003 bd2 ba1.9k sqft3837 Brookside Dr, Norton, OH 44203For SaleMLS ID #5233410, Dustin A Purtan, EXP Realty, LLC.. MLS Now
- $299,0003 bd3 ba1.8k sqft7185 Gauntlet St SW, Massillon, OH 44646For SaleMLS ID #5232388, Jose Medina, Keller Williams Legacy Group Realty. MLS Now
- $275,0003 bd3 ba1.7k sqft8470 Shadyview Ave NW, Clinton, OH 44216For SaleMLS ID #5224551, Kim L Goodrick, Red 1 Realty, LLC. MLS Now
- $296,0003 bd3 ba1.6k sqft203 Albany Dr NW, Canton, OH 44708For SaleMLS ID #5231126, David S Bratanov, XRE. MLS Now
- $279,9003 bd2 ba1.5k sqft3345 Crownpoint St NW, Massillon, OH 44646For SaleMLS ID #5225444, Casey Roch, RE/MAX Infinity. MLS Now
- $285,0003 bd3 ba2.5k sqft2457 Barrington Way Unit 317, Wooster, OH 44691For SaleMLS ID #5218190, Brad Thomas, Wiles Hanzie Realty. MLS Now
- $271,0003 bd2 ba1.7k sqft8694 Lansdale Ave NW, North Canton, OH 44720For SaleMLS ID #5221040, Storm Ross, Keller Williams Legacy Group Realty. MLS Now
- $289,9004 bd2 ba1.5k sqft415 31st St SW, Barberton, OH 44203For SaleMLS ID #5231616, Frances F Leatherman, The Milton Corporation. MLS Now
