Beat the Texas heat with your own backyard oasis! This fully renovated 5 bedroom, 3 bath home features an in-ground pool, lounging areas, and playground. The rare convenience of two primary suites, offering flexible living options for multigenerational households, guests, or a home office. The updated interior showcases granite countertops, modern fixtures, and beautifully remodeled bathrooms. Every detail has been thoughtfully refreshed, creating a move in ready home. Enjoy the freedom of no HOA and a prime location just 15 minutes from downtown San Antonio. Conveniently situated within walking distance to the elementary school, this property combines comfort, space, and convenience. Whether you're entertaining poolside, hosting family gatherings, or simply relaxing at home, this property offers everything you need to enjoy the best of Texas living. Schedule your showing today!
Pending
$349,000
5127 CRUSADE DR, San Antonio, TX 78218
5beds
2,550sqft
Single Family Residence
Built in 1967
9,365 Square Feet Lot
$344,300 Zestimate®
$137/sqft
$-- HOA
What's special
Modern fixturesBeautifully remodeled bathroomsTwo primary suitesGranite countertopsLounging areasIn-ground pool
- 68 days |
- 130 |
- 5 |
Likely to sell faster than
Zillow last checked:
Listing updated:
Listed by:
Moses Thatcher TREC #680682 (210) 818-8631,
Real Broker, LLC
Source: LERA MLS,MLS#: 1993717
Facts & features
Interior
Bedrooms & bathrooms
- Bedrooms: 5
- Bathrooms: 3
- Full bathrooms: 3
Primary bedroom
- Features: Walk-In Closet(s), Full Bath
- Area: 306
- Dimensions: 18 x 17
Bedroom
- Area: 225
- Dimensions: 15 x 15
Bedroom 2
- Area: 182
- Dimensions: 13 x 14
Bedroom 3
- Area: 169
- Dimensions: 13 x 13
Bedroom 4
- Area: 156
- Dimensions: 13 x 12
Primary bathroom
- Features: Shower Only
- Area: 96
- Dimensions: 12 x 8
Dining room
- Area: 96
- Dimensions: 12 x 8
Kitchen
- Area: 108
- Dimensions: 12 x 9
Living room
- Area: 324
- Dimensions: 18 x 18
Heating
- Central, Electric
Cooling
- Central Air
Appliances
- Included: Range, Disposal, Plumbed For Ice Maker
- Laundry: Main Level, Washer Hookup, Dryer Connection
Features
- Two Living Area, Liv/Din Combo, Eat-in Kitchen, Utility Room Inside, Secondary Bedroom Down, Open Floorplan, High Speed Internet, Telephone, Walk-In Closet(s), Master Downstairs, Ceiling Fan(s), Chandelier
- Flooring: Carpet, Saltillo Tile, Vinyl
- Has basement: No
- Has fireplace: No
- Fireplace features: Not Applicable
Interior area
- Total interior livable area: 2,550 sqft
Property
Parking
- Parking features: None
Features
- Levels: Two
- Stories: 2
- Has private pool: Yes
- Pool features: In Ground
Lot
- Size: 9,365 Square Feet
Details
- Parcel number: 136860040510
Construction
Type & style
- Home type: SingleFamily
- Property subtype: Single Family Residence
Materials
- Brick, Siding
- Foundation: Slab
- Roof: Composition
Condition
- Pre-Owned
- New construction: No
- Year built: 1967
Utilities & green energy
- Electric: CPS
- Gas: CPS
- Sewer: SAWS
- Water: SAWS
- Utilities for property: Cable Available, City Garbage service
Community & HOA
Community
- Features: None
- Security: Smoke Detector(s), Security System Owned, Carbon Monoxide Detector(s)
- Subdivision: Camelot
Location
- Region: San Antonio
Financial & listing details
- Price per square foot: $137/sqft
- Tax assessed value: $342,340
- Annual tax amount: $7,538
- Price range: $349K - $349K
- Date on market: 6/20/2026
- Cumulative days on market: 68 days
- Listing terms: Conventional,FHA,VA Loan,Cash
Estimated market value
$344,300
$327,000 - $362,000
$2,596/mo
Price history
| Date | Event | Price |
|---|---|---|
| 8/25/2026 | Pending sale | $349,000$137/sqft |
Source:  LERA MLS #1993717 Report a problem LERA MLS #1993717 Report a problem | ||
| 7/23/2026 | Contingent | $349,000$137/sqft |
Source: LERA MLS #1993717 Report a problem | ||
| 6/20/2026 | Listed for sale | $349,000+66.3%$137/sqft |
Source: LERA MLS #1993717 Report a problem | ||
| 2/20/2019 | Sold | -- |
Source: LERA MLS #1356968 Report a problem | ||
| 2/12/2019 | Pending sale | $209,900$82/sqft |
Source: Preston Granger #1356968 Report a problem | ||
| 1/8/2019 | Listed for sale | $209,900+17.9%$82/sqft |
Source: Preston Granger #1356968 Report a problem | ||
| 1/12/2017 | Sold | -- |
Source: LERA MLS #1197438 Report a problem | ||
| 10/21/2016 | Price change | $177,999-0.6%$70/sqft |
Source: Better Homes and Gardens Real Estate Bradfield Properties #1197438 Report a problem | ||
| 8/20/2016 | Listed for sale | $179,000+96.1%$70/sqft |
Source: Better Homes and Gardens Real Estate Bradfield Properties #1197438 Report a problem | ||
| 12/18/2015 | Sold | -- |
Source: LERA MLS #1111656 Report a problem | ||
| 8/13/2015 | Listing removed | $91,300$36/sqft |
Source: REALHome Services and Solutions #1111656 Report a problem | ||
| 7/20/2015 | Price change | $91,300-9.9%$36/sqft |
Source: REALHome Services and Solutions #1111656 Report a problem | ||
| 6/19/2015 | Price change | $101,300-9%$40/sqft |
Source: REALHome Services and Solutions #1111656 Report a problem | ||
| 4/30/2015 | Listed for sale | $111,300+11.4%$44/sqft |
Source: REALHome Services and Solutions #1111656 Report a problem | ||
| 4/14/2015 | Sold | -- |
Source: Public Record Report a problem | ||
| 8/3/2013 | Listing removed | $99,900$39/sqft |
Source: 5 Star Real Estate #1007653 Report a problem | ||
| 6/29/2013 | Listed for sale | $99,900$39/sqft |
Source: 5 Star Real Estate #1007653 Report a problem | ||
Public tax history
| Year | Property taxes | Tax assessment |
|---|---|---|
| 2025 | $5,611 -6.3% | $342,340 +0.8% |
| 2024 | $5,986 +9.5% | $339,627 +10% |
| 2023 | $5,464 -10% | $308,752 +10% |
| 2022 | $6,074 +8.1% | $280,684 +10% |
| 2021 | $5,619 | $255,167 +10% |
| 2020 | $5,619 +7.3% | $231,970 +14.8% |
| 2019 | $5,239 | $202,000 +3.4% |
| 2018 | $5,239 +10.5% | $195,370 +10% |
| 2017 | $4,742 +65.5% | $177,610 +67.1% |
| 2016 | $2,865 +186.4% | $106,310 +24.9% |
| 2015 | $1,000 | $85,096 +10% |
| 2014 | $1,000 | $77,360 +9.2% |
| 2013 | -- | $70,820 -4.8% |
| 2012 | -- | $74,390 -1.3% |
| 2011 | -- | $75,340 -3.2% |
| 2010 | -- | $77,830 -2.7% |
| 2009 | -- | $79,960 -4.2% |
| 2008 | -- | $83,440 -0.3% |
| 2007 | -- | $83,710 +6% |
| 2006 | -- | $78,950 -3.5% |
| 2005 | -- | $81,800 |
| 2004 | -- | -- |
| 2003 | -- | -- |
| 2002 | -- | -- |
| 2001 | -- | -- |
| 2000 | -- | -- |
Find assessor info on the county website
Monthly payment
Est. payment
Payment breakdown
Explore the cost of this home by adjusting the details. Changes won't be saved.Climate risks
Neighborhood: Camelot 1
Nearby schools
GreatSchools rating
- 5/10Camelot Elementary SchoolGrades: PK-5Distance: 0.1 mi
- 4/10White Middle SchoolGrades: 6-8Distance: 0.7 mi
- 4/10Roosevelt High SchoolGrades: 9-12Distance: 0.5 mi
Schools provided by the listing agent
- Elementary: Camelot
- Middle: White Ed
- High: Roosevelt
- District: North East I.S.D.
Source: LERA MLS. This data may not be complete. We recommend contacting the local school district to confirm school assignments for this home.
- $201,9004 bd2 ba1.4k sqft5131 Crusade Dr, San Antonio, TX 78218Off Market
- $211,9003 bd2 ba1.3k sqft5123 Crusade Dr, San Antonio, TX 78218Off Market

- $192,9003 bd2 ba1.4k sqft5126 Merlin Dr, San Antonio, TX 78218Off Market
- $191,7003 bd2 ba1.3k sqft5135 Crusade Dr, San Antonio, TX 78218Off Market
- $190,0003 bd2 ba1.2k sqft5130 Merlin Dr, San Antonio, TX 78218Off Market
- $181,7003 bd2 ba1.2k sqft5122 Merlin Dr, San Antonio, TX 78218Off Market
- $186,4003 bd2 ba1.3k sqft5119 Crusade Dr, San Antonio, TX 78218Off Market
- $--3 bd2 ba1.2k sqft5126 Crusade Dr, San Antonio, TX 78218Sold
A local agent can set up tours, give advice and negotiate with sellers.
Similar homes
- $350,0004 bd2 ba2.5k sqft8333 Windway, Windcrest, TX 78239For Sale

 MLS ID #2009213, Cory Bakke TREC #422703, Phyllis Browning Company. LERA MLS
 - $348,5004 bd3 ba2.4k sqft4630 Barhill, San Antonio, TX 78217For Sale
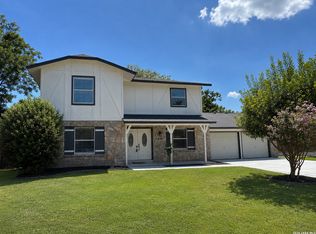 MLS ID #1995438, Sylvia Yvonne Garza TREC #796142, Redbird Realty LLC. LERA MLS
 - $340,0004 bd2 ba1.8k sqft9534 Chelmsford, San Antonio, TX 78239For Sale
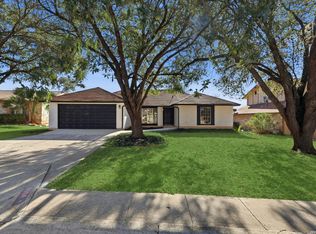 MLS ID #1939327, Carlos Ledesma TREC #763120, NetWorth Realty of San Antonio. LERA MLS
 - $312,5004 bd4 ba2.6k sqft630 Rocklyn, Windcrest, TX 78239For Sale
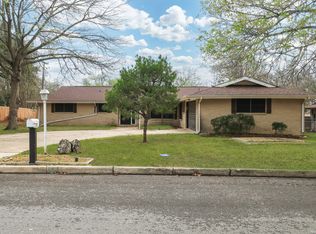 MLS ID #1948909, Daniel Kubinski TREC #262512, Crowned Eagle Realty. LERA MLS
 - $385,0004 bd2 ba2.2k sqft4719 EMDEN HOLW, San Antonio, TX 78247For SaleMLS ID #2010389, Michael Acosta TREC #630901, RE/MAX Associates Boerne. LERA MLS
- $362,0004 bd3 ba2.8k sqft6339 HIGBEE ML, San Antonio, TX 78247For SaleMLS ID #2001427, Josh Boggs TREC #563487, Keller Williams Heritage. LERA MLS
- $327,8454 bd2 ba2.2k sqft2206 PEACH BLOSSOM ST, San Antonio, TX 78247For SaleMLS ID #1968558, Kristy Bradfield Petlin TREC #310032, Kuper Sotheby's Int'l Realty. LERA MLS
- $345,0003 bd2 ba1.5k sqft11919 CARAWAY CV, San Antonio, TX 78213For SaleMLS ID #2010912, Vickie Jacobs TREC #524200, LMG Realty LLC. LERA MLS
- $340,0003 bd3 ba2k sqft8103 Heritage Park Dr, San Antonio, TX 78240For SaleMLS ID #2011488, Daniel Cline TREC #729312, Keller Williams Realty. LERA MLS
- $350,0003 bd3 ba2.3k sqft15006 Preston Court, San Antonio, TX 78247For SaleMLS ID #1968184, Steven Garza TREC #564531, eXp Realty. LERA MLS
- $348,7005 bd3 ba2.5k sqft20310 Blue Trinity, San Antonio, TX 78259For SaleMLS ID #1956253, Yolanda Barboza TREC #604182, CASA LUMEN REAL ESTATE GROUP. LERA MLS
- $389,0003 bd2 ba1.9k sqft455 Laramie Dr., San Antonio, TX 78209For SaleMLS ID #1967507, Violet Delgado TREC #768322, Jason Mitchell Real Estate Tex. LERA MLS
- $350,0004 bd3 ba3.2k sqft8614 Running Quail, San Antonio, TX 78250For SaleMLS ID #2004150, Bradley Graves TREC #554579, Coldwell Banker D'Ann Harper, REALTOR. LERA MLS
- $365,0004 bd4 ba2.8k sqft7426 Obbligato Ln, San Antonio, TX 78266For SaleMLS ID #1967843, Joseph Maxwell TREC #854215, Option One Real Estate. LERA MLS
- $349,9003 bd3 ba2k sqft7803 Alton Blvd, Selma, TX 78154For SaleMLS ID #1968092, Shane Neal TREC #608871, eXp Realty. LERA MLS
- $354,9904 bd3 ba2k sqft21302 Encino Lookout, San Antonio, TX 78259For SaleMLS ID #1996297, Christina Carr TREC #670860, LPT Realty, LLC. LERA MLS
- $469,0004 bd3 ba2.7k sqft15010 Oak Briar, San Antonio, TX 78232For SaleMLS ID #2011405, Charles Stidham TREC #427549, Walter Ray Owens, Jr. - Broker. LERA MLS
- $359,9003 bd3 ba2.5k sqft2658 Chestnut Bend, San Antonio, TX 78232For SaleMLS ID #1949744, David Reyna TREC #696738, Vortex Realty. LERA MLS
- $340,0003 bd3 ba2.1k sqft8494 Ulysses, Universal City, TX 78148For SaleMLS ID #1996964, Arlene Chalkley TREC #585873, ERA Brokers Consolidated. LERA MLS
- $284,9003 bd2 ba2k sqft7230 Sunset Terrace, San Antonio, TX 78244For SaleMLS ID #1998860, Troy Cox TREC #824964, Exquisite Properties, LLC. LERA MLS
