Welcome to this charming Westbury home featuring 3 bedrooms, 2 baths, and an expansive 14,373 sq. ft. lot (per HCAD) and a generator. Beautiful wood floors extend through the spacious bedrooms and living areas. The inviting front living/dining combination provides a versatile space for entertaining. The spacious kitchen features granite countertops, a pantry, breakfast area, and views into the large den with fireplace overlooking the backyard. The generous primary bedroom offers an en-suite bath with shower, while two spacious secondary bedrooms share a hall bath. Outside, enjoy the huge backyard and covered patio, perfect for relaxing, entertaining, or creating your own outdoor oasis. Conveniently located just minutes from Downtown and the Texas Medical Center and zoned to highly regarded Parker Elementary. A wonderful opportunity in a convenient Westbury location!
Pending
$375,000
5127 Hummingbird St, Houston, TX 77035
3beds
1,952sqft
Single Family Residence
Built in 1958
0.33 Acres Lot
$357,800 Zestimate®
$192/sqft
$33/mo HOA
What's special
Huge backyardBeautiful wood floorsSpacious bedroomsGranite countertopsSpacious kitchenBreakfast areaTwo spacious secondary bedrooms
- 21 days
- 243
- 27
Likely to sell faster than
Zillow last checked:
Listing updated:
Listed by:
Leslie Lerner TREC #0428491 713-489-9900,
Leslie Lerner Properties
Source: HAR,MLS#: 89985846
Facts & features
Interior
Bedrooms & bathrooms
- Bedrooms: 3
- Bathrooms: 2
- Full bathrooms: 2
Primary bedroom
- Level: First
- Area: 195
- Dimensions: 15x13
Bedroom
- Level: First
- Area: 144
- Dimensions: 12x12
Bedroom
- Level: First
- Area: 144
- Dimensions: 12x12
Breakfast
- Level: First
- Area: 72
- Dimensions: 9x8
Dining room
- Level: First
- Area: 121
- Dimensions: 11x11
Family room
- Level: First
- Area: 112
- Dimensions: 8x14
Kitchen
- Level: First
- Area: 121
- Dimensions: 11x11
Living room
- Level: First
- Area: 176
- Dimensions: 11x16
Utility room
- Level: First
- Area: 48
- Dimensions: 6x8
Heating
- Natural Gas
Cooling
- Ceiling Fan(s), Electric
Appliances
- Included: Disposal, Refrigerator, Gas Oven, Oven, Microwave, Gas Range, Dishwasher
- Laundry: Gas Dryer Hookup, Washer Hookup
Features
- Formal Entry/Foyer, All Bedrooms Down, En-Suite Bath, Primary Bed - 1st Floor
- Flooring: Tile, Wood
- Windows: Insulated/Low-E windows, Window Coverings
- Number of fireplaces: 1
- Fireplace features: Gas Log
Interior area
- Total structure area: 1,952
- Total interior livable area: 1,952 sqft
Property
Parking
- Total spaces: 2
- Parking features: Detached, Garage Door Opener
- Garage spaces: 2
Features
- Stories: 1
- Patio & porch: Covered, Porch
- Fencing: Back Yard
Lot
- Size: 0.33 Acres
- Features: Back Yard, Subdivided, 0 Up To 1/4 Acre
Details
- Parcel number: 0840220000028
Construction
Type & style
- Home type: SingleFamily
- Architectural style: Traditional
- Property subtype: Single Family Residence
Materials
- Brick, Cement Siding, Wood Siding
- Foundation: Slab
- Roof: Composition
Condition
- New construction: No
- Year built: 1958
Utilities & green energy
- Sewer: Public Sewer
- Water: Public
Green energy
- Energy efficient items: Attic Vents, Thermostat, Insulation
Community & HOA
Community
- Subdivision: Westbury Sec 01
HOA
- HOA fee: $390 annually
Location
- Region: Houston
Financial & listing details
- Price per square foot: $192/sqft
- Tax assessed value: $432,951
- Annual tax amount: $9,555
- Date on market: 9/19/2026
- Listing terms: Cash,Conventional,FHA
Estimated market value
$357,800
$340,000 - $376,000
$2,208/mo
Price history
| Date | Event | Price |
|---|---|---|
| 9/30/2026 | Pending sale | $375,000$192/sqft |
Source:  HAR #89985846 Report a problem HAR #89985846 Report a problem | ||
| 9/19/2026 | Listed for sale | $375,000+27.6%$192/sqft |
Source: HAR #89985846 Report a problem | ||
| 5/9/2022 | Listing removed | -- |
Source: HAR #87950489 Report a problem | ||
| 4/20/2022 | Pending sale | $293,900$151/sqft |
Source: HAR #87950489 Report a problem | ||
| 4/15/2022 | Listed for sale | $293,900+33.9%$151/sqft |
Source: HAR #87950489 Report a problem | ||
| 5/4/2011 | Listing removed | $219,500$112/sqft |
Source: United, Realtors #37155644 Report a problem | ||
| 2/18/2011 | Price change | $219,500-5.4%$112/sqft |
Source: Coldwell Banker United, Realtors #37155644 Report a problem | ||
| 1/21/2011 | Price change | $232,000+5.7%$119/sqft |
Source: Coldwell Banker United, Realtors #33874513 Report a problem | ||
| 1/17/2011 | Price change | $219,500-5.4%$112/sqft |
Source: Coldwell Banker United, Realtors #33874513 Report a problem | ||
| 1/16/2011 | Price change | $232,000+5.7%$119/sqft |
Source: Coldwell Banker United, Realtors #33874513 Report a problem | ||
| 1/9/2011 | Price change | $219,500-5.4%$112/sqft |
Source: Coldwell Banker United, Realtors #33874513 Report a problem | ||
| 1/7/2011 | Price change | $232,000+5.7%$119/sqft |
Source: Coldwell Banker United, Realtors #33874513 Report a problem | ||
| 1/1/2011 | Price change | $219,500-5.4%$112/sqft |
Source: Coldwell Banker United, Realtors #33874513 Report a problem | ||
| 12/30/2010 | Price change | $232,000+5.7%$119/sqft |
Source: Coldwell Banker United, Realtors #33874513 Report a problem | ||
| 11/19/2010 | Price change | $219,500-5.4%$112/sqft |
Source: Coldwell Banker United, REALTORS #37155644 Report a problem | ||
| 9/9/2010 | Price change | $232,000-7.2%$119/sqft |
Source: Coldwell Banker United, Realtors #33874513 Report a problem | ||
| 6/23/2010 | Price change | $249,900-3.8%$128/sqft |
Source: Coldwell Banker United, Realtors #33874513 Report a problem | ||
| 5/15/2010 | Price change | $259,900-6.8%$133/sqft |
Source: Coldwell Banker United, Realtors #33874513 Report a problem | ||
| 4/5/2010 | Listed for sale | $279,000$143/sqft |
Source: Coldwell Banker United, Realtors #? Report a problem | ||
Public tax history
| Year | Property taxes | Tax assessment |
|---|---|---|
| 2025 | $1,299 -30.7% | $432,951 +18.4% |
| 2024 | $1,874 -9.9% | $365,806 -2% |
| 2023 | $2,081 -69.6% | $373,152 +20% |
| 2022 | $6,848 | $310,995 +12.7% |
| 2021 | -- | $276,000 -7.8% |
| 2020 | $7,186 -5% | $299,511 -4.1% |
| 2019 | $7,563 +0.9% | $312,336 +5.2% |
| 2018 | $7,500 | $296,855 |
| 2017 | $7,500 -0.1% | $296,855 |
| 2016 | $7,506 +83.5% | $296,855 -5.9% |
| 2015 | $4,091 | $315,464 +24.9% |
| 2014 | $4,091 | $252,588 +34.5% |
| 2013 | -- | $187,804 -0.3% |
| 2012 | -- | $188,446 +18.5% |
| 2011 | -- | $159,000 -6.3% |
| 2010 | -- | $169,615 -13.1% |
| 2009 | -- | $195,107 -0.3% |
| 2008 | -- | $195,710 +1.1% |
| 2007 | -- | $193,581 +5.9% |
| 2006 | -- | $182,733 +3.5% |
| 2005 | -- | $176,620 +6.2% |
| 2004 | -- | $166,300 +10% |
| 2003 | -- | $151,200 +10% |
| 2002 | -- | $137,500 +10% |
| 2001 | -- | $125,000 +9.9% |
| 2000 | -- | $113,700 |
Find assessor info on the county website
Monthly payment
Est. payment
Payment breakdown
Explore the cost of this home by adjusting the details. Changes won't be saved.Climate risks
Neighborhood: Westbury
Nearby schools
Schools provided by the listing agent
- Elementary: Parker Elementary School (Houston)
- Middle: Meyerland Middle School
- High: Westbury High School
Source: HAR. This data may not be complete. We recommend contacting the local school district to confirm school assignments for this home.
Similar homes
- $369,0003 bd2 ba1.7k sqft5606 Warm Springs Rd, Houston, TX 77035For Sale
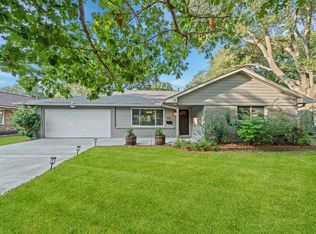 MLS ID #76021606, Minh Nguyen, B & W Realty Group LLC. HAR
 - $387,0004 bd3 ba1.7k sqft5019 Kinglet St, Houston, TX 77035For Sale
 MLS ID #95405100, Julie Brann, Bernstein Realty. HAR
 - $385,0003 bd2 ba1.8k sqft5006 Creekbend Dr, Houston, TX 77035For Sale
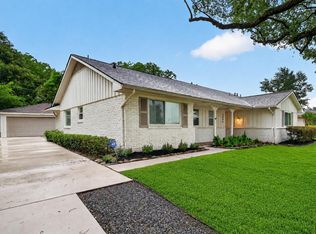 MLS ID #48809404, Kendyl Maurer-Somer, Weichert, Realtors - The Murray Group. HAR
 - $365,0003 bd2 ba1.7k sqft4307 Spellman Rd, Houston, TX 77035For Sale
 MLS ID #45213592, Carie Lawson, eXp Realty LLC. HAR
