Welcome to this exceptional Cape Cod in the heart of Canton, situated within the highly sought-after Plymouth-Canton School District. Combining timeless charm with modern luxury, this home offers incredible curb appeal, an open-concept layout designed for both everyday living and entertaining, and an expansive newly finished luxury lower level.
The main level showcases a stunning two-story Great Room with soaring cathedral ceilings, a cozy fireplace, and an architectural overlook from the second-floor loft. French glass doors open to a charming main-floor office or study, while the bright dining area features a breathtaking bay window that floods the space with warm, natural sunlight. The chef's kitchen is fully equipped with granite countertops, a large center island, a bar-height serving counter, premium stainless steel appliances, custom cabinetry, a tile backsplash, and recessed lighting. For ultimate convenience, the main floor also includes a dedicated laundry room and a private primary main floor suite complete with a custom walk-in closet system and an en-suite bath featuring dual vanities and a sleek tiled shower.
Upstairs, you will find generous secondary bedrooms connected by a Jack & Jill bathroom, alongside an upper-level loft that provides a quiet retreat to relax with a good book. The newly renovated lower level expands your living space exponentially, transforming the basement into the ultimate entertainment and wellness hub. It features a custom built-in bar, a dedicated theater area for movie nights, a comfortable sitting area, a private workout room, and an additional beautifully finished lower-level bathroom. Beyond parking, the spacious two-car garage includes a finished bonus area ideal for relaxing, gaming, or hanging out.
Conveniently located just minutes from popular shopping, dining, and local amenities, this home delivers the ultimate Canton lifestyle in an award-winning school district.
Don't miss out on this move-in-ready gem—schedule your private tour today!
Coming soon 09/25
$689,000
51285 Upland View St, Canton, MI 48188
3beds
3,967sqft
Single Family Residence
Built in 2013
8,712 Square Feet Lot
$-- Zestimate®
$174/sqft
$75/mo HOA
What's special
- 16 hours
- 80
- 7
Zillow last checked:
Listing updated:
Listed by:
Jeffery Kropodra 313-790-5810,
Real Broker, LLC 855-450-0442,
Tyler Veil 855-450-0442,
Real Broker, LLC
Source: Realcomp II,MLS#: 20261075112
Facts & features
Interior
Bedrooms & bathrooms
- Bedrooms: 3
- Bathrooms: 4
- Full bathrooms: 3
- 1/2 bathrooms: 1
Primary bedroom
- Level: Entry
- Area: 256
- Dimensions: 16 X 16
Bedroom
- Level: Second
- Area: 156
- Dimensions: 13 X 12
Bedroom
- Level: Second
- Area: 154
- Dimensions: 14 X 11
Primary bathroom
- Level: Entry
- Area: 110
- Dimensions: 11 X 10
Other
- Level: Second
- Area: 88
- Dimensions: 11 X 8
Other
- Level: Basement
- Area: 80
- Dimensions: 10 X 8
Other
- Level: Entry
- Area: 25
- Dimensions: 5 X 5
Other
- Level: Entry
- Area: 45
- Dimensions: 9 X 5
Dining room
- Level: Entry
- Area: 182
- Dimensions: 14 X 13
Great room
- Level: Entry
- Area: 360
- Dimensions: 20 X 18
Library
- Level: Entry
- Area: 156
- Dimensions: 13 X 12
Loft
- Level: Second
- Area: 180
- Dimensions: 18 X 10
Heating
- Forced Air, Natural Gas
Cooling
- Ceiling Fans, Central Air
Appliances
- Included: Built In Electric Oven, Dishwasher, Disposal, Dryer, Electric Cooktop, Free Standing Refrigerator, Microwave, Stainless Steel Appliances, Washer
- Laundry: Electric Dryer Hookup, Gas Dryer Hookup, Washer Hookup
Features
- Programmable Thermostat
- Basement: Finished
- Has fireplace: Yes
- Fireplace features: Basement, Gas, Living Room
Interior area
- Total interior livable area: 3,967 sqft
- Finished area above ground: 2,367
- Finished area below ground: 1,600
Property
Parking
- Total spaces: 3
- Parking features: Three Car Garage, Attached
- Garage spaces: 3
Features
- Levels: Two
- Stories: 2
- Entry location: GroundLevelwSteps
- Pool features: None
Lot
- Size: 8,712 Square Feet
- Dimensions: 72 x 110
Details
- Parcel number: 71074040047000
- Special conditions: Short Sale No,Standard
Construction
Type & style
- Home type: SingleFamily
- Architectural style: Cape Cod
- Property subtype: Single Family Residence
Materials
- Brick, Vinyl Siding
- Foundation: Basement, Poured
- Roof: Asphalt
Condition
- New construction: No
- Year built: 2013
Utilities & green energy
- Sewer: Public Sewer
- Water: Public
Community & HOA
Community
- Subdivision: WAYNE COUNTY CONDO SUB PLAN 822 CANTON
HOA
- Has HOA: Yes
- Services included: Maintenance Grounds, Snow Removal
- HOA fee: $75 monthly
- HOA phone: 734-838-1520
Location
- Region: Canton
Financial & listing details
- Price per square foot: $174/sqft
- Tax assessed value: $228,247
- Annual tax amount: $9,052
- Date on market: 9/25/2026
- Listing agreement: Exclusive Right To Sell
- Listing terms: Cash,Conventional
Estimated market value
Not available
Estimated sales range
Not available
Not available
Price history
Price history is unavailable.
Public tax history
Tax history is unavailable.
Monthly payment
Est. payment
Payment breakdown
Explore the cost of this home by adjusting the details. Changes won't be saved.Climate risks
Neighborhood: 48188
Similar homes
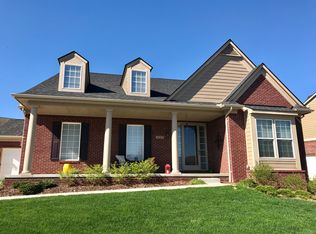
- $674,9004 bd5 ba4.1k sqft51103 Upland View St, Canton, MI 48188For Sale
 MLS ID #26042530, Benjamin Cockrum, Preferred, Realtors Ltd. MichRIC
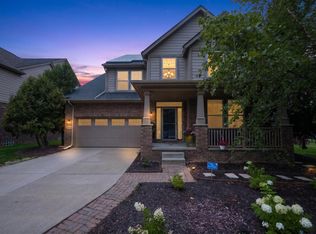
 - $699,0004 bd4 ba4k sqft50900 Proctor Rd, Canton, MI 48188For Sale

 MLS ID #20261067309, Jason C Matt, EXP Z Real Estate. Realcomp II
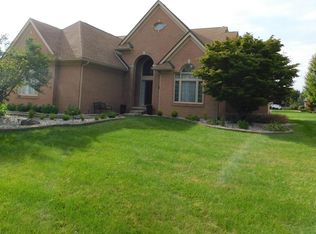
 - $740,0003 bd3 ba4.1k sqft190 McDougal Ct, Canton, MI 48188For Sale
 MLS ID #20261075005, Otis R Sheard, O Sheard Realty LLC. Realcomp II
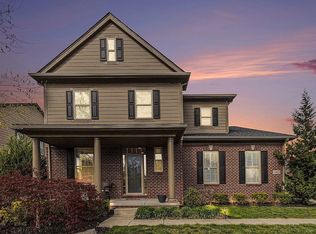
 - $714,9004 bd3 ba3.3k sqft783 Prospect Hill St, Canton, MI 48188For Sale By Owner
- $675,0004 bd3 ba3.8k sqft432 E Canford Park, Canton, MI 48187For SaleMLS ID #20261075150, Erik Wright, Social House Real Estate Group LLC. Realcomp II
- $675,0004 bd4 ba4.3k sqft374 Robert Ct, Canton, MI 48188For SaleMLS ID #20261069895, Piyush Dave, Real Estate One. Realcomp II
- $575,0003 bd3 ba2k sqft46991 Hidden River Cir N, Canton, MI 48188For SaleMLS ID #20261076227, Lynn G Miller, Prestige Realty International. Realcomp II
- $619,0003 bd5 ba3.6k sqft50477 Eisenhower Dr, Canton, MI 48188For SaleMLS ID #20261059977, Kelly Knight, Coldwell Banker Professionals-Northville. Realcomp II
- $619,0004 bd4 ba4.4k sqft45498 Muirfield Dr, Canton, MI 48188For SaleMLS ID #20261072826, Smitha Krothapalli, Clients First, REALTORS®. Realcomp II
- $719,9004 bd3 ba5.1k sqft48280 Gladstone Rd, Canton, MI 48188For SaleMLS ID #20261054037, Hassan Scheib, Own It Realty. Realcomp II
- $599,9004 bd3 ba3k sqft443 Lenox Dr, Canton, MI 48188For SaleMLS ID #20261071454, Katherine M Schaumburger, EXP Realty. Realcomp II
- $700,0004 bd5 ba4.2k sqft48973 Woodson Way, Canton, MI 48187For SaleMLS ID #26045670, Todd Waller, @properties Christie's Int'lAA. MichRIC
- $600,0004 bd3 ba3.8k sqft496 Pleasant Ridge Dr, Canton, MI 48188For SaleMLS ID #20261035974, Fadi Fawzi, EXP Z Real Estate. Realcomp II
- $650,0003 bd4 ba4.4k sqft47081 Hidden River Cir N, Canton, MI 48188For SaleMLS ID #20261026382, Hadi Bachir, Keller Williams Legacy. Realcomp II
- $659,9004 bd3 ba3.4k sqft45478 Muirfield Dr, Canton, MI 48188For SaleMLS ID #20261058178, Jonathan Rivera, @properties Christie's Int'l RE Northville. Realcomp II
- $659,9004 bd3 ba2.8k sqft47820 Candace Ln #27, Canton, MI 48187For SaleMLS ID #20261074327, Mark C Riegal, Real Estate One. Realcomp II
- $578,0003 bd3 ba2.2k sqft49635 Shire Ln, Canton, MI 48188For SaleMLS ID #20261065737, Guifang Huang, Powell Real Estate. Realcomp II
- $619,9004 bd3 ba4.2k sqft550 Fairfield Ct, Canton, MI 48188For SaleMLS ID #20261065213, Mike H Ismail, Century 21 Curran & Oberski. Realcomp II
- $715,0004 bd4 ba3.1k sqft49182 Woodson Way, Canton, MI 48187For SaleMLS ID #26034051, Peter Tzilos, Amerix Realty, LLC. MichRIC
