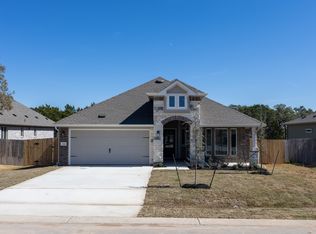
Built in 2024, this beautifully maintained single-story home offers 3 bedrooms, 2 bathrooms, and an open-concept floor plan designed for modern living. The spacious kitchen features granite countertops, stainless steel appliances, a large center island with breakfast bar seating, abundant cabinetry, and flows seamlessly into the living and dining areas. The private primary suite includes a walk-in closet, double vanity, and ensuite bath, while four additional bedrooms provide flexibility for guests, a home office, or hobbies. Additional features include recessed lighting, ceiling fans, a water softener, automatic sprinkler system, covered back porch, fenced backyard, and a two-car garage. Located in the Grande Estates community with a neighborhood park and convenient access to Highway 29, this move-in ready home offers the perfect combination of space, style, and value.
Active
Price cut: $5K (8/19)
$330,000
513 Lucky Ave, Bertram, TX 78605
3beds
1,259sqft
Single Family Residence
Built in 2024
7,187 Square Feet Lot
$-- Zestimate®
$262/sqft
$57/mo HOA
What's special
Beautifully maintained single-story homeTwo-car garageWater softenerRecessed lightingStainless steel appliancesCeiling fansGranite countertops
- 34 days
- 68
- 5
Zillow last checked:
Listing updated:
Listed by:
Rafael Mauries 512-762-0424,
eXp Realty - Austin
Source: Central Texas MLS,MLS#: 621101 Originating MLS: Williamson County Association of REALTORS
Originating MLS: Williamson County Association of REALTORSFacts & features
Interior
Bedrooms & bathrooms
- Bedrooms: 3
- Bathrooms: 2
- Full bathrooms: 2
Heating
- Central, Electric
Cooling
- Central Air, 1 Unit, Attic Fan
Appliances
- Included: Dishwasher, Electric Cooktop, Disposal, Microwave, Refrigerator, Water Softener Owned, Some Electric Appliances
- Laundry: Electric Dryer Hookup, Inside, Main Level
Features
- All Bedrooms Down, Vanity, Walk-In Closet(s), Breakfast Bar, Eat-in Kitchen, Kitchen Island, Kitchen/Family Room Combo, Kitchen/Dining Combo, Pantry
- Flooring: Carpet, Concrete, Tile
- Has fireplace: No
- Fireplace features: None
Interior area
- Total interior livable area: 1,259 sqft
Video & virtual tour
Property
Parking
- Total spaces: 2
- Parking features: Attached, Garage
- Attached garage spaces: 2
Features
- Levels: One
- Stories: 1
- Patio & porch: Covered, Patio, Refrigerator
- Exterior features: Covered Patio
- Pool features: None
- Fencing: Back Yard,Wood
- Has view: Yes
- View description: Trees/Woods
- Body of water: Woods
Lot
- Size: 7,187 Square Feet
Details
- Parcel number: 125519
Construction
Type & style
- Home type: SingleFamily
- Architectural style: Traditional
- Property subtype: Single Family Residence
Materials
- Brick
- Foundation: Slab
- Roof: Composition,Shingle
Condition
- Resale
- Year built: 2024
Utilities & green energy
- Water: Public
- Utilities for property: Electricity Available
Community & HOA
Community
- Features: Playground, Curbs
HOA
- Has HOA: Yes
- HOA fee: $57 monthly
- HOA name: Grande Estates HOA
Location
- Region: Bertram
Financial & listing details
- Price per square foot: $262/sqft
- Date on market: 7/29/2026
- Cumulative days on market: 35 days
- Listing agreement: Exclusive Right To Sell
- Listing terms: Cash,Conventional,FHA,VA Loan
- Electric utility on property: Yes
- Road surface type: Asphalt, Paved
Estimated market value
Not available
Estimated sales range
Not available
Not available
Price history
| Date | Event | Price |
|---|---|---|
| 8/19/2026 | Price change | $330,000-1.5%$262/sqft |
Source:  Central Texas MLS #621101 Report a problem Central Texas MLS #621101 Report a problem | ||
| 7/29/2026 | Listed for sale | $335,000$266/sqft |
Source: eXp Realty #ACT8706532 Report a problem | ||
Public tax history
Tax history is unavailable.
Monthly payment
Est. payment
Payment breakdown
Explore the cost of this home by adjusting the details. Changes won't be saved.Climate risks
Neighborhood: 78605
Nearby schools
Schools provided by the listing agent
- District: Burnet Consolidated ISD
Source: Central Texas MLS. This data may not be complete. We recommend contacting the local school district to confirm school assignments for this home.

Similar homes
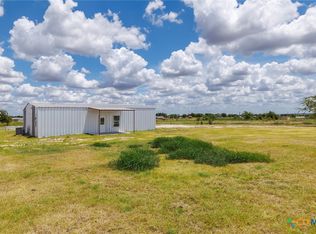
- $329,9003 bd2 ba1k sqft171 Daniel Dr, Bertram, TX 78605Active
 MLS ID #622450, Georgina Chen, All City Real Estate. Central Texas MLS
 - $328,0004 bd3 ba1.7k sqft449 Dove Trail, Bertram, TX 78605For Sale
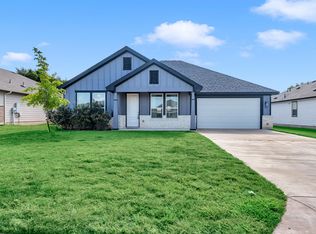
 MLS ID #179099, Kourtni Ince, eXp Realty, LLC. HLMLS as distributed by MLS GRID
 - $348,8803 bd2 ba1.8k sqft112 Mathew St, Bertram, TX 78605Active

 Unlock MLS
 - from $347,9003 bd2 ba1.8k sqftFord Plan, Grande Estates, Bertram, TX 78605New Construction
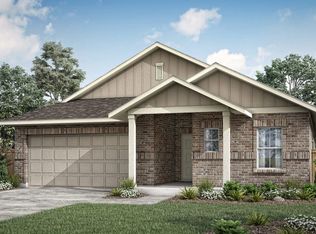 Pacesetter Homes
 - $309,9004 bd2 ba1.7k sqft413 Hunter Loop, Bertram, TX 78605ActiveMLS ID #3447863, Stu McMullen, iRealty TX. Unlock MLS
- $307,9003 bd2 ba1.3k sqft206 Water Well Rd, Burnet, TX 78611ActiveMLS ID #2663130, Ann Langley, Langley Realty Group. Unlock MLS
- $325,9954 bd3 ba1.7k sqft453 Agave Azul Way, Leander, TX 78641ActiveMLS ID #2715710, Victor Garcia, Marshall Reddick Real Estate. Unlock MLS
- $320,0003 bd2 ba1.4k sqft1118 Remington Dr, Leander, TX 78641ActiveMLS ID #5181635, Anil Gollapudi, Trinity Texas Realty INC. Unlock MLS
- $335,0003 bd2 ba1.6k sqft912 Wolcott Dr, Leander, TX 78641ActiveMLS ID #2871722, Johnny Duke, Duke Realty. Unlock MLS
- $314,1453 bd2 ba1.5k sqft258 Water Well Rd, Burnet, TX 78611ActiveUnlock MLS
- $349,0003 bd2 ba1.7k sqft1504 William Bee Dr, Leander, TX 78641ActiveMLS ID #9331737, Robert Madeja, WSI Realty. Unlock MLS
- $334,9003 bd2 ba1.8k sqft4413 Lobo Landing Ln, Georgetown, TX 78628ActiveMLS ID #4738371, Jamie Fletcher, Real Estate Dragonfly, LLC. Unlock MLS
- $305,0003 bd2 ba1.4k sqft137 Empress Tree Dr, Leander, TX 78641ActiveMLS ID #7430561, Rebekah Cummings, Keller Williams Realty. Unlock MLS
- $329,9953 bd2 ba1.5k sqft249 Monument Hill Trl, Georgetown, TX 78633ActiveMLS ID #2429978, Len Johnson, Keller Williams Realty Lone St. Unlock MLS
- $319,0003 bd2 ba1.4k sqft1145 Tipton St, Georgetown, TX 78633ActiveMLS ID #6757116, Christina Mugno, Spyglass Realty. Unlock MLS
- $324,9994 bd2 ba1.6k sqft333 Blue Sage Dr, Leander, TX 78641ActiveMLS ID #5529488, Ryan Childress, Pure Realty. Unlock MLS
- $374,0004 bd2 ba1.6k sqft2132 Ringstaff Rd, Leander, TX 78641ActiveMLS ID #8083261, Albert Chen, AATX Residential. Unlock MLS
- $337,0003 bd2 ba1.7k sqft216 Wild Sage Ln, Liberty Hill, TX 78642ActiveMLS ID #617034, Phillis K. Forse, Realty Texas LLC. Central Texas MLS
- $330,0003 bd2 ba1.7k sqft505 Washington Square Dr, Leander, TX 78641ActiveMLS ID #622599, Pamela L. Buske, RE/MAX Fine Properties. Central Texas MLS
- $290,0003 bd2 ba1.5k sqft524 Longmount Cv, Liberty Hill, TX 78642ActiveMLS ID #2940725, Russell Daniel, Hippo Realty, LLC. Unlock MLS
