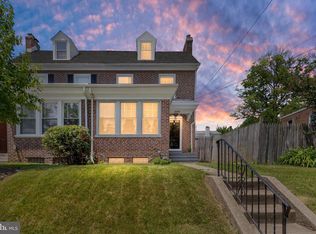
Charming 3-bedroom, 1.5-bath brick twin home in the desirable Ninth Ward! This well-maintained home features hardwood floors throughout, a remodeled kitchen and full bath, and newer replacement windows. The spacious floor plan offers generously sized rooms and a finished lower level, providing additional living or recreation space. Stay comfortable with efficient gas heat, and enjoy outdoor entertaining on the large rear deck. Conveniently located near major roadways, public transportation, shopping, and everyday amenities. Property is being sold AS-IS.
Pending
$275,000
513 W 37th St, Wilmington, DE 19802
3beds
1,260sqft
:
Get pre-qualified$1,794/mo
Single Family Residence
Built in 1940
3,049 Square Feet Lot
$-- Zestimate®
$218/sqft
$-- HOA
What's special
- 26 days |
- 911 |
- 86 |
Likely to sell faster than
Zillow last checked:
Listing updated:
Listed by:
Carol Quattrociocchi 302-530-4260,
EXP Realty, LLC 8885434829
Source: Bright MLS,MLS#: DENC2106158
Facts & features
Interior
Bedrooms & bathrooms
- Bedrooms: 3
- Bathrooms: 2
- Full bathrooms: 1
- 1/2 bathrooms: 1
Rooms
- Room types: Living Room, Dining Room, Primary Bedroom, Bedroom 2, Kitchen, Family Room, Bedroom 1
Primary bedroom
- Level: Upper
- Area: 156 Square Feet
- Dimensions: 12 X 13
Primary bedroom
- Level: Unspecified
Bedroom 1
- Level: Upper
- Area: 156 Square Feet
- Dimensions: 12 X 13
Bedroom 2
- Level: Upper
- Area: 104 Square Feet
- Dimensions: 8 X 13
Dining room
- Level: Main
- Area: 156 Square Feet
- Dimensions: 12 X 13
Family room
- Level: Lower
- Area: 209 Square Feet
- Dimensions: 11 X 19
Kitchen
- Features: Kitchen - Electric Cooking
- Level: Main
- Area: 88 Square Feet
- Dimensions: 11 X 8
Living room
- Level: Main
- Area: 280 Square Feet
- Dimensions: 20 X 14
Heating
- Hot Water, Natural Gas
Cooling
- Window Unit(s), Electric
Appliances
- Included: Electric Water Heater
- Laundry: In Basement
Features
- Ceiling Fan(s)
- Flooring: Wood
- Basement: Partial,Finished
- Has fireplace: No
Interior area
- Total structure area: 1,260
- Total interior livable area: 1,260 sqft
- Finished area above ground: 1,260
Property
Parking
- Parking features: Driveway
- Has uncovered spaces: Yes
Accessibility
- Accessibility features: None
Features
- Levels: Two
- Stories: 2
- Patio & porch: Deck, Porch
- Pool features: None
Lot
- Size: 3,049 Square Feet
- Features: Level
Details
- Additional structures: Above Grade
- Parcel number: 26009.30080
- Zoning: R-2
- Special conditions: Standard
Construction
Type & style
- Home type: SingleFamily
- Architectural style: Colonial
- Property subtype: Single Family Residence
- Attached to another structure: Yes
Materials
- Aluminum Siding, Brick
- Foundation: Concrete Perimeter
- Roof: Flat
Condition
- New construction: No
- Year built: 1940
Utilities & green energy
- Electric: Circuit Breakers
- Sewer: Public Sewer
- Water: Public
Community & HOA
Community
- Subdivision: None Available
HOA
- Has HOA: No
Location
- Region: Wilmington
Financial & listing details
- Price per square foot: $218/sqft
- Tax assessed value: $38,300
- Annual tax amount: $1,186
- Date on market: 7/2/2026
- Listing agreement: Exclusive Right To Sell
- Listing terms: Conventional,VA Loan,FHA 203(b)
- Exclusions: Personal Property
- Ownership: Fee Simple
Estimated market value
Not available
Estimated sales range
Not available
Not available
Price history
| Date | Event | Price |
|---|---|---|
| 7/16/2026 | Pending sale | $275,000$218/sqft |
Source:  Bright MLS #DENC2106158 Report a problem Bright MLS #DENC2106158 Report a problem | ||
| 7/14/2026 | Listing removed | $275,000$218/sqft |
Source: eXp Realty #DENC2106158 Report a problem | ||
| 7/2/2026 | Listed for sale | $275,000+56.3%$218/sqft |
Source: Bright MLS #DENC2106158 Report a problem | ||
| 10/11/2006 | Sold | $176,000$140/sqft |
Source: Public Record Report a problem | ||
Public tax history
| Year | Property taxes | Tax assessment |
|---|---|---|
| 2025 | -- | $227,700 +494.5% |
| 2024 | $188 +10.6% | $38,300 |
| 2023 | $170 -0.7% | $38,300 |
| 2022 | $171 +0.2% | $38,300 |
| 2021 | $171 -0.1% | $38,300 |
| 2020 | $171 | $38,300 |
| 2019 | $171 +4.1% | $38,300 |
| 2017 | $164 +0.1% | $38,300 |
| 2016 | $164 | $38,300 |
| 2015 | $164 +11.3% | $38,300 |
| 2014 | $147 | $38,300 |
| 2013 | -- | $38,300 |
| 2012 | -- | $38,300 |
| 2011 | -- | $38,300 |
| 2010 | -- | $38,300 |
| 2009 | -- | $38,300 |
| 2008 | -- | $38,300 |
| 2007 | -- | $38,300 |
| 2006 | -- | $38,300 |
| 2005 | -- | $38,300 |
| 2004 | -- | $38,300 |
| 2003 | -- | $38,300 |
| 2002 | -- | $38,300 |
| 2001 | -- | $38,300 |
Find assessor info on the county website
Monthly payment
Est. payment
Payment breakdown
Explore the cost of this home by adjusting the details. Changes won't be saved.Climate risks
Neighborhood: Harlan
Nearby schools
GreatSchools rating
- 2/10Harlan (David W. ) Elementary SchoolGrades: K-5Distance: 0.1 mi
- 5/10duPont (Pierre S.) Middle SchoolGrades: 6-8Distance: 0.2 mi
- 6/10Mount Pleasant High SchoolGrades: 9-12Distance: 1.4 mi
Schools provided by the listing agent
- District: Brandywine
Source: Bright MLS. This data may not be complete. We recommend contacting the local school district to confirm school assignments for this home.
- $247,300-- bd-- ba-- sqft515 W 37th St, Wilmington, DE 19802Off Market
- $232,7003 bd1 ba1.2k sqft511 W 37th St, Wilmington, DE 19802Off Market
- $190,8004 bd1 ba1.5k sqft517 W 37th St, Wilmington, DE 19802Off Market
- $176,3003 bd1 ba1.2k sqft509 W 37th St, Wilmington, DE 19802Off Market
- $221,5003 bd2 ba1.2k sqft507 W 37th St, Wilmington, DE 19802Off Market
- $259,9003 bd3 ba1.7k sqft518 W 38th St, Wilmington, DE 19802Sold
- $231,6003 bd2 ba1.4k sqft516 W 38th St, Wilmington, DE 19802Off Market
- $273,2004 bd3 ba1.7k sqft520 W 38th St, Wilmington, DE 19802Off Market
A local agent can set up tours, give advice and negotiate with sellers.
Similar homes
- $280,0003 bd3 ba1.7k sqft2409 N Broom St, Wilmington, DE 19802For Sale
 MLS ID #DENC2104314, Kat Geralis, EXP Realty, LLC. Bright MLS
 - $284,9003 bd1 ba1k sqft13 S Sycamore St, Wilmington, DE 19805For Sale
 MLS ID #DENC2107488, Danielle Benson, Century 21 Gold Key Realty. Bright MLS
 - $208,0002 bd2 ba1.4k sqft2905 N Madison St, Wilmington, DE 19802For Sale
 MLS ID #DENC2107656, Shonda Kelly, Empower Real Estate, LLC. Bright MLS
 - $315,0003 bd2 ba1.6k sqft623 Concord Ave, Wilmington, DE 19802For Sale
 MLS ID #DENC2106418, Brandon Jones, EXP Realty, LLC. Bright MLS
 - $271,9003 bd2 ba1.1k sqft1805 W 8th St, Wilmington, DE 19805For SaleMLS ID #DENC2106254, Anthony Sianni, BHHS Fox & Roach - Hockessin. Bright MLS
- $295,0003 bd2 ba1.2k sqft192 Kugler Ave, Carneys Pt, NJ 08069For SaleMLS ID #NJSA2018418, Sue Ann Leighty, Keller Williams Hometown. Bright MLS
- $289,9993 bd2 ba1.7k sqft828 N Madison St, Wilmington, DE 19801For SaleMLS ID #DENC2105728, Dan Shainsky, Coldwell Banker Realty. Bright MLS
- $279,9992 bd1 ba875 sqft9 Laurel Ave, Wilmington, DE 19809For SaleMLS ID #DENC2099910, Tkeyah Haskins, Coldwell Banker Realty. Bright MLS
- $319,0004 bd2 ba1.4k sqft1014 N Adams St, Wilmington, DE 19801For SaleMLS ID #DENC2104318, Corey Harris, Crown Homes Real Estate. Bright MLS
- $260,0003 bd3 ba1.5k sqft309 8th Ave, Wilmington, DE 19805For SaleMLS ID #DENC2107244, Donielle Haughton, Century 21 Gold Key Realty. Bright MLS
- $315,0002 bd3 ba1.8k sqft1222 N Tatnall St, Wilmington, DE 19801For SaleMLS ID #DENC2106618, Dom Damiano, Century 21 Gold Key Realty. Bright MLS
- $224,9003 bd2 ba1.7k sqft1200 Maple St, Wilmington, DE 19805For SaleMLS ID #DENC2104630, Mike Andrews, Crown Homes Real Estate. Bright MLS
- $247,0003 bd1 ba886 sqft17 Harding Ave, Pennsville, NJ 08070For SaleMLS ID #NJSA2019644, Paul Viereck, Compass New Jersey, LLC - Moorestown. Bright MLS
- $275,0002 bd1 ba920 sqft56 Lakeview Ave, Pennsville, NJ 08070For SaleMLS ID #NJSA2019576, Sue Ann Leighty, Keller Williams Hometown. Bright MLS
- $315,0004 bd2 ba1.4k sqft212 W Reamer Ave, Wilmington, DE 19804For SaleMLS ID #DENC2105624, Kat Geralis, EXP Realty, LLC. Bright MLS
- $275,0003 bd1 ba1k sqft184 Crossland Ave, Salem, NJ 08079For SaleMLS ID #NJSA2019566, Sue Ann Leighty, Keller Williams Hometown. Bright MLS
- $254,4003 bd1 ba975 sqft623 Geddes St, Wilmington, DE 19805For SaleMLS ID #DENC2104612, Lindsay Burns, BHHS Fox & Roach-Greenville. Bright MLS
- $330,0003 bd1 ba1.1k sqft8 Garrett Rd, Wilmington, DE 19809For SaleMLS ID #DENC2102794, Michael Wilson, BHHS Fox & Roach-Greenville. Bright MLS
- $375,0003 bd2 ba1.3k sqft1208 N Dupont St, Wilmington, DE 19806For SaleMLS ID #DENC2104768, Sherri Hill, Redfin Corporation. Bright MLS
- $260,0003 bd1 ba1.1k sqft64 Oak St, Pennsville, NJ 08070For SaleMLS ID #NJSA2018354, Janneza Roane, BHHS Fox & Roach-Marlton. Bright MLS
