Welcome to your awesome Lake House!
When you think of a summer lake house this is what you dream about..
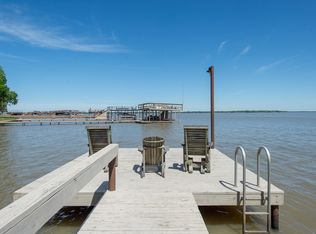
Located in the prestigious gated Heather Woods on gorgeous deep open water with an incredible view!
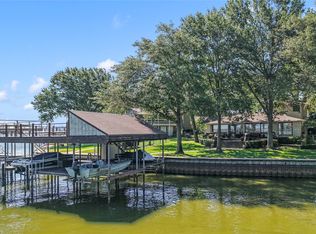
This 3 bedroom 2 bath house has been updated to perfection with every detail using top-of the-line materials. You get the feeling of being in a treehouse from every view in the house. Enjoy lake living with an expansive deck and fabulous boat house ready to use.
All bedrooms are large and the primary bedroom is down and has atrium doors that go out to the lakeside for morning coffee.
Sit on top of the boat house deck and take in one of the most panoramic views on Cedar Creek Lake.
This home is being sold fully furnished and move in ready.
Check it out and be ready to fall in love!
Pending
$775,000
513 Winding Shore Dr, Tool, TX 75143
3beds
1,768sqft
Single Family Residence
Built in 1982
6,141 Square Feet Lot
$727,300 Zestimate®
$438/sqft
$17/mo HOA
What's special
Expansive deck
- 193 days
- 51
- 2
Zillow last checked:
Listing updated:
Listed by:
Glen Christy 0481252 214-572-1400,
Dave Perry Miller Real Estate 214-572-1400
Source: NTREIS,MLS#: 21237882
Facts & features
Interior
Bedrooms & bathrooms
- Bedrooms: 3
- Bathrooms: 2
- Full bathrooms: 2
Primary bedroom
- Features: En Suite Bathroom
- Level: First
- Dimensions: 14 x 11
Bedroom
- Features: En Suite Bathroom
- Level: Second
- Dimensions: 14 x 13
Bedroom
- Features: En Suite Bathroom
- Level: Second
- Dimensions: 14 x 13
Kitchen
- Features: Built-in Features, Eat-in Kitchen, Kitchen Island, Pantry, Stone Counters
- Level: First
- Dimensions: 14 x 12
Living room
- Level: First
- Dimensions: 23 x 17
Utility room
- Features: Closet
- Level: First
- Dimensions: 10 x 5
Heating
- Central, Electric
Cooling
- Central Air, Electric
Appliances
- Included: Dishwasher, Electric Range, Disposal
Features
- Built-in Features, Cathedral Ceiling(s), Decorative/Designer Lighting Fixtures, Eat-in Kitchen, High Speed Internet, Kitchen Island, Open Floorplan, Pantry, Paneling/Wainscoting
- Flooring: Engineered Hardwood
- Has basement: No
- Number of fireplaces: 1
- Fireplace features: Living Room, Wood Burning
Interior area
- Total interior livable area: 1,768 sqft
Video & virtual tour
Property
Parking
- Parking features: Driveway
Features
- Levels: Two
- Stories: 2
- Exterior features: Boat Slip, Dock, Lighting
- Pool features: None
- Has view: Yes
- View description: Water
- Has water view: Yes
- Waterfront features: Boat Dock/Slip, Lake Front, Waterfront
Lot
- Size: 6,141 Square Feet
- Features: Back Yard, Interior Lot, Lawn, Landscaped, Few Trees, Waterfront
Details
- Parcel number: 29650001043063
Construction
Type & style
- Home type: SingleFamily
- Architectural style: A-Frame,Contemporary/Modern,Detached
- Property subtype: Single Family Residence
Materials
- Rock, Stone, Wood Siding
- Roof: Composition
Condition
- Resale
- Year built: 1982
Utilities & green energy
- Utilities for property: Electricity Available, Electricity Connected, Separate Meters, Water Available
Community & HOA
Community
- Features: Gated
- Security: Security Gate, Gated Community, Smoke Detector(s), Security Lights
- Subdivision: Heather Woods Sec 1
HOA
- Has HOA: Yes
- Services included: Association Management
- HOA fee: $200 annually
- HOA name: Heather Woods Owners Association
- HOA phone: 903-432-0286
Location
- Region: Tool
Financial & listing details
- Price per square foot: $438/sqft
- Tax assessed value: $645,893
- Annual tax amount: $11,646
- Date on market: 4/13/2026
- Cumulative days on market: 190 days
- Listing terms: Cash,Conventional
Estimated market value
$727,300
$691,000 - $764,000
$2,721/mo
Price history
| Date | Event | Price |
|---|---|---|
| 9/23/2026 | Pending sale | $775,000$438/sqft |
Source: NTREIS #21237882 Report a problem | ||
| 9/20/2026 | Contingent | $775,000$438/sqft |
Source: NTREIS #21237882 Report a problem | ||
| 7/23/2026 | Price change | $775,000-3%$438/sqft |
Source: NTREIS #21237882 Report a problem | ||
| 6/24/2026 | Price change | $799,000-3.2%$452/sqft |
Source: NTREIS #21237882 Report a problem | ||
| 4/13/2026 | Listed for sale | $825,000-8.2%$467/sqft |
Source: NTREIS #21237882 Report a problem | ||
| 1/24/2026 | Listing removed | $899,000$508/sqft |
Source:  Dave Perry Miller & Associates - An Ebby Halliday Company #20903095 Report a problem Dave Perry Miller & Associates - An Ebby Halliday Company #20903095 Report a problem | ||
| 8/18/2025 | Price change | $899,000-7.8%$508/sqft |
Source: NTREIS #20903095 Report a problem | ||
| 6/6/2025 | Price change | $975,000-7.1%$551/sqft |
Source: Dave Perry Miller & Associates - An Ebby Halliday Company #20903095 Report a problem | ||
| 4/23/2025 | Listed for sale | $1,050,000$594/sqft |
Source: NTREIS #20903095 Report a problem | ||
Public tax history
| Year | Property taxes | Tax assessment |
|---|---|---|
| 2025 | $11,646 +3% | $645,893 +0% |
| 2024 | $11,308 +1.8% | $645,860 +4.5% |
| 2023 | $11,107 +1.5% | $618,033 +7.2% |
| 2022 | $10,942 +46.9% | $576,280 |
| 2021 | $7,447 -16% | -- |
| 2020 | $8,861 +9.1% | -- |
| 2019 | $8,120 +42.1% | $350,750 +39.8% |
| 2018 | $5,715 +1.5% | $250,810 +1.4% |
| 2017 | $5,633 +0.1% | $247,260 |
| 2016 | $5,626 +2.1% | $247,260 |
| 2015 | $5,511 +0% | $247,260 |
| 2014 | $5,511 | $247,260 |
| 2013 | -- | $247,260 |
| 2012 | -- | $247,260 |
| 2011 | -- | $247,260 |
| 2010 | -- | $247,260 |
| 2009 | -- | $247,260 -11.3% |
| 2008 | -- | $278,900 |
| 2007 | -- | $278,900 |
| 2006 | -- | $278,900 +17.8% |
| 2005 | -- | $236,760 0% |
| 2004 | -- | $236,770 |
| 2003 | -- | $236,770 +23.2% |
| 2002 | -- | $192,150 -6% |
| 2001 | -- | $204,360 |
| 2000 | -- | -- |
| 1999 | -- | -- |
Find assessor info on the county website
Monthly payment
Est. payment
Payment breakdown
Explore the cost of this home by adjusting the details. Changes won't be saved.Climate risks
Neighborhood: Tool
Nearby schools
Schools provided by the listing agent
- Elementary: Malakoff
- Middle: Malakoff
- High: Malakoff
- District: Malakoff ISD
Source: NTREIS. This data may not be complete. We recommend contacting the local school district to confirm school assignments for this home.

Similar homes
- $848,0004 bd5 ba2.6k sqft1611 Emma Dr, Tool, TX 75143For Sale
 MLS ID #21409624, Debbie French. NTREIS
 - $749,0004 bd3 ba2.3k sqft1820 Bounty View Dr, Tool, TX 75143For Sale
 MLS ID #21342799, Debbie French. NTREIS
 - $800,0004 bd3 ba2.4k sqft313 Sundown Trl, Kemp, TX 75143For Sale
 MLS ID #21288389, John Marsh. NTREIS
 - $819,0002 bd2 ba1.6k sqft524 Sampan Dr, Tool, TX 75143For Sale
 MLS ID #21320186, Shannon Runyan. NTREIS
