Welcome home to the well-established Huntcliff neighborhood. This classic brick ranch is the perfect blend of convenience and function. Relax and unwind in the formal living room, spacious dining room, or comfortable family room. Entertaining is a breeze in this generously sized kitchen, which flows into a screened porch, private deck, and covered patio. Nearly 3000 total square feet, with 4 bedrooms, 3 baths, and a primary suite on the main. Newly renovated primary bath with zero entry shower and hall bath (2023). The finished basement offers a 4th bedroom, full bath, laundry, and drop zone. Additional 1440 square feet of unfinished basement, including an oversized 2-car garage and bonus space, equipped with a heated and cooled workshop wired with 220V (not counted in total sq. ft). Mature, established landscaping, fenced yard, and a private .42-acre lot. Exceptional connectivity in the heart of Winston-Salem. Minutes from major highways, premier retail, and leading medical hubs.
Pending
$515,000
5132 Huntcliff Trl, Winston Salem, NC 27104
4beds
2,952sqft
:
Get pre-qualified$3,081/mo
Stick/Site Built, Residential, Single Family Residence
Built in 1985
0.42 Acres Lot
$496,100 Zestimate®
$--/sqft
$6/mo HOA
What's special
Fenced yardClassic brick ranchPrivate deckMature established landscapingCovered patioScreened porchGenerously sized kitchen
- 29 days |
- 796 |
- 51 |
Likely to sell faster than
Zillow last checked:
Listing updated:
Listed by:
Julie Oates 336-399-3026,
Fader Real Estate at ERA Live Moore
Source: Triad MLS,MLS#: 1226041 Originating MLS: Winston-Salem
Originating MLS: Winston-SalemFacts & features
Interior
Bedrooms & bathrooms
- Bedrooms: 4
- Bathrooms: 3
- Full bathrooms: 3
- Main level bathrooms: 2
Primary bedroom
- Level: Main
- Dimensions: 15 x 13
Bedroom 2
- Level: Main
- Dimensions: 13.08 x 11
Bedroom 3
- Level: Main
- Dimensions: 12.33 x 11
Bedroom 4
- Level: Basement
- Dimensions: 22.92 x 12.92
Breakfast
- Level: Main
- Dimensions: 14 x 8.42
Den
- Level: Main
- Dimensions: 20.25 x 15
Dining room
- Level: Main
- Dimensions: 14 x 13.08
Entry
- Level: Main
- Dimensions: 15 x 6.58
Kitchen
- Level: Main
- Dimensions: 14 x 12.25
Laundry
- Level: Basement
- Dimensions: 10.58 x 6.83
Living room
- Level: Main
- Dimensions: 17.08 x 14
Heating
- Forced Air, Natural Gas
Cooling
- Central Air
Appliances
- Included: Microwave, Dishwasher, Disposal, Range, Cooktop, Gas Water Heater
- Laundry: Dryer Connection, In Basement, Washer Hookup
Features
- Built-in Features, Dead Bolt(s), Solid Surface Counter, Vaulted Ceiling(s)
- Flooring: Carpet, Tile, Vinyl, Wood
- Windows: Insulated Windows
- Basement: Partially Finished, Basement
- Attic: Pull Down Stairs
- Number of fireplaces: 1
- Fireplace features: Gas Log, Den
Interior area
- Total structure area: 4,516
- Total interior livable area: 2,952 sqft
- Finished area above ground: 2,267
- Finished area below ground: 685
Property
Parking
- Total spaces: 2
- Parking features: Driveway, Garage, Paved, Garage Door Opener, Garage Faces Rear, Basement
- Attached garage spaces: 2
- Has uncovered spaces: Yes
Features
- Levels: One
- Stories: 1
- Patio & porch: Porch
- Pool features: None
- Fencing: None
Lot
- Size: 0.42 Acres
- Features: Level, Subdivided, Sloped, Subdivision
Details
- Parcel number: 5895913906
- Zoning: RS9
- Special conditions: Owner Sale
Construction
Type & style
- Home type: SingleFamily
- Architectural style: Ranch
- Property subtype: Stick/Site Built, Residential, Single Family Residence
Materials
- Brick
Condition
- Year built: 1985
Utilities & green energy
- Sewer: Public Sewer
- Water: Public
Community & HOA
Community
- Security: Security System, Carbon Monoxide Detector(s)
- Subdivision: Huntcliff
HOA
- Has HOA: Yes
- HOA fee: $75 annually
Location
- Region: Winston Salem
Financial & listing details
- Tax assessed value: $593,000
- Annual tax amount: $6,536
- Date on market: 7/1/2026
- Cumulative days on market: 26 days
- Listing agreement: Exclusive Right To Sell
Estimated market value
$496,100
$471,000 - $521,000
$2,545/mo
Price history
| Date | Event | Price |
|---|---|---|
| 7/26/2026 | Pending sale | $515,000 |
Source:  Triad MLS #1226041 Report a problem Triad MLS #1226041 Report a problem | ||
| 7/1/2026 | Listed for sale | $515,000+66.1% |
Source: Triad MLS #1226041 Report a problem | ||
| 6/26/2006 | Sold | $310,000 |
Source: Triad MLS #W392070 Report a problem | ||
Public tax history
| Year | Property taxes | Tax assessment |
|---|---|---|
| 2025 | $6,536 +26.2% | $593,000 +60.7% |
| 2024 | $5,178 +4.8% | $369,100 |
| 2023 | $4,942 +16.4% | $369,100 +14.2% |
| 2022 | $4,245 +1.8% | $323,100 |
| 2021 | $4,169 -2.1% | $323,100 +4.8% |
| 2020 | $4,259 -0.7% | $308,400 |
| 2019 | $4,290 +5.3% | $308,400 |
| 2018 | $4,074 | $308,400 +8% |
| 2016 | -- | $285,528 |
| 2015 | $3,700 +3.1% | $285,528 |
| 2014 | $3,588 | $285,528 |
| 2013 | -- | $285,528 -9.1% |
| 2012 | -- | $314,206 |
| 2011 | -- | $314,206 |
| 2010 | -- | $314,206 |
| 2009 | -- | $314,206 +17.6% |
| 2008 | -- | $267,131 |
| 2007 | -- | $267,131 +4.3% |
| 2006 | -- | $256,087 |
| 2005 | -- | $256,087 +17% |
| 2004 | -- | $218,842 |
| 2003 | -- | $218,842 |
| 2002 | -- | $218,842 |
| 2001 | -- | $218,842 +4.5% |
| 2000 | -- | $209,443 |
Find assessor info on the county website
Monthly payment
Est. payment
Payment breakdown
Explore the cost of this home by adjusting the details. Changes won't be saved.Climate risks
Neighborhood: Huntcliff
Nearby schools
GreatSchools rating
- 9/10Meadowlark ElementaryGrades: PK-5Distance: 1.2 mi
- 5/10Meadowlark MiddleGrades: 6-8Distance: 1.3 mi
- 9/10Reagan High SchoolGrades: 9-12Distance: 6.1 mi
- $527,2004 bd3 ba3.1k sqft5128 Huntcliff Trl, Winston Salem, NC 27104Off Market
- $528,2004 bd5 ba3.4k sqft5136 Huntcliff Trl, Winston Salem, NC 27104Off Market

- $437,5004 bd3 ba3.2k sqft5124 Huntcliff Trl, Winston Salem, NC 27104Sold
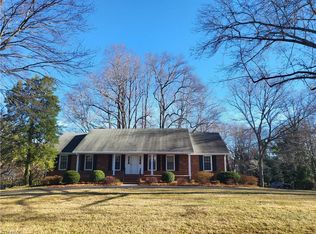
- $455,8003 bd3 ba2.1k sqft192 Heathcliff Pl, Winston Salem, NC 27104Off Market
- $504,2004 bd5 ba3.8k sqft5140 Huntcliff Trl, Winston Salem, NC 27104Off Market
- $255,0003 bd3 ba1.1k sqft142 Bennett Dr, Winston Salem, NC 27104Off Market
- $541,7004 bd3 ba3.6k sqft5129 Huntcliff Trl, Winston Salem, NC 27104Off Market
- $100-- bd-- ba-- sqft142 Bennett Dr, Winston Salem, NC 27104Off Market
A local agent can set up tours, give advice and negotiate with sellers.
A local lender can help you make sure your offer is ready when you are.
Similar homes
- $529,0004 bd4 ba3k sqft5412 Kingsbridge Rd, Winston Salem, NC 27103For Sale
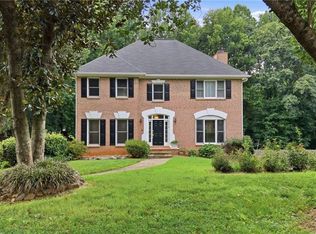
 MLS ID #1228405, Lindsey King. Triad MLS
 - $469,0003 bd3 ba2.4k sqft106 Bishop St, Winston Salem, NC 27104For Sale
 MLS ID #1226665, Barbara Barnes. Triad MLS
 - $470,0003 bd2 ba2.3k sqft1011 Huntingdon Rd, Winston Salem, NC 27104For Sale
 MLS ID #1224647, Christina Miner-O’Reilly. Triad MLS
 - $529,0004 bd3 ba2.8k sqft1391 Somerset Cove Dr, Winston Salem, NC 27103For Sale
 MLS ID #1217136, Dave Gutheil. Triad MLS
 - $599,9004 bd3 ba3.5k sqft111 Milnor Pl, Winston Salem, NC 27104For SaleMLS ID #1212179, William Purgason. Triad MLS
- $409,9005 bd3 ba3k sqft624 Brentwood Ct, Winston Salem, NC 27104For SaleMLS ID #1211855, Tanya Hood. Triad MLS
- $545,0005 bd4 ba3.3k sqft805 Chartwell Cir, Winston Salem, NC 27106For SaleMLS ID #1220171, Emily Phipps. Triad MLS
- $499,0004 bd4 ba3k sqft4480 Lochurst Dr, Pfafftown, NC 27040For SaleMLS ID #1224141, Kristie Gaither. Triad MLS
- $448,0003 bd3 ba2.3k sqft252 Lucerne Ln NW, Winston Salem, NC 27104For SaleMLS ID #1202752, Adrienne Casanova. Triad MLS
- $400,0003 bd2 ba1.9k sqft1103 N Peace Haven Rd, Winston Salem, NC 27104For SaleMLS ID #1223828, Fletcher Bingham. Triad MLS
- $359,9004 bd3 ba2.8k sqft4971 Stonington Rd, Winston Salem, NC 27103For SaleMLS ID #1225532, Charlie Watkins. Triad MLS
- $510,0004 bd4 ba3.1k sqft220 Lake Dale Ct, Clemmons, NC 27012For SaleMLS ID #1219555, Kris Shepherd. Triad MLS
- $599,9004 bd4 ba2.9k sqft963 Ridge Gate Dr, Lewisville, NC 27023For SaleMLS ID #1224820, Brooke Plitt. Triad MLS
- $460,0004 bd3 ba3.1k sqft6905 Crandall Ct, Clemmons, NC 27012For SaleMLS ID #1223325, Jodi Lee Tate. Triad MLS
- $339,9003 bd2 ba2.1k sqft406 S Cliffdale Dr, Winston Salem, NC 27104For SaleMLS ID #1228544, Susan Carter. Triad MLS
- $720,0005 bd5 ba3.7k sqft105 Creekstone Ct, Winston Salem, NC 27104For SaleMLS ID #1223557, Brianna Funte. Triad MLS
- $439,9004 bd3 ba3.3k sqft4125 Rock Hill Rd, Pfafftown, NC 27040For SaleMLS ID #1223550, Lisa Ryan. Triad MLS
- $425,0004 bd3 ba2.4k sqft8750 Willowmede Dr, Lewisville, NC 27023For SaleMLS ID #1226310, Alysha Williams. Triad MLS
- $739,9004 bd3 ba3.1k sqft1025 Oaklawn Ave, Winston Salem, NC 27104For SaleMLS ID #1226651, Rick Epperson. Triad MLS
- $545,0004 bd4 ba3.1k sqft1869 Curraghmore Rd, Clemmons, NC 27012For SaleMLS ID #1212653, Jill Petras. Triad MLS
