Architecturally designed craftsman style home has many unique and beautiful features. The 18' entryway includes a balcony that overlooks the open and light main floor. Mother-in-law suite with full kitchen and laundry make this a perfect home for large multi-generational families and has it's own private entry! Main floor has gourmet kitchen with dual fuel Range, 3 ovens, a 10 foot island with microwave drawer and sink that overlooks a private and lush backyard with 2 decks. The bonus room adds nearly 1000 square feet and has 2 bedrooms, 3 skylights, and 2 living areas, one is wired 7.1 surround along with the main floor living room, and the lower-level 6th bedroom, that doubles as a home theater, with attached bath suite.
Master Bedroom is grand scale with vaulted ceilings, and a 9' bathroom ceiling with spacious 6 x 4' shower with bench seat, 6 spray jets, and 2 shower heads that can all be run at the same time.
For sale by owner
$1,143,360
5132 Oxbow Pl, Champlin, MN 55316
6beds
5,514sqft
SingleFamily
Built in 2001
0.27 Acres Lot
$-- Zestimate®
$207/sqft
$-- HOA
Overview
What the owner loves about this home
South facing home with large windows and soaring ceilings bring in tons of natural sunlight. Loads of rooms to depart to , or hang out in the giant wet bar in the lower level with heated tile floor, island bar on wheels that can be moved to the side for the dance parties! There is also the electronic dart board, and room for a pool table. Backyard has two decks and a paver patio with fire table.
Heated garage is extra deep for mega cab truck, and has a 30' x 6' mezzanine for all the storage of the stuff. Backyard also has 16 x 8' shed for even more storage.
- 4 days
- 386
- 11
Listed by:
Property Owner (612) 799-2213
Facts & features
Interior
Bedrooms & bathrooms
- Bedrooms: 6
- Bathrooms: 5
- Full bathrooms: 4
- 1/2 bathrooms: 1
Appliances
- Included: Dishwasher, Dryer, Freezer, Garbage disposal, Microwave, Range / Oven, Refrigerator, Washer
Features
- Flooring: Tile, Other, Carpet, Hardwood
- Basement: Finished
- Has fireplace: Yes
Interior area
- Total interior livable area: 5,514 sqft
Property
Parking
- Total spaces: 6
- Parking features: Garage - Attached, Off-street
Features
- Exterior features: Shingle, Stone, Vinyl, Wood, Metal
- Has view: Yes
- View description: Park, Territorial
Lot
- Size: 0.27 Acres
Construction
Type & style
- Home type: SingleFamily
Materials
- Roof: Asphalt
Condition
- New construction: No
- Year built: 2001
Community & HOA
Location
- Region: Champlin
Financial & listing details
- Price per square foot: $207/sqft
- Date on market: 10/18/2026
Estimated market value
Not available
Estimated sales range
Not available
Not available
Price history
| Date | Event | Price |
|---|---|---|
| 10/18/2026 | Listed for sale | $1,143,360$207/sqft |
Source: Owner Report a problem | ||
Public tax history
Tax history is unavailable.
Monthly payment
Est. payment
Payment breakdown
Explore the cost of this home by adjusting the details. Changes won't be saved.Climate risks
Neighborhood: 55316


Similar homes
- $950,0005 bd5 ba4.7k sqft12777 Cedar Ridge Ln, Champlin, MN 55316For Sale

 MLS ID #7140193, Juli Schmidt, Compass. NorthstarMLS as distributed by MLS GRID
- $615,0005 bd4 ba2.8k sqft5262 Oxbow Ct, Champlin, MN 55316For Sale
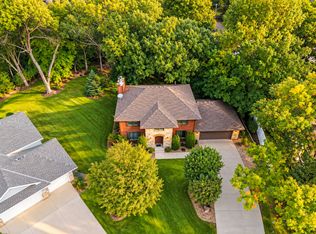 MLS ID #7129263, Gary T Walters, Edina Realty, Inc.. NorthstarMLS as distributed by MLS GRID
- $1,225,0005 bd4 ba4k sqft10400 Mississippi Blvd NW, Coon Rapids, MN 55433For Sale
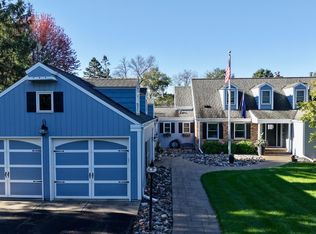 MLS ID #7155637, Catherine Breitbach, Inspire Realty. NorthstarMLS as distributed by MLS GRID
- $1,225,0006 bd6 ba5.4k sqft10809 Brookside Trl N, Champlin, MN 55316For Sale
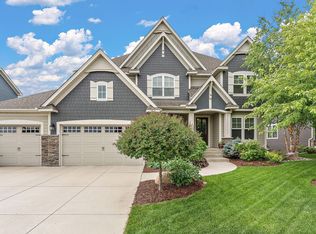 MLS ID #7092416, Diann S. Buirge, Keller Williams Classic Realty. NorthstarMLS as distributed by MLS GRID
- $925,0006 bd5 ba6.1k sqft5402 102nd Trl N, Brooklyn Park, MN 55443For SaleMLS ID #7156226, Steven Schrunk, Kelly's Diamond Realty LLC. NorthstarMLS as distributed by MLS GRID
- $575,0005 bd4 ba3.9k sqft10512 Hidden Oaks Ln N, Champlin, MN 55316For SaleMLS ID #7158221, Brenda J Reid, Phase IV Realty LLC. NorthstarMLS as distributed by MLS GRID
- $675,0005 bd4 ba4.3k sqft11956 Castle Rock Ct N, Champlin, MN 55316For SaleMLS ID #7115847, Roxie Lewis, National Realty Guild. NorthstarMLS as distributed by MLS GRID
- $800,0005 bd5 ba4.2k sqft10580 Three Oaks Ln, Champlin, MN 55316For SaleMLS ID #7151295, David B Long, RE/MAX Results. NorthstarMLS as distributed by MLS GRID
- $669,9005 bd4 ba4k sqft11975 Castle Rock Ct N, Champlin, MN 55316For SaleMLS ID #7148234, Caprice W Ayau, My Mobile Agents Realty. NorthstarMLS as distributed by MLS GRID
- $685,0005 bd4 ba4.5k sqft4501 104th Ave N, Brooklyn Park, MN 55443For SaleMLS ID #7144258, John A Stiles, Peritus Real Estate. NorthstarMLS as distributed by MLS GRID
- $825,0005 bd4 ba5.1k sqft15221 Oneida St NW, Ramsey, MN 55303For SaleMLS ID #7156154, The Leonhardt Team, Coldwell Banker Realty. NorthstarMLS as distributed by MLS GRID
- $799,9995 bd5 ba4.2k sqft10887 131st Ave N, Champlin, MN 55316For SaleMLS ID #7152696, Shannon Brooks, Compass. NorthstarMLS as distributed by MLS GRID
- $785,0005 bd5 ba4.3k sqft10663 Brookside Trl N, Champlin, MN 55316For SaleMLS ID #7049666, Ruth Whitney-Bowe, Coldwell Banker Realty - Lakes. NorthstarMLS as distributed by MLS GRID
- $829,9005 bd5 ba4.6k sqft10922 Brookside Trl N, Champlin, MN 55316For SaleMLS ID #7046868, Kraig Domogalla, RE/MAX Results. NorthstarMLS as distributed by MLS GRID
- $625,0006 bd4 ba4k sqft6172 104th Cir N, Brooklyn Park, MN 55443For SaleMLS ID #7100968, James E Garry, Redfin Corporation. NorthstarMLS as distributed by MLS GRID
- $599,9005 bd4 ba3.8k sqft10538 Scott Ave N, Brooklyn Park, MN 55443For SaleMLS ID #7076965, Paah Wlakerwon Zeah, Keller Williams Realty Integrity Lakes. NorthstarMLS as distributed by MLS GRID
- $749,0005 bd5 ba4k sqft12933 Burr Oak Ln N, Champlin, MN 55316For SaleMLS ID #7141470, Andrew J. Price, Edina Realty, Inc.. NorthstarMLS as distributed by MLS GRID
- $994,0005 bd4 ba5k sqft2418 Tournament Players Cir S, Blaine, MN 55449For SaleMLS ID #7112275, Joe Walsh, POP Realty MN. NorthstarMLS as distributed by MLS GRID
- $949,9005 bd5 ba4.7k sqft13733 Terrace Rd NE, Ham Lake, MN 55304For SaleMLS ID #7146462, Lee R Shelton, Home Avenue Flat Fee Realty. NorthstarMLS as distributed by MLS GRID
- $589,9004 bd4 ba3.8k sqft10548 Noble Cir N, Brooklyn Park, MN 55443For SaleMLS ID #7132000, Helen Trang, HDK Realty LLC. NorthstarMLS as distributed by MLS GRID
