The Aspen Sport pairs thoughtful design with room for an active lifestyle, including an indoor sport court and a 3-car garage. Quality craftsmanship and attention to detail are evident throughout this 5-bedroom, 5-bath home in one of the area's most sough-after neighborhoods.
The main level offers hardwood floors, a custom fireplace with built-ins, a home office, and a bright sunroom with built-in bookshelves. The kitchen features custom cabinetry, double ovens, a cooktop with hood, and a large pantry, a mudroom with a walk-in closet and built-in bench connects to the 3-car garage with epoxy floors and a spacious maintenance free deck.
Upstairs are four bedrooms, including an owner's suite with a freestanding tub, walk-in shower, and an oversized closet that connects directly to the laundry room, complete with folding space and a sink. Bedrooms 2 and 3 share a Jack & Jill bath, and bedroom 4 has a private 3/4 bath.
The finished walkout basement includes an indoor sport court with workout area, a large family room, a full wet bar with refrigerator, microwave, and sink, plus a fifth bedroom and 3/4 bath. A side walkout opens to a fully fenced backyard with mature trees for privacy.
Community amenities include a private clubhouse, pool, pickleball/basketball courts, and a playground.
Active
$800,000
10580 Three Oaks Ln, Champlin, MN 55316
5beds
4,292sqft
Single Family
Built in 2019
0.37 Acres Lot
$795,300 Zestimate®
$186/sqft
$92/mo HOA
What's special
- 19 days
- 532
- 41
Zillow last checked:
Listing updated:
Listed by:
David B Long 612-232-4990,
RE/MAX Results,
Nathan F Fair 763-438-2561
Source: NorthstarMLS as distributed by MLS GRID,MLS#: 7151295
Facts & features
Interior
Bedrooms & bathrooms
- Bedrooms: 5
- Bathrooms: 5
- Full bathrooms: 2
- 3/4 bathrooms: 2
- 1/2 bathrooms: 1
Bedroom
- Level: Upper
- Area: 272 Square Feet
- Dimensions: 17x16
Bedroom 2
- Level: Upper
- Area: 180 Square Feet
- Dimensions: 15x12
Bedroom 3
- Level: Upper
- Area: 224 Square Feet
- Dimensions: 16x14
Bedroom 4
- Level: Upper
- Area: 180 Square Feet
- Dimensions: 15x12
Bedroom 5
- Level: Lower
- Area: 132 Square Feet
- Dimensions: 12x11
Other
- Level: Lower
- Area: 384 Square Feet
- Dimensions: 24x16
Deck
- Level: Main
- Area: 196 Square Feet
- Dimensions: 14x14
Dining room
- Level: Main
- Area: 120 Square Feet
- Dimensions: 15x8
Exercise room
- Level: Lower
- Area: 208 Square Feet
- Dimensions: 13x16
Kitchen
- Level: Main
- Area: 225 Square Feet
- Dimensions: 15x15
Laundry
- Level: Upper
- Area: 110 Square Feet
- Dimensions: 11x10
Living room
- Level: Main
- Area: 272 Square Feet
- Dimensions: 17x16
Study
- Level: Main
- Area: 130 Square Feet
- Dimensions: 13x10
Sun room
- Level: Main
- Area: 130 Square Feet
- Dimensions: 13x10
Heating
- Forced Air
Cooling
- Central Air
Appliances
- Included: Air-To-Air Exchanger, Cooktop, Dishwasher, Disposal, Double Oven, Dryer, Gas Water Heater, Microwave, Range, Refrigerator, Trash Compactor, Washer, Water Softener Owned
- Laundry: Laundry Room, Upper Level
Features
- Basement: Daylight,Drain Tiled,Egress Window(s),Finished,Sump Basket
- Number of fireplaces: 1
- Fireplace features: Gas, Living Room
Interior area
- Total structure area: 4,408
- Total interior livable area: 4,292 sqft
- Finished area above ground: 2,851
- Finished area below ground: 1,441
Property
Parking
- Total spaces: 3
- Parking features: Attached, Concrete, Garage Door Opener
- Attached garage spaces: 3
- Has uncovered spaces: Yes
Accessibility
- Accessibility features: None
Features
- Levels: Two
- Stories: 2
- Patio & porch: Deck, Front Porch, Patio
- Fencing: Chain Link,Vinyl
Lot
- Size: 0.37 Acres
- Dimensions: 81 x 177 x 67 x 56 x 140
Details
- Foundation area: 1557
- Parcel number: 2412022310050
- Zoning description: Residential-Single Family
Construction
Type & style
- Home type: SingleFamily
- Property subtype: Single Family
Materials
- Roof: Age Over 8 Years
Condition
- New construction: No
- Year built: 2019
Utilities & green energy
- Gas: Natural Gas
- Sewer: City Sewer/Connected
- Water: City Water/Connected
Community & HOA
Community
- Subdivision: Reserve At Elm Creek
HOA
- Has HOA: Yes
- Services included: Other, Professional Mgmt, Shared Amenities
- HOA fee: $275 quarterly
- HOA name: RowCal
- HOA phone: 651-362-1570
Location
- Region: Champlin
Financial & listing details
- Price per square foot: $186/sqft
- Annual tax amount: $9,596
- Date on market: 9/28/2026
Estimated market value
$795,300
$756,000 - $835,000
$4,904/mo
Price history
| Date | Event | Price |
|---|---|---|
| 10/13/2026 | Listed for sale | $800,000$186/sqft |
Source:  NorthstarMLS as distributed by MLS GRID #7151295 Report a problem NorthstarMLS as distributed by MLS GRID #7151295 Report a problem | ||
Public tax history
Tax history is unavailable.
Monthly payment
Est. payment
Payment breakdown
Explore the cost of this home by adjusting the details. Changes won't be saved.Climate risks
Neighborhood: 55316
- $786,4005 bd4 ba4.1k sqft10580 Three Oaks Ln N, Champlin, MN 55316Off Market
- $719,8005 bd5 ba4.3k sqft10592 Three Oaks Ln N, Champlin, MN 55316Off Market
- $785,1005 bd5 ba4.5k sqft12817 Lake Vista Ln, Champlin, MN 55316Off Market
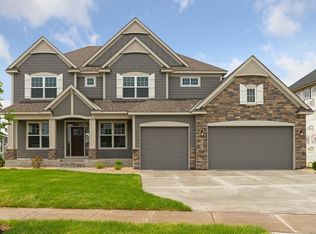
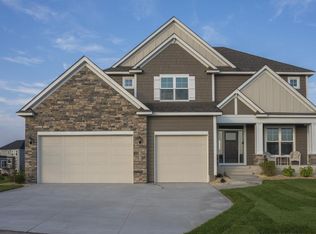
- $771,8005 bd5 ba4.4k sqft12825 Lake Vista Ln, Champlin, MN 55316Off Market
Similar homes
- $785,0005 bd5 ba4.3k sqft10663 Brookside Trl N, Champlin, MN 55316For Sale

 MLS ID #7049666, Ruth Whitney-Bowe, Coldwell Banker Realty - Lakes. NorthstarMLS as distributed by MLS GRID
 - $799,9995 bd5 ba4.2k sqft10887 131st Ave N, Champlin, MN 55316For Sale
 MLS ID #7152696, Shannon Brooks, Compass. NorthstarMLS as distributed by MLS GRID
 - $829,9005 bd5 ba4.6k sqft10922 Brookside Trl N, Champlin, MN 55316For Sale
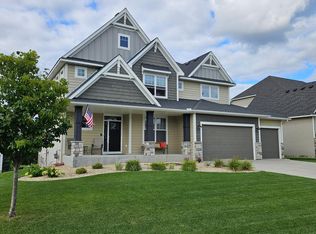 MLS ID #7046868, Kraig Domogalla, RE/MAX Results. NorthstarMLS as distributed by MLS GRID
 - $749,0005 bd5 ba4k sqft12933 Burr Oak Ln N, Champlin, MN 55316For Sale
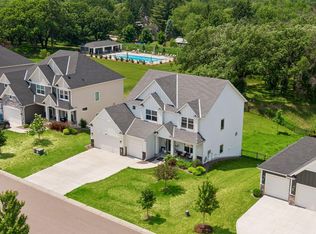 MLS ID #7141470, Andrew J. Price, Edina Realty, Inc.. NorthstarMLS as distributed by MLS GRID
 - $669,9005 bd4 ba4k sqft11975 Castle Rock Ct N, Champlin, MN 55316For SaleMLS ID #7148234, Caprice W Ayau, My Mobile Agents Realty. NorthstarMLS as distributed by MLS GRID
- $675,0005 bd4 ba4.3k sqft11956 Castle Rock Ct N, Champlin, MN 55316For SaleMLS ID #7115847, Roxie Lewis, National Realty Guild. NorthstarMLS as distributed by MLS GRID
- $575,0005 bd4 ba3.9k sqft10512 Hidden Oaks Ln N, Champlin, MN 55316For SaleMLS ID #7158221, Brenda J Reid, Phase IV Realty LLC. NorthstarMLS as distributed by MLS GRID
- $499,9004 bd3 ba2.5k sqft10007 Hidden Oaks Ln N, Champlin, MN 55316For SaleMLS ID #7157027, Kerby & Cristina Real Estate Experts, RE/MAX Results. NorthstarMLS as distributed by MLS GRID
- $429,9003 bd3 ba2.2k sqft401 Orleans Ct N, Champlin, MN 55316For SaleMLS ID #7118820, Tiffani M. Greener, LPT Realty, LLC. NorthstarMLS as distributed by MLS GRID
- $419,9004 bd3 ba2.3k sqft10890 133rd Cir N, Champlin, MN 55316For SaleMLS ID #7125211, Andrew Nguyen, LPT Realty, LLC. NorthstarMLS as distributed by MLS GRID
- $625,0005 bd5 ba3.7k sqft11780 Evergreen Cir N, Dayton, MN 55327For SaleMLS ID #7121965, Devin Perry, eXp Realty. NorthstarMLS as distributed by MLS GRID
- $539,9004 bd3 ba3.3k sqft11366 Hillcrest Dr N, Champlin, MN 55316For SaleMLS ID #7067686, Terri Rezac, Realty ONE Group Choice. NorthstarMLS as distributed by MLS GRID
- $600,0005 bd4 ba3.7k sqft11529 Pineridge Way N, Dayton, MN 55327For SaleMLS ID #7134982, Brian Parker-Parker House Group, Coldwell Banker Realty. NorthstarMLS as distributed by MLS GRID
- $649,9004 bd3 ba3k sqft6438 Riverdale Dr NW, Ramsey, MN 55303For SaleMLS ID #7146457, Peter Smothers, Red Key Realty. NorthstarMLS as distributed by MLS GRID
- $649,9004 bd4 ba3.5k sqft12920 Granstrom Cir, Dayton, MN 55327For SaleMLS ID #7104340, Mark P. Abdel, RE/MAX Advantage Plus. NorthstarMLS as distributed by MLS GRID
- $400,0005 bd3 ba2.5k sqft7615 118th Way N, Champlin, MN 55316For SaleMLS ID #7154285, Adam L Fuchs, Central MN Realty LLC. NorthstarMLS as distributed by MLS GRID
- $424,9004 bd2 ba2.3k sqft9545 Hillside Dr, Champlin, MN 55316For SaleMLS ID #7145233, Jared Stoneman, Pemberton RE. NorthstarMLS as distributed by MLS GRID
- $434,9004 bd2 ba2.2k sqft6008 114th Ln N, Champlin, MN 55316For SaleMLS ID #7150692, Josh A Pomerleau, JPW Realty. NorthstarMLS as distributed by MLS GRID
- $719,9005 bd4 ba3.5k sqft11315 Goose Lake Pkwy, Osseo, MN 55369For SaleMLS ID #7104090, Tiffany M Marshall, Keller Williams Classic Realty. NorthstarMLS as distributed by MLS GRID
