Extraordinary Reserve at Elm Creek residence is the perfect home! Sun-filled living room, dining room and kitchen showcase walls of windows, high ceilings, gorgeous hardwood floors, and custom fireplace wall with built-ins. The open-concept chef’s kitchen with center island seating, walk in pantry, stainless steel appliances, double wall ovens, complemented by a sunroom, an office, main floor powder room, a well-designed mudroom off the attached three car garage enhances everyday functionality. The kitchen pantry, primary closet, and mudroom storage were all custom designed by Closets by Design.
The home features four bedrooms on the upper level, including the primary suite. The spa-inspired primary bath offers a walk-in shower, soaking tub, dual vanities, and a generous walk-in closet. Two additional bedrooms share a Jack-and-Jill bath, while the fourth bedroom enjoys its own private ensuite. A convenient second-floor laundry room complements the bedroom level.
The lower level provides exceptional additional living space, including an expansive family room, indoor athletic court, fifth bedroom (currently an exercise room) and a three-quarter bath. The walkout lower level opens to a patio in the fully fenced backyard, and it's just a short walk to the neighborhood pool and the trail into Elm Creek Park Reserve.
Active
$785,000
10663 Brookside Trl N, Champlin, MN 55316
5beds
4,370sqft
Single Family
Built in 2017
10,454 Square Feet Lot
$779,600 Zestimate®
$180/sqft
$92/mo HOA
What's special
- 22 days
- 926
- 86
Likely to sell faster than
Zillow last checked:
Listing updated:
Listed by:
Ruth Whitney-Bowe 612-805-7412,
Coldwell Banker Realty - Lakes,
Laura H Whitney 612-709-9008
Source: NorthstarMLS as distributed by MLS GRID,MLS#: 7049666
Facts & features
Interior
Bedrooms & bathrooms
- Bedrooms: 5
- Bathrooms: 5
- Full bathrooms: 2
- 3/4 bathrooms: 2
- 1/2 bathrooms: 1
Bedroom
- Level: Upper
- Area: 240 Square Feet
- Dimensions: 16 x 15
Bedroom 2
- Level: Upper
- Area: 168 Square Feet
- Dimensions: 14 x 12
Bedroom 3
- Level: Upper
- Area: 180 Square Feet
- Dimensions: 15 x 12
Bedroom 4
- Level: Upper
- Area: 165 Square Feet
- Dimensions: 11 x 15
Bedroom 5
- Level: Lower
- Area: 121 Square Feet
- Dimensions: 11 x 11
Other
- Level: Lower
- Area: 598 Square Feet
- Dimensions: 26 x 23
Deck
- Level: Main
- Area: 182 Square Feet
- Dimensions: 13 x 14
Dining room
- Level: Main
- Area: 126 Square Feet
- Dimensions: 14 x 9
Family room
- Level: Lower
- Area: 420 Square Feet
- Dimensions: 28 x 15
Kitchen
- Level: Main
- Area: 216 Square Feet
- Dimensions: 18 x 12
Laundry
- Level: Upper
- Area: 49 Square Feet
- Dimensions: 7 x 7
Living room
- Level: Main
- Area: 255 Square Feet
- Dimensions: 17 x 15
Office
- Level: Main
- Area: 144 Square Feet
- Dimensions: 12 x 12
Play room
- Level: Main
- Area: 110 Square Feet
- Dimensions: 10 x 11
Heating
- Forced Air
Cooling
- Central Air
Appliances
- Included: Air-To-Air Exchanger, Cooktop, Dishwasher, Disposal, Double Oven, Dryer, Exhaust Fan, Microwave, Refrigerator, Stainless Steel Appliance(s), Wall Oven, Washer, Water Softener Owned
- Laundry: Laundry Room, Upper Level
Features
- Basement: Drain Tiled,Egress Window(s),Finished,Full,Walk-Out Access
- Number of fireplaces: 1
- Fireplace features: Gas, Living Room
Interior area
- Total structure area: 4,470
- Total interior livable area: 4,370 sqft
- Finished area above ground: 2,794
- Finished area below ground: 1,576
Video & virtual tour
Property
Parking
- Total spaces: 3
- Parking features: Attached, Concrete
- Attached garage spaces: 3
Accessibility
- Accessibility features: None
Features
- Levels: Two
- Stories: 2
- Patio & porch: Deck, Front Porch, Patio
- Has private pool: Yes
- Pool features: In Ground, Heated, Outdoor Pool, Shared
- Fencing: Full,Split Rail
- Waterfront features: Pond
Lot
- Size: 10,454 Square Feet
- Dimensions: W80 x 131 x 75 x 150
- Features: Tree Coverage - Light
Details
- Foundation area: 1676
- Parcel number: 2412022310056
- Zoning description: Residential-Single Family
Construction
Type & style
- Home type: SingleFamily
- Property subtype: Single Family
Materials
- Roof: Age Over 8 Years,Asphalt
Condition
- New construction: No
- Year built: 2017
Utilities & green energy
- Gas: Natural Gas
- Sewer: City Sewer - In Street
- Water: City Water - In Street
Community & HOA
Community
- Subdivision: Reserve At Elm Creek
HOA
- Has HOA: Yes
- Services included: Professional Mgmt, Shared Amenities
- HOA fee: $275 quarterly
- HOA name: Rowcal
- HOA phone: 651-233-1307
Location
- Region: Champlin
Financial & listing details
- Price per square foot: $180/sqft
- Tax assessed value: $783,600
- Annual tax amount: $10,324
- Date on market: 9/25/2026
Estimated market value
$779,600
$741,000 - $819,000
$4,827/mo
Price history
| Date | Event | Price |
|---|---|---|
| 9/27/2026 | Listed for sale | $785,000+4%$180/sqft |
Source:  NorthstarMLS as distributed by MLS GRID #7049666 Report a problem NorthstarMLS as distributed by MLS GRID #7049666 Report a problem | ||
| 6/20/2024 | Sold | $755,000-2.6%$173/sqft |
Source: NorthstarMLS as distributed by MLS GRID #6506966 Report a problem | ||
| 5/21/2024 | Pending sale | $775,000$177/sqft |
Source: NorthstarMLS as distributed by MLS GRID #6506966 Report a problem | ||
| 4/18/2024 | Listed for sale | $775,000+16.7%$177/sqft |
Source: NorthstarMLS as distributed by MLS GRID #6506966 Report a problem | ||
| 4/1/2021 | Sold | $664,000+19.6%$152/sqft |
Source: Public Record Report a problem | ||
| 12/20/2017 | Sold | $555,000+351.2%$127/sqft |
Source: Public Record Report a problem | ||
| 3/3/2017 | Sold | $123,000$28/sqft |
Source: Public Record Report a problem | ||
Public tax history
| Year | Property taxes | Tax assessment |
|---|---|---|
| 2026 | $10,324 +9.4% | $783,600 +0.3% |
| 2025 | $9,437 +6% | $781,200 +5.9% |
| 2024 | $8,902 +7.7% | $737,900 +1.3% |
| 2023 | $8,266 +9.8% | $728,600 +5.4% |
| 2022 | $7,531 +3% | $691,000 +19.1% |
| 2021 | $7,312 -7.9% | $580,000 +2.8% |
| 2020 | $7,939 +8.6% | $564,000 -4.6% |
| 2019 | $7,312 -7.9% | $591,000 +12.9% |
| 2018 | $7,939 +510.3% | $523,400 +1310.8% |
| 2017 | $1,301 +111.4% | $37,100 +274.7% |
| 2016 | $615 | $9,900 |
Find assessor info on the county website
Monthly payment
Est. payment
Payment breakdown
Explore the cost of this home by adjusting the details. Changes won't be saved.Climate risks
Neighborhood: 55316
Similar homes
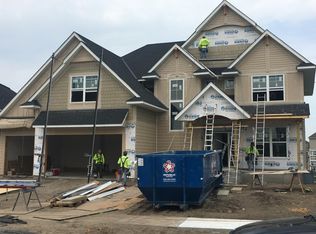
- $800,0005 bd5 ba4.2k sqft10580 Three Oaks Ln, Champlin, MN 55316For Sale

 MLS ID #7151295, David B Long, RE/MAX Results. NorthstarMLS as distributed by MLS GRID
 - $799,9995 bd5 ba4.2k sqft10887 131st Ave N, Champlin, MN 55316For Sale
 MLS ID #7152696, Shannon Brooks, Compass. NorthstarMLS as distributed by MLS GRID
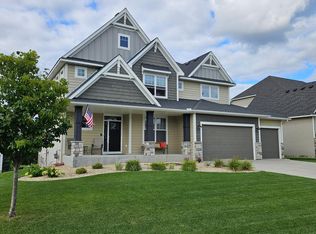
 - $829,9005 bd5 ba4.6k sqft10922 Brookside Trl N, Champlin, MN 55316For Sale
 MLS ID #7046868, Kraig Domogalla, RE/MAX Results. NorthstarMLS as distributed by MLS GRID
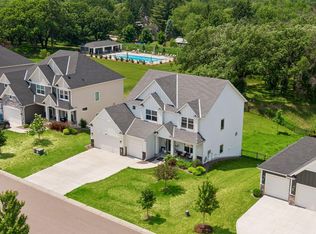
 - $749,0005 bd5 ba4k sqft12933 Burr Oak Ln N, Champlin, MN 55316For Sale
 MLS ID #7141470, Andrew J. Price, Edina Realty, Inc.. NorthstarMLS as distributed by MLS GRID
 - $669,9005 bd4 ba4k sqft11975 Castle Rock Ct N, Champlin, MN 55316For SaleMLS ID #7148234, Caprice W Ayau, My Mobile Agents Realty. NorthstarMLS as distributed by MLS GRID
- $575,0005 bd4 ba3.9k sqft10512 Hidden Oaks Ln N, Champlin, MN 55316For SaleMLS ID #7158221, Brenda J Reid, Phase IV Realty LLC. NorthstarMLS as distributed by MLS GRID
- $675,0005 bd4 ba4.3k sqft11956 Castle Rock Ct N, Champlin, MN 55316For SaleMLS ID #7115847, Roxie Lewis, National Realty Guild. NorthstarMLS as distributed by MLS GRID
- $499,9004 bd3 ba2.5k sqft10007 Hidden Oaks Ln N, Champlin, MN 55316For SaleMLS ID #7157027, Kerby & Cristina Real Estate Experts, RE/MAX Results. NorthstarMLS as distributed by MLS GRID
- $419,9004 bd3 ba2.3k sqft10890 133rd Cir N, Champlin, MN 55316For SaleMLS ID #7125211, Andrew Nguyen, LPT Realty, LLC. NorthstarMLS as distributed by MLS GRID
- $429,9003 bd3 ba2.2k sqft401 Orleans Ct N, Champlin, MN 55316For SaleMLS ID #7118820, Tiffani M. Greener, LPT Realty, LLC. NorthstarMLS as distributed by MLS GRID
- $625,0005 bd5 ba3.7k sqft11780 Evergreen Cir N, Dayton, MN 55327For SaleMLS ID #7121965, Devin Perry, eXp Realty. NorthstarMLS as distributed by MLS GRID
- $539,9004 bd3 ba3.3k sqft11366 Hillcrest Dr N, Champlin, MN 55316For SaleMLS ID #7067686, Terri Rezac, Realty ONE Group Choice. NorthstarMLS as distributed by MLS GRID
- $424,9004 bd2 ba2.3k sqft9545 Hillside Dr, Champlin, MN 55316For SaleMLS ID #7145233, Jared Stoneman, Pemberton RE. NorthstarMLS as distributed by MLS GRID
- $600,0005 bd4 ba3.7k sqft11529 Pineridge Way N, Dayton, MN 55327For SaleMLS ID #7134982, Brian Parker-Parker House Group, Coldwell Banker Realty. NorthstarMLS as distributed by MLS GRID
- $399,9004 bd2 ba2.4k sqft11608 Utah Ave N, Champlin, MN 55316For SaleMLS ID #7140389, Andrew Nguyen, LPT Realty, LLC. NorthstarMLS as distributed by MLS GRID
- $649,9004 bd3 ba3k sqft6438 Riverdale Dr NW, Ramsey, MN 55303For SaleMLS ID #7146457, Peter Smothers, Red Key Realty. NorthstarMLS as distributed by MLS GRID
- $400,0005 bd3 ba2.5k sqft7615 118th Way N, Champlin, MN 55316For SaleMLS ID #7154285, Adam L Fuchs, Central MN Realty LLC. NorthstarMLS as distributed by MLS GRID
- $719,9005 bd4 ba3.5k sqft11315 Goose Lake Pkwy, Osseo, MN 55369For SaleMLS ID #7104090, Tiffany M Marshall, Keller Williams Classic Realty. NorthstarMLS as distributed by MLS GRID
- $649,9004 bd4 ba3.5k sqft12920 Granstrom Cir, Dayton, MN 55327For SaleMLS ID #7104340, Mark P. Abdel, RE/MAX Advantage Plus. NorthstarMLS as distributed by MLS GRID
