Welcome to 6133 Lamb Creek Drive, just a short drive to Eagle Mountain Lake, Marine Creek Lake, Downtown Fort Worth, and local gems like the Stockyards, Joe T. Garcia's, and Billy Bob's. This home boasts a sparking pool and pergola and two large wide open living rooms (one upstairs and downstairs) perfect for hosting guests over for parties. The rare three-car garage provides plenty of space for multiple vehicles and additional storage. This 4-bedroom, 3-bathroom 3,105 SF home offers the space, comfort, and amenities that make everyday living feel elevated, and comes with an oversized master bedroom and bathroom offering plenty of privacy. If you need a place to work, just walk to the front of the house and shut the doors to your large office. Come see everything it has to offer!
For sale
$450,000
5133 Lake Konawa Dr, Fort Worth, TX 76179
4beds
3,035sqft
Single Family Residence
Built in 2008
9,888 Square Feet Lot
$443,800 Zestimate®
$148/sqft
$33/mo HOA
What's special
Large officeRare three-car garage
- 1 day |
- 225 |
- 15 |
Likely to sell faster than
Zillow last checked:
Listing updated:
Listed by:
Joseph Clark 0737926 (817)940-2153,
eXp Realty, LLC 888-519-7431
Source: NTREIS,MLS#: 21364853
Facts & features
Interior
Bedrooms & bathrooms
- Bedrooms: 4
- Bathrooms: 3
- Full bathrooms: 3
Primary bedroom
- Features: Ceiling Fan(s), Walk-In Closet(s)
- Level: First
- Dimensions: 24 x 10
Bedroom
- Features: Ceiling Fan(s), Walk-In Closet(s)
- Level: First
- Dimensions: 12 x 12
Bedroom
- Features: Ceiling Fan(s), Walk-In Closet(s)
- Level: First
- Dimensions: 12 x 12
Bedroom
- Level: First
- Dimensions: 12 x 12
Living room
- Features: Ceiling Fan(s)
- Level: First
- Dimensions: 20 x 20
Living room
- Level: Second
- Dimensions: 20 x 20
Heating
- Fireplace(s), Natural Gas
Cooling
- Electric
Appliances
- Included: Dishwasher, Electric Oven, Gas Cooktop, Disposal, Microwave
- Laundry: Washer Hookup, Electric Dryer Hookup, Laundry in Utility Room
Features
- High Speed Internet, Cable TV
- Flooring: Carpet, Laminate, Tile
- Windows: Bay Window(s)
- Has basement: No
- Number of fireplaces: 1
- Fireplace features: Gas, Gas Starter, Masonry
Interior area
- Total interior livable area: 3,035 sqft
Video & virtual tour
Property
Parking
- Total spaces: 3
- Parking features: Door-Multi, Garage Faces Front, Garage
- Attached garage spaces: 3
Features
- Levels: Two
- Stories: 2
- Patio & porch: Covered
- Exterior features: Rain Gutters
- Pool features: Fenced, In Ground, Outdoor Pool, Pool, Pool Sweep
- Fencing: Wood
Lot
- Size: 9,888 Square Feet
Details
- Parcel number: 41406621
Construction
Type & style
- Home type: SingleFamily
- Architectural style: Detached
- Property subtype: Single Family Residence
- Attached to another structure: Yes
Materials
- Brick
- Foundation: Slab
- Roof: Composition
Condition
- Year built: 2008
Utilities & green energy
- Sewer: Public Sewer
- Water: Public
- Utilities for property: Natural Gas Available, Sewer Available, Water Available, Cable Available
Community & HOA
Community
- Security: Security System, Carbon Monoxide Detector(s), Fire Alarm
- Subdivision: Marine Creek Ranch Add
HOA
- Has HOA: Yes
- Services included: All Facilities
- HOA fee: $396 annually
- HOA name: Legacy Southwestern
- HOA phone: 214-705-1615
Location
- Region: Fort Worth
Financial & listing details
- Price per square foot: $148/sqft
- Tax assessed value: $466,883
- Annual tax amount: $9,193
- Date on market: 8/21/2026
- Listing terms: Cash,Conventional,FHA,VA Loan
- Exclusions: Refrigerator, Washer, Dryer
Estimated market value
$443,800
$422,000 - $466,000
$2,607/mo
Price history
| Date | Event | Price |
|---|---|---|
| 8/21/2026 | Listed for sale | $450,000$148/sqft |
Source: NTREIS #21364853 Report a problem | ||
Public tax history
| Year | Property taxes | Tax assessment |
|---|---|---|
| 2025 | $8,529 -23.6% | $466,883 -16.5% |
| 2024 | $11,156 +5.6% | $559,271 -9.1% |
| 2023 | $10,568 -10.1% | $615,116 +30.2% |
| 2022 | $11,760 +756.4% | $472,534 +864.4% |
| 2021 | $1,373 -2.1% | $49,000 |
| 2020 | $1,402 -6.1% | $49,000 -5.4% |
| 2019 | $1,493 | $51,800 |
Find assessor info on the county website
Monthly payment
Est. payment
Payment breakdown
Explore the cost of this home by adjusting the details. Changes won't be saved.Climate risks
Neighborhood: Marine Creek Ranch
Nearby schools
GreatSchools rating
- 5/10Greenfield Elementary SchoolGrades: PK-5Distance: 0.3 mi
- 5/10Ed Willkie Middle SchoolGrades: 6-8Distance: 0.5 mi
- 5/10Chisholm Trail High SchoolGrades: 9-12Distance: 1 mi
Schools provided by the listing agent
- Elementary: Greenfield
- Middle: Marine Creek
- High: Chisholm Trail
- District: Eagle MT-Saginaw ISD
Source: NTREIS. This data may not be complete. We recommend contacting the local school district to confirm school assignments for this home.
- $470,3003 bd3 ba2.8k sqft6129 Lamb Creek Dr, Fort Worth, TX 76179Off Market

- $492,1004 bd3 ba3.2k sqft6025 Westgate Dr, Fort Worth, TX 76179Off Market

- $489,4003 bd3 ba2.8k sqft6136 Lamb Creek Dr, Fort Worth, TX 76179Off Market
- $--4 bd4 ba2.8k sqft6021 Westgate Dr, Fort Worth, TX 76179Sold

- $463,8003 bd2 ba3.3k sqft6132 Lamb Creek Dr, Fort Worth, TX 76179Off Market
- $582,1004 bd4 ba3.5k sqft6140 Lamb Creek Dr, Fort Worth, TX 76179Off Market
- $444,4003 bd2 ba2.9k sqft6217 Lamb Creek Dr, Fort Worth, TX 76179Off Market
- $561,6004 bd4 ba3.2k sqft6128 Lamb Creek Dr, Fort Worth, TX 76179Off Market
A local agent can set up tours, give advice and negotiate with sellers.
A local lender can help you make sure your offer is ready when you are.
Similar homes
- $445,0005 bd3 ba3k sqft5501 Tuxbury Pond Dr, Fort Worth, TX 76179For Sale
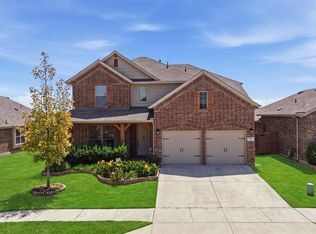 MLS ID #21364581, Viktor Taushanov. NTREIS
 - $450,0004 bd4 ba3.4k sqft5708 Sleepy Creek Ln, Fort Worth, TX 76179For Sale
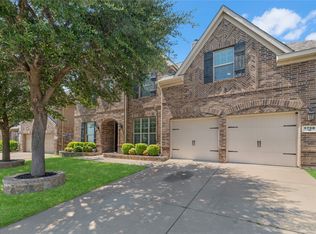 MLS ID #21349036, Charles Brown. NTREIS
 - $400,0004 bd3 ba2.3k sqft5620 Blanca Ct, Fort Worth, TX 76179For Sale
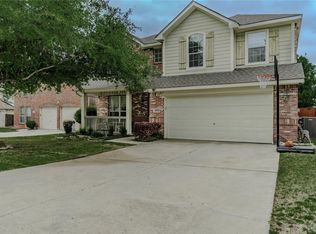 MLS ID #21358989, Juan Marcano Rincon. NTREIS
 - $484,9004 bd4 ba3.6k sqft5636 Wills Creek Ln, Fort Worth, TX 76179For Sale
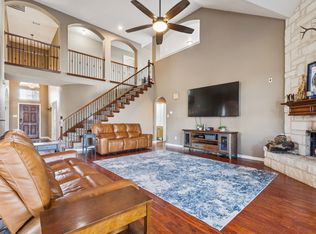 MLS ID #21225551, Julieanne Jones. NTREIS
 - $350,0004 bd2 ba2.2k sqft6204 Granite Creek Dr, Fort Worth, TX 76179For SaleMLS ID #21361471, Daniel Soto. NTREIS
- $443,7004 bd3 ba3k sqft5721 Diamond Valley Dr, Fort Worth, TX 76179For SaleMLS ID #21014010, Vickie Cook. NTREIS
- $434,9004 bd3 ba2.9k sqft5616 Salt Springs Dr, Fort Worth, TX 76179For SaleMLS ID #21346213, Crissy Robinson. NTREIS
- $425,0004 bd3 ba3k sqft6020 Shiner Dr, Fort Worth, TX 76179For SaleMLS ID #21109055, Amber Turner. NTREIS
- $400,0003 bd2 ba2.4k sqft5845 Lamb Creek Dr, Fort Worth, TX 76179For SaleMLS ID #21338931, Dena Carper. NTREIS
- $500,0004 bd4 ba3.6k sqft5617 Mountain Island Dr, Fort Worth, TX 76179For SaleMLS ID #21358323, Keith Howell. NTREIS
- $322,0004 bd3 ba1.9k sqft4913 Waterford Dr, Fort Worth, TX 76179For SaleMLS ID #21365174, Nicole Farren. NTREIS
- $369,9904 bd3 ba2.6k sqft5900 Paddlefish Dr, Fort Worth, TX 76179For SaleMLS ID #21282619, Mahendra Paudel. NTREIS
- $370,0004 bd2 ba2.4k sqft5504 Paloma Ct, Fort Worth, TX 76179For SaleMLS ID #21290709, Peter Von Illyes. NTREIS
- $580,0004 bd4 ba3.4k sqft5812 Pine Flat Ct, Fort Worth, TX 76179For SaleMLS ID #21341321, Matthew Hardisty. NTREIS
- from $482,9505 bd3 ba3.1k sqftRoosevelt F Plan, Marine Creek Ranch, Fort Worth, TX 76179New ConstructionFirst Texas Homes
- $355,9003 bd2 ba2.2k sqft5724 Caballo St, Fort Worth, TX 76179For SaleMLS ID #21356961, Naomi Tiddark. NTREIS
- $--3 bd2 ba1.6k sqft5554 Northfield Dr, Fort Worth, TX 76179AuctionXome
- $489,9004 bd4 ba3.8k sqft6317 Eagles Rest Dr, Fort Worth, TX 76179For SaleMLS ID #21316670, Matthew Crites. NTREIS
- $399,0005 bd3 ba2.9k sqft6808 Marvin Brown St, Fort Worth, TX 76179For SaleMLS ID #21253763, Jonathon Barrientos. NTREIS
- $475,0005 bd3 ba2.9k sqft5408 Stone Meadow Ln, Fort Worth, TX 76179For SaleMLS ID #21198174, Lisa Dubose. NTREIS
