4-bedroom, 3.5-bath Colonial in Kings Charter with a beautifully updated kitchen, renovated primary bath, finished basement, and refined indoor-outdoor living anchored by a spacious rear deck. Set in one of Bel Air’s established neighborhoods, this detached home offers the comfort of a classic Colonial with the elevated feel buyers want, blending timeless design, generous scale, and thoughtful updates throughout. Inside, the home is designed to live beautifully every day, with inviting main-level spaces that flow easily for both relaxed living and entertaining. The renovated kitchen with 42" cabinetry serves as a polished focal point, while the gas fireplace adds warmth and character to the family room. A main-level half bath adds convenience for guests, and the deck creates an easy extension of the living space for outdoor dining, morning coffee, or evenings at home. Upstairs, four bedrooms and two full baths provide a well-balanced layout, including a renovated primary bath completed in 2024 that brings a fresh, upscale feel to the owner’s retreat. The finished lower level adds another layer of versatility and comfort, complete with a full bath and flexible space for a media room, guest retreat, home office, fitness area, or lounge. Located in Kings Charter in Bel Air, this home is just minutes from shopping, dining, parks, and everyday conveniences, with easy access to Route 24, Route 1, and I-95. With a 2-car front-entry garage, driveway parking, and a sought-after community setting, this is a standout opportunity for buyers seeking space, style, and a more elevated lifestyle in Harford County.
Pending
$675,000
514 Ann Pl, Bel Air, MD 21015
4beds
3,236sqft
:
Get pre-qualified$4,875/mo
Single Family Residence
Built in 1993
0.29 Acres Lot
$674,100 Zestimate®
$209/sqft
$14/mo HOA
What's special
- 57 days |
- 136 |
- 2 |
Likely to sell faster than
Zillow last checked:
Listing updated:
Listed by:
Lee Tessier 410-638-9555,
EXP Realty, LLC 8888607369,
Listing Team: Lee Tessier Team, Co-Listing Team: Lee Tessier Team,Co-Listing Agent: Joseph M Bucci 410-746-9080,
EXP Realty, LLC
Source: Bright MLS,MLS#: MDHR2053718
Facts & features
Interior
Bedrooms & bathrooms
- Bedrooms: 4
- Bathrooms: 4
- Full bathrooms: 3
- 1/2 bathrooms: 1
- Main level bathrooms: 1
Basement
- Area: 1200
Heating
- Forced Air, Natural Gas
Cooling
- Central Air, Ceiling Fan(s), Electric
Appliances
- Included: Dishwasher, Exhaust Fan, Disposal, Microwave, Refrigerator, Oven/Range - Gas, Oven/Range - Electric, Water Heater, Gas Water Heater
Features
- Ceiling Fan(s)
- Flooring: Carpet
- Windows: Window Treatments
- Basement: Full,Finished
- Number of fireplaces: 1
- Fireplace features: Gas/Propane, Glass Doors
Interior area
- Total structure area: 3,636
- Total interior livable area: 3,236 sqft
- Finished area above ground: 2,436
- Finished area below ground: 800
Property
Parking
- Total spaces: 6
- Parking features: Garage Faces Front, Garage Door Opener, Asphalt, Driveway, Attached, On Street
- Attached garage spaces: 2
- Uncovered spaces: 4
Accessibility
- Accessibility features: None
Features
- Levels: Three
- Stories: 3
- Patio & porch: Deck
- Exterior features: Satellite Dish
- Pool features: None
Lot
- Size: 0.29 Acres
Details
- Additional structures: Above Grade, Below Grade
- Parcel number: 1301252828
- Zoning: R2
- Special conditions: Standard
Construction
Type & style
- Home type: SingleFamily
- Architectural style: Colonial
- Property subtype: Single Family Residence
Materials
- Frame, Vinyl Siding
- Foundation: Permanent
Condition
- Excellent
- New construction: No
- Year built: 1993
Utilities & green energy
- Sewer: Public Sewer
- Water: Public
Community & HOA
Community
- Subdivision: Kings Charter
HOA
- Has HOA: Yes
- Amenities included: Common Grounds
- Services included: Common Area Maintenance
- HOA fee: $163 annually
Location
- Region: Bel Air
Financial & listing details
- Price per square foot: $209/sqft
- Tax assessed value: $476,000
- Annual tax amount: $4,816
- Date on market: 5/28/2026
- Listing agreement: Exclusive Right To Sell
- Listing terms: Cash,FHA,VA Loan,Conventional
- Ownership: Fee Simple
Estimated market value
$674,100
$640,000 - $708,000
$4,025/mo
Price history
| Date | Event | Price |
|---|---|---|
| 6/9/2026 | Pending sale | $675,000$209/sqft |
Source:  Bright MLS #MDHR2053718 Report a problem Bright MLS #MDHR2053718 Report a problem | ||
| 6/8/2026 | Listing removed | $675,000$209/sqft |
Source: eXp Realty #MDHR2053718 Report a problem | ||
| 5/28/2026 | Listed for sale | $675,000+62.7%$209/sqft |
Source: Bright MLS #MDHR2053718 Report a problem | ||
| 7/19/2012 | Listing removed | $415,000$128/sqft |
Source: Military For Sale by Owner #17120 Report a problem | ||
| 6/22/2012 | Listed for sale | $415,000+1.2%$128/sqft |
Source: Military For Sale by Owner #17120 Report a problem | ||
| 6/11/2012 | Sold | $410,000-3.5%$127/sqft |
Source: Public Record Report a problem | ||
| 7/10/2010 | Listing removed | $425,000$131/sqft |
Source: Prudential Carruthers #HR7293208 Report a problem | ||
| 3/31/2010 | Listed for sale | $425,000+7.6%$131/sqft |
Source: Long & Foster Real Estate, Inc #HR7293208 Report a problem | ||
| 8/6/2008 | Sold | $395,000-15.5%$122/sqft |
Source: Public Record Report a problem | ||
| 10/9/2007 | Sold | $467,500+117.5%$144/sqft |
Source: Public Record Report a problem | ||
| 12/7/1999 | Sold | $214,900$66/sqft |
Source: Public Record Report a problem | ||
Public tax history
| Year | Property taxes | Tax assessment |
|---|---|---|
| 2025 | $4,523 +1.8% | $441,867 +8.4% |
| 2024 | $4,444 +9.1% | $407,733 +9.1% |
| 2023 | $4,072 | $373,600 |
| 2022 | $4,072 -4.3% | $373,600 |
| 2021 | $4,255 -4.5% | $373,600 -3.3% |
| 2020 | $4,458 +2.7% | $386,300 |
| 2019 | $4,341 +2.8% | $386,300 +5.5% |
| 2018 | $4,225 +2.8% | $366,100 +2.8% |
| 2017 | $4,108 +2834.5% | $356,000 |
| 2016 | $140 | $356,000 |
| 2015 | $140 -97.1% | $356,000 -1% |
| 2014 | $4,870 | $359,700 |
| 2013 | -- | $359,700 |
| 2012 | -- | $359,700 -13% |
| 2011 | -- | $413,600 0% |
| 2010 | -- | $413,640 |
| 2009 | -- | $413,640 -6.6% |
| 2008 | -- | $443,010 +18.6% |
| 2007 | -- | $373,596 +22.8% |
| 2006 | -- | $304,183 +29.6% |
| 2005 | -- | $234,770 +4.2% |
| 2004 | -- | $225,240 +4.4% |
| 2003 | -- | $215,710 +4.6% |
| 2002 | -- | $206,180 |
| 2001 | -- | $206,180 |
Find assessor info on the county website
Monthly payment
Est. payment
Payment breakdown
Explore the cost of this home by adjusting the details. Changes won't be saved.Climate risks
Neighborhood: 21015
Nearby schools
GreatSchools rating
- 8/10Ring Factory Elementary SchoolGrades: K-5Distance: 1.1 mi
- 7/10Patterson Mill Middle SchoolGrades: 6-8Distance: 0.5 mi
- 7/10Patterson Mill High SchoolGrades: 9-12Distance: 0.5 mi
Schools provided by the listing agent
- Middle: Patterson Mill
- High: Patterson Mill
- District: Harford County Public Schools
Source: Bright MLS. This data may not be complete. We recommend contacting the local school district to confirm school assignments for this home.
- $636,500-- bd2 ba2.5k sqft512 Ann Pl, Bel Air, MD 21015Off Market
- $738,8004 bd3 ba4.9k sqft516 Ann Pl, Bel Air, MD 21015Off Market
- $522,3004 bd4 ba1.8k sqft519 David Dr, Bel Air, MD 21015Off Market
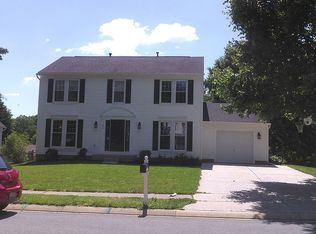
- $503,900-- bd2 ba1.8k sqft517 David Dr, Bel Air, MD 21015Off Market
- $633,800-- bd2 ba2.6k sqft521 David Dr, Bel Air, MD 21015Off Market
- $541,6004 bd3 ba1.8k sqft510 Ann Pl, Bel Air, MD 21015Off Market
- $505,500-- bd2 ba1.8k sqft515 David Dr, Bel Air, MD 21015Off Market
- $621,1004 bd2 ba2.5k sqft511 Ann Pl, Bel Air, MD 21015Off Market
A local agent can set up tours, give advice and negotiate with sellers.
Similar homes
- $664,0004 bd3 ba3k sqft2231 Gelding Way, Bel Air, MD 21015For Sale

 MLS ID #MDHR2054476, Julia Wang, Iron Valley Real Estate Charm City. Bright MLS
 - $669,0004 bd4 ba4k sqft2014 Royal Fern Ct, Bel Air, MD 21015For Sale
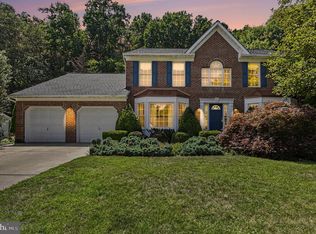 MLS ID #MDHR2057300, Heather Schafer Adkins, Long & Foster Real Estate, Inc.. Bright MLS
 - $749,9904 bd4 ba3.3k sqft217 Rolling Knoll Dr, Bel Air, MD 21014For Sale
 MLS ID #MDHR2053624, Andrew Undem, Berkshire Hathaway HomeServices Homesale Realty. Bright MLS
 - $734,9004 bd4 ba3.6k sqft213 Glenwood Rd, Bel Air, MD 21014For Sale
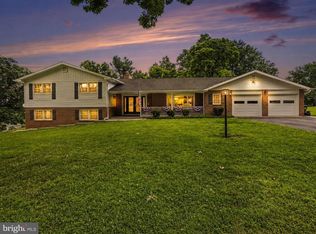 MLS ID #MDHR2057344, Jim Ferguson, Boyle & Kahoe Real Estate. Bright MLS
 - $675,0004 bd4 ba3.2k sqft2913 Airdrie Ave, Abingdon, MD 21009For SaleMLS ID #MDHR2055290, Linda Harned, Samson Properties. Bright MLS
- $775,0004 bd3 ba3.8k sqftNone Available, Bel Air, MD 21015For SaleMLS ID #MDHR2057258, Lee Tessier, EXP Realty, LLC. Bright MLS
- $741,0005 bd4 ba4k sqft1009 Longstream Ct, Bel Air, MD 21014For SaleMLS ID #MDHR2057282, Nancy Hofmann, Compass. Bright MLS
- $599,0004 bd4 ba2.9k sqft2606 Smallwood Dr, Abingdon, MD 21009For SaleMLS ID #MDHR2057510, Mr. Frank W Livingston, Cook Real Estate Brokerage. Bright MLS
- $725,0004 bd4 ba2.7k sqft1011 Irwins Choice, Bel Air, MD 21014For SaleMLS ID #MDHR2056436, Christina Reyes, Advance Realty, Inc.. Bright MLS
- $620,0004 bd3 ba3.5k sqft1511 Lady Anne Ct, Jarrettsville, MD 21084For SaleMLS ID #MDHR2057728, Krista Harris-Hermann, American Premier Realty, LLC. Bright MLS
- $735,0004 bd3 ba3.5k sqft4 Country Club Ln, Phoenix, MD 21131For SaleMLS ID #MDBC2170186, Zachary Hosford, Hosford & Son Realty, LLC. Bright MLS
- $936,0005 bd4 ba3.9k sqft704 Greenglade Ct, Bel Air, MD 21015For SaleMLS ID #MDHR2055138, Stella Kocharyan, Real Broker, LLC. Bright MLS
- $839,0004 bd4 ba4.6k sqft400 Teresa Marie Ct, Bel Air, MD 21015For SaleMLS ID #MDHR2051836, Carl Goscinski, American Premier Realty, LLC. Bright MLS
- $675,0004 bd3 ba3.2k sqft1602 E Branch Ct, Forest Hill, MD 21050For SaleMLS ID #MDHR2056576, Lee Tessier, EXP Realty, LLC. Bright MLS
- $460,0004 bd3 ba2k sqft1310 Sweetbriar Ln, Bel Air, MD 21014For SaleMLS ID #MDHR2056550, Terry Berkeridge, Advance Realty USA INC. Bright MLS
- $675,0004 bd4 ba4k sqftNone Available, Fallston, MD 21047For SaleMLS ID #MDHR2044780, Lee Tessier, EXP Realty, LLC. Bright MLS
- $775,0004 bd4 ba2.8k sqft3723 Bay Rd, Street, MD 21154For SaleMLS ID #MDHR2058020, Jen Mendenhall, Cummings & Co. Realtors. Bright MLS
- $629,9004 bd3 ba2.3k sqft1703 Brickhouse Ln, Fallston, MD 21047For SaleMLS ID #MDHR2052998, Amy Birmingham, Cummings & Co. Realtors. Bright MLS
- $750,0004 bd4 ba3.3k sqft1113 Many Ln, Bel Air, MD 21014For SaleMLS ID #MDHR2053106, Georgeanna Garceau, Garceau Realty. Bright MLS
- $449,0003 bd4 ba2k sqft1356 Sweetbriar Ln, Bel Air, MD 21014For SaleMLS ID #MDHR2056376, Jesse Blumberg, Pickwick Realty. Bright MLS
