CHARM, CHARACTER & POSSIBILITY IN THE HEART OF THE VILLAGE OF MILFORD!
Some homes just have a feeling about them, and this is one of them. Set on a corner lot in the desirable Village of Milford, this home offers the character and nostalgia that are hard to find today. Start your mornings on the welcoming front porch with a cup of coffee and a peaceful view of the woods across Caroline Street. Out back, the brick-paver patio is ready for gatherings with friends or quiet evenings at home.
The current owner has cared for the items that matter most, including a roof approximately 13 years old and mechanical systems updated in 2017. The home has plenty of room for the next owner to add fresh ideas and personal touches. Could be move-in ready, and changes you wish to make could be done while living there. This is a home that can be brought back to the life it had!!
Located approximately 1.2 miles from Downtown Milford, you’ll be close to local shops, restaurants, community events, parks, and the river.
This is a home with a story, and it’s ready for someone to write its next chapter. Come see the charm, imagine the possibilities, and make it your HOME! If we all work together, you could be in by the holidays!!!
For sale
$325,000
514 Caroline, Milford, MI 48381
3beds
1,529sqft
Single Family Residence
Built in 1901
8,712 Square Feet Lot
$261,700 Zestimate®
$213/sqft
$-- HOA
What's special
- 8 days
- 357
- 28
Zillow last checked:
Listing updated:
Listed by:
Peggy Leiby 734-260-4032,
KW Realty Livingston 810-227-5500
Source: Realcomp II,MLS#: 20261087991
Facts & features
Interior
Bedrooms & bathrooms
- Bedrooms: 3
- Bathrooms: 1
- Full bathrooms: 1
Primary bedroom
- Level: Entry
- Area: 108
- Dimensions: 12 X 9
Bedroom
- Level: Second
- Area: 117
- Dimensions: 13 X 9
Bedroom
- Level: Second
- Area: 165
- Dimensions: 15 X 11
Other
- Level: Entry
- Area: 50
- Dimensions: 10 X 5
Dining room
- Level: Entry
- Area: 210
- Dimensions: 15 X 14
Kitchen
- Level: Entry
- Area: 210
- Dimensions: 15 X 14
Laundry
- Level: Entry
- Area: 154
- Dimensions: 14 X 11
Living room
- Level: Entry
- Area: 224
- Dimensions: 16 X 14
Heating
- Forced Air, Natural Gas
Cooling
- Central Air
Appliances
- Included: Free Standing Electric Oven, Free Standing Refrigerator, Gas Cooktop
- Laundry: Electric Dryer Hookup
Features
- Basement: Unfinished
- Has fireplace: No
Interior area
- Total interior livable area: 1,529 sqft
- Finished area above ground: 1,529
Property
Parking
- Total spaces: 2
- Parking features: Two Car Garage, Detached
- Garage spaces: 2
Features
- Levels: Two
- Stories: 2
- Entry location: GroundLevel
- Patio & porch: Covered, Patio, Porch
- Exterior features: Awnings
- Pool features: None
Lot
- Size: 8,712 Square Feet
- Dimensions: 66 x 132
- Features: Corner Lot
Details
- Parcel number: 1611351022
- Special conditions: Short Sale No,Standard
Construction
Type & style
- Home type: SingleFamily
- Architectural style: Colonial,Farmhouse
- Property subtype: Single Family Residence
Materials
- Aluminum Siding
- Foundation: Basement, Block, Crawl Space
- Roof: Asphalt
Condition
- New construction: No
- Year built: 1901
- Major remodel year: 1976
Utilities & green energy
- Sewer: Septic Tank
- Water: Public
- Utilities for property: Above Ground Utilities
Community & HOA
Community
- Subdivision: NUTES ADD
HOA
- Has HOA: No
Location
- Region: Milford
Financial & listing details
- Price per square foot: $213/sqft
- Tax assessed value: $85,830
- Annual tax amount: $5,097
- Date on market: 11/6/2026
- Cumulative days on market: 8 days
- Listing agreement: Exclusive Agency
- Listing terms: Cash,Conventional,FHA,Va Loan
Estimated market value
$261,700
$222,000 - $298,000
$2,119/mo
Price history
| Date | Event | Price |
|---|---|---|
| 11/6/2026 | Listed for sale | $325,000+828.6%$213/sqft |
Source:  Realcomp II #20261087991 Report a problem | ||
| 5/1/1978 | Sold | $35,000$23/sqft |
Source: Agent Provided Report a problem | ||
Public tax history
| Year | Property taxes | Tax assessment |
|---|---|---|
| 2025 | $4,358 +5.3% | $145,800 +6.5% |
| 2024 | $4,139 +5% | $136,900 +8.1% |
| 2023 | $3,943 +10.6% | $126,670 +7.2% |
| 2022 | $3,566 +1.1% | $118,170 +4.2% |
| 2021 | $3,527 | $113,400 +4.2% |
| 2020 | -- | $108,820 +4% |
| 2019 | $3,488 +4.4% | $104,590 +10.4% |
| 2018 | $3,341 -15.3% | $94,700 |
| 2017 | $3,946 | $94,700 +7.4% |
| 2016 | $3,946 | $88,140 +7.7% |
| 2015 | -- | $81,850 +16.3% |
| 2014 | -- | $70,360 +9.4% |
| 2011 | -- | $64,300 -1.8% |
| 2010 | $3,021 +2% | $65,490 -11.9% |
| 2009 | $2,962 | $74,300 |
Find assessor info on the county website
Monthly payment
Est. payment
Payment breakdown
Explore the cost of this home by adjusting the details. Changes won't be saved.Climate risks
Neighborhood: 48381
Similar homes
- $324,9003 bd1 ba947 sqft731 E Summit St, Milford, MI 48381For Sale
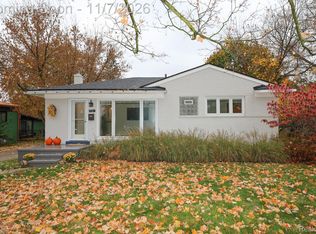
 MLS ID #20261089493, Christine M Atkinson, EXP Realty Main. Realcomp II
- $299,9003 bd2 ba1.2k sqft818 N Main St, Milford, MI 48381For Sale
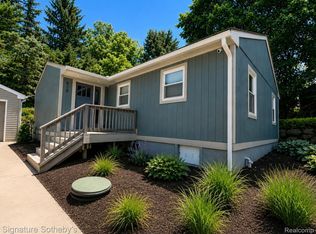 MLS ID #20261088854, Jeff Wood, Signature Sotheby's International Realty Nvl. Realcomp II
- $298,4004 bd2 ba1.5k sqft124 E Lafayette St, Milford, MI 48381For Sale
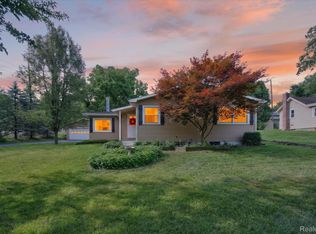 MLS ID #20261061610, Olivia Rosenbergh, Clubhouse Realty LLC. Realcomp II
- $--3 bd2 ba1.1k sqft812 Friar Dr, Milford, MI 48381Auction
 Auction.com 2
- $289,9993 bd1 ba1.2k sqft531 Elizabeth St, Milford, MI 48381For Sale
 MLS ID #26048760, Bryan Smith, Center Street Realty LLC. MichRIC
- $279,0003 bd1 ba1.2k sqft1217 E Commerce St, Milford, MI 48381For SaleMLS ID #20261062966, Mark Warren, KW Realty Livingston. Realcomp II
- $260,0003 bd2 ba1.3k sqft927 Bird Song Dr, Milford, MI 48381For SaleMLS ID #20261035043, Connie Sher, Real Estate One-Commerce. Realcomp II
- $245,0002 bd1 ba769 sqft120 E Lafayette St, Milford, MI 48381For SaleMLS ID #20261083765, Christopher Deighton, EXP Realty Main. Realcomp II
- $279,9003 bd2 ba1.6k sqft895 N Garner Rd, Milford, MI 48380For SaleMLS ID #20261084494, Michael C Seifert, New Michigan Realty, LLC. Realcomp II
- $319,9002 bd3 ba1.9k sqft772 Ridgeside Dr #29, Milford, MI 48381For SaleMLS ID #20261086340, Donna M Charlick, RE/MAX Classic. Realcomp II
- $339,0002 bd3 ba2.1k sqft751 Promontory Dr, Milford, MI 48381For SaleMLS ID #20261078541, Linda Mitchell, Real Estate One-Milford. Realcomp II
- $314,9002 bd2 ba2.1k sqft1040 Bird Song Ln, Milford, MI 48381For SaleMLS ID #20261082995, Mark T Mergener, Real Estate One-W Blmfld. Realcomp II
- $399,9003 bd3 ba2k sqft2060 Windingway Dr, Wixom, MI 48393For SaleMLS ID #20261089729, Frederick A Alexander, KW Showcase Realty. Realcomp II
- $285,0003 bd1 ba900 sqft3020 Roselawn St, Walled Lake, MI 48390For SaleMLS ID #20261088769, Mark Warren, KW Realty Livingston. Realcomp II
- $329,9002 bd3 ba2.1k sqft678 Summit Ridge Dr, Milford, MI 48381For SaleMLS ID #20261045224, Loretta A Sandora Deloof, Sandora & Fiteny Real Estate. Realcomp II
- $349,9003 bd2 ba1.4k sqft5150 Carroll Lake Rd, Commerce Township, MI 48382For SaleMLS ID #20261082552, Jennifer Petersen, KW Realty Livingston. Realcomp II
- $309,9002 bd2 ba1.2k sqft738 S Milford Rd, Milford, MI 48381For SaleMLS ID #20261001627, Jeff Kermath, Kermath Realty LLC. Realcomp II
- $325,0003 bd2 ba2k sqft1874 Hopkins Dr, Wixom, MI 48393For SaleMLS ID #20261072442, Nosida Ndrejaj, Max Broock Realtors. Realcomp II
