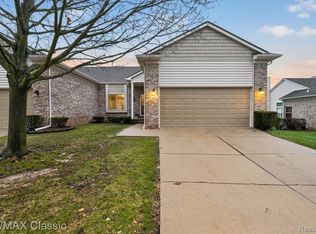
Welcome home to this beautifully maintained, two-story condo in the sought-after Summit Ridge development, nestled in the heart of the charming Village of Milford! Enjoy the perfect combination of comfortable condo living, a peaceful wooded setting, and an unbeatable location just a short stroll from downtown Milford's wonderful restaurants, boutique shopping, and popular community festivities. Step inside to discover an inviting living room featuring a cozy gas fireplace and doorwall leading to your private deck which looks out to beautiful views of your own wooded area. The main level also offers a convenient kitchen, half bath, and attached one-car garage. All appliances are included, making your move even easier! Upstairs, you'll find the primary bedroom with vaulted ceilings and private bath, a second bedroom, and a versatile loft area offering additional space to suit your needs. The finished walkout lower level adds even more living space with a comfortable family room, office, and full bath. Step outside to the newer lower-level decking overlooking a peaceful, private wooded backdrop—an ideal setting to relax and unwind. Enjoy the added value of updated windows and HVAC system, both approximately two years old! Leave the lawn care and exterior maintenance behind and spend more time enjoying everything Milford has to offer. An excellent investment in your future, offering move-in condition, low-maintenance living, and a location that's hard to beat!
For sale
$319,900
772 Ridgeside Dr #29, Milford, MI 48381
2beds
1,987sqft
Condominium
Built in 1989
-- sqft lot
$317,300 Zestimate®
$161/sqft
$429/mo HOA
What's special
- 14 days
- 248
- 10
Zillow last checked:
Listing updated:
Listed by:
Donna M Charlick 248-684-6655,
RE/MAX Classic 248-684-6655
Source: Realcomp II,MLS#: 20261086340
Facts & features
Interior
Bedrooms & bathrooms
- Bedrooms: 2
- Bathrooms: 3
- Full bathrooms: 2
- 1/2 bathrooms: 1
Primary bedroom
- Level: Second
- Area: 110
- Dimensions: 10 X 11
Bedroom
- Level: Second
- Area: 132
- Dimensions: 12 X 11
Primary bathroom
- Level: Second
- Area: 72
- Dimensions: 12 X 6
Other
- Level: Basement
- Area: 30
- Dimensions: 5 X 6
Other
- Level: Entry
- Area: 12
- Dimensions: 2 X 6
Dining room
- Level: Entry
- Area: 135
- Dimensions: 15 X 9
Family room
- Level: Basement
- Area: 190
- Dimensions: 10 X 19
Kitchen
- Level: Entry
- Area: 117
- Dimensions: 9 X 13
Library
- Level: Basement
- Area: 64
- Dimensions: 8 X 8
Living room
- Level: Entry
- Area: 187
- Dimensions: 11 X 17
Heating
- Forced Air, Natural Gas
Cooling
- Central Air
Appliances
- Included: Dishwasher, Disposal, Dryer, Free Standing Gas Range, Free Standing Refrigerator, Microwave, Stainless Steel Appliances, Washer, Water Softener Owned
Features
- Programmable Thermostat
- Basement: Finished,Full,Walk Out Access
- Has fireplace: Yes
- Fireplace features: Gas, Living Room
Interior area
- Total interior livable area: 1,987 sqft
- Finished area above ground: 1,387
- Finished area below ground: 600
Property
Parking
- Total spaces: 1
- Parking features: One Car Garage, Attached, Direct Access, Electricityin Garage, Garage Faces Front, Garage Door Opener
- Attached garage spaces: 1
Features
- Levels: Two
- Stories: 2
- Entry location: GroundLevelwSteps
- Patio & porch: Deck
- Exterior features: Grounds Maintenance, Lighting, Private Entrance
- Pool features: None
Lot
- Features: Sprinklers
Details
- Parcel number: 1611127029
- Special conditions: Short Sale No,Standard
Construction
Type & style
- Home type: Condo
- Architectural style: Colonial
- Property subtype: Condominium
Materials
- Brick, Vinyl Siding
- Foundation: Basement, Poured
- Roof: Asphalt
Condition
- New construction: No
- Year built: 1989
Utilities & green energy
- Electric: Circuit Breakers
- Sewer: Public Sewer
- Water: Public
Community & HOA
Community
- Subdivision: SUMMIT RIDGE OCCPN 556
HOA
- Has HOA: Yes
- Services included: Maintenance Grounds, Maintenance Structure, Snow Removal, Water
- HOA fee: $429 monthly
Location
- Region: Milford
Financial & listing details
- Price per square foot: $161/sqft
- Tax assessed value: $69,430
- Annual tax amount: $2,893
- Date on market: 10/26/2026
- Cumulative days on market: 14 days
- Listing agreement: Exclusive Right To Sell
- Listing terms: Cash,Conventional
Estimated market value
$317,300
$301,000 - $333,000
$2,565/mo
Price history
| Date | Event | Price |
|---|---|---|
| 10/26/2026 | Listed for sale | $319,900$161/sqft |
Source:  Realcomp II #20261086340 Report a problem | ||
Public tax history
Tax history is unavailable.
Monthly payment
Est. payment
Payment breakdown
Explore the cost of this home by adjusting the details. Changes won't be saved.Climate risks
Neighborhood: 48381
Similar homes
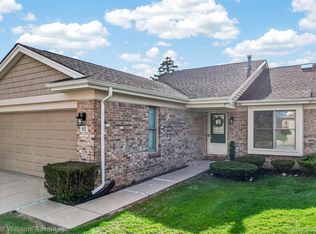
- $339,0002 bd3 ba2.1k sqft751 Promontory Dr, Milford, MI 48381For Sale

 MLS ID #20261078541, Linda Mitchell, Real Estate One-Milford. Realcomp II
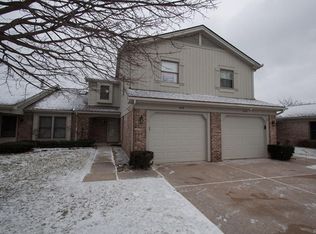
- $329,9002 bd3 ba2.1k sqft678 Summit Ridge Dr, Milford, MI 48381For Sale
 MLS ID #20261045224, Loretta A Sandora Deloof, Sandora & Fiteny Real Estate. Realcomp II
- $299,9003 bd2 ba1.2k sqft818 N Main St, Milford, MI 48381For Sale
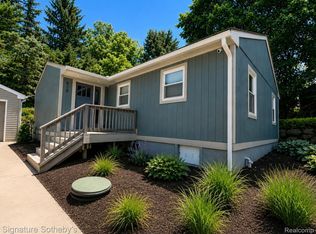 MLS ID #20261088854, Jeff Wood, Signature Sotheby's International Realty Nvl. Realcomp II
- $314,9002 bd2 ba2.1k sqft1040 Bird Song Ln, Milford, MI 48381For Sale
 MLS ID #20261082995, Mark T Mergener, Real Estate One-W Blmfld. Realcomp II
- $325,0003 bd1 ba1.5k sqft514 Caroline, Milford, MI 48381For SaleMLS ID #20261087991, Peggy Leiby, KW Realty Livingston. Realcomp II
- $275,0002 bd3 ba2k sqft664 Village Ln, Milford, MI 48381For SaleMLS ID #20261086475, Deborah Falzon, KW Domain. Realcomp II
- $395,0003 bd3 ba2.7k sqft740 Ridgeside Dr, Milford, MI 48381For SaleMLS ID #20261082324, Tracy Amhowitz, Castlewood Real Estate, PLLC. Realcomp II
- $309,9002 bd2 ba1.2k sqft738 S Milford Rd, Milford, MI 48381For SaleMLS ID #20261001627, Jeff Kermath, Kermath Realty LLC. Realcomp II
- $289,9993 bd1 ba1.2k sqft531 Elizabeth St, Milford, MI 48381For Sale
 MLS ID #26048760, Bryan Smith, Center Street Realty LLC. MichRIC
- $275,0002 bd2 ba1.9k sqft734 S Milford Rd, Milford, MI 48381For SaleMLS ID #20261067980, Daniel Griesbeck, KW Realty Livingston. Realcomp II
- $279,0003 bd1 ba1.2k sqft1217 E Commerce St, Milford, MI 48381For SaleMLS ID #20261062966, Mark Warren, KW Realty Livingston. Realcomp II
- $370,0003 bd2 ba2.4k sqft323 East St, Milford, MI 48381For SaleMLS ID #20261073448, Travis B Cota, RE/MAX Classic. Realcomp II
- $298,4004 bd2 ba1.5k sqft124 E Lafayette St, Milford, MI 48381For SaleMLS ID #20261061610, Olivia Rosenbergh, Clubhouse Realty LLC. Realcomp II
- $260,0003 bd2 ba1.3k sqft927 Bird Song Dr, Milford, MI 48381For SaleMLS ID #20261035043, Connie Sher, Real Estate One-Commerce. Realcomp II
- $400,0003 bd2 ba2.6k sqft1106 Prince St, Milford, MI 48381For SaleMLS ID #20261081846, Bruce Hartman, EXP Realty - Northville. Realcomp II
- $279,9003 bd2 ba1.6k sqft895 N Garner Rd, Milford, MI 48380For SaleMLS ID #20261084494, Michael C Seifert, New Michigan Realty, LLC. Realcomp II
- $349,9003 bd3 ba2k sqft370 Annapolis St, Commerce Township, MI 48382For SaleMLS ID #26058262, Robert Merry, Remerica United Realty. MichRIC
