YOUR SEARCH IS OVER! YOU HAVE FINALLY FOUND AN AFFORDABLE END UNIT RANCH CONDO WITHIN WALKING DISTANCE OF CHARMING MILFORD VILLAGE. THIS OPEN FLOOR PLAN TWO-BEDROOM CONDO HAS IT ALL. LARGE GREAT ROOM WITH DINING AREA, NICE-SIZED KITCHEN WITH CENTER ISLAND, FIRST-FLOOR LAUNDRY, FINISHED BASEMENT AND A TWO-CAR ATTACHED GARAGE. YOU WILL LOVE THE PRIMARY BEDROOM WITH A FULL BATH AND LARGE WALK-IN CLOSET. THE LOWER LEVEL FEATURES A LARGE FAMILY ROOM AND AN ADDITIONAL ROOM WITH A FULL BATH AND WALK-IN CEDAR CLOSET YOU CAN USE AS A BEDROOM (NO EGRESS WINDOW), WORKOUT ROOM, OR HOME OFFICE. THIS LOVELY CONDO IS MOVE-IN READY; THE MAIN FLOOR HAS BEEN PAINTED THROUGHOUT. ALL APPLIANCES INCLUDED. CHARMING NEW TREX DECK, 2025. SOME PHOTOS HAVE BEEN VIRTUALLY STAGED. IMMEDIATE OCCUPANCY.
For sale
$339,000
751 Promontory Dr, Milford, MI 48381
2beds
2,155sqft
Condominium
Built in 1998
-- sqft lot
$339,800 Zestimate®
$157/sqft
$415/mo HOA
What's special
- 19 days
- 637
- 23
Zillow last checked:
Listing updated:
Listed by:
Linda Mitchell 248-467-1185,
Real Estate One-Milford 248-684-1065
Source: Realcomp II,MLS#: 20261078541
Facts & features
Interior
Bedrooms & bathrooms
- Bedrooms: 2
- Bathrooms: 3
- Full bathrooms: 2
- 1/2 bathrooms: 1
Primary bedroom
- Level: Entry
- Area: 210
- Dimensions: 15 X 14
Bedroom
- Level: Entry
- Area: 132
- Dimensions: 12 X 11
Primary bathroom
- Level: Entry
- Area: 120
- Dimensions: 12 X 10
Other
- Level: Basement
- Area: 90
- Dimensions: 9 X 10
Other
- Level: Entry
- Area: 24
- Dimensions: 8 X 3
Dining room
- Level: Entry
- Area: 160
- Dimensions: 10 X 16
Family room
- Level: Basement
- Area: 435
- Dimensions: 29 X 15
Great room
- Level: Entry
- Area: 208
- Dimensions: 13 X 16
Kitchen
- Level: Entry
- Area: 240
- Dimensions: 16 X 15
Laundry
- Level: Entry
- Area: 25
- Dimensions: 5 X 5
Other
- Level: Basement
- Area: 224
- Dimensions: 16 X 14
Heating
- Forced Air, Natural Gas
Cooling
- Ceiling Fans, Central Air
Appliances
- Included: Disposal, Free Standing Gas Range, Free Standing Refrigerator, Microwave, Washer Dryer Stacked, Water Softener Owned
Features
- High Speed Internet
- Basement: Finished
- Has fireplace: Yes
- Fireplace features: Gas, Great Room
Interior area
- Total interior livable area: 2,155 sqft
- Finished area above ground: 1,355
- Finished area below ground: 800
Property
Parking
- Total spaces: 2
- Parking features: Two Car Garage, Attached
- Attached garage spaces: 2
Features
- Levels: One
- Stories: 1
- Entry location: GroundLevel
- Exterior features: Grounds Maintenance, Private Entrance
Details
- Parcel number: 1611127044
- Special conditions: Short Sale No,Standard
Construction
Type & style
- Home type: Condo
- Architectural style: Ranch
- Property subtype: Condominium
Materials
- Brick, Vinyl Siding
- Foundation: Basement, Poured
Condition
- New construction: No
- Year built: 1998
Utilities & green energy
- Sewer: Public Sewer
- Water: Public
- Utilities for property: Cable Available
Community & HOA
Community
- Subdivision: SUMMIT RIDGE OCCPN 556
HOA
- Has HOA: Yes
- Services included: Maintenance Grounds, Water
- HOA fee: $415 monthly
- HOA phone: 248-745-7100
Location
- Region: Milford
Financial & listing details
- Price per square foot: $157/sqft
- Tax assessed value: $79,850
- Annual tax amount: $3,384
- Date on market: 10/1/2026
- Cumulative days on market: 19 days
- Listing agreement: Exclusive Right To Sell
- Listing terms: Cash,Conventional
Estimated market value
$339,800
$323,000 - $357,000
$2,781/mo
Price history
| Date | Event | Price |
|---|---|---|
| 10/21/2026 | Listed for sale | $339,000$157/sqft |
Source:  Realcomp II #20261078541 Report a problem | ||
| 10/4/2026 | Pending sale | $339,000$157/sqft |
Source: Realcomp II #20261078541 Report a problem | ||
| 10/4/2026 | Listed for sale | $339,000$157/sqft |
Source: Realcomp II #20261078541 Report a problem | ||
| 10/2/2026 | Pending sale | $339,000$157/sqft |
Source: Realcomp II #20261078541 Report a problem | ||
| 10/1/2026 | Listed for sale | $339,000$157/sqft |
Source: Realcomp II #20261078541 Report a problem | ||
Public tax history
Tax history is unavailable.
Monthly payment
Est. payment
Payment breakdown
Explore the cost of this home by adjusting the details. Changes won't be saved.Climate risks
Neighborhood: 48381
Similar homes
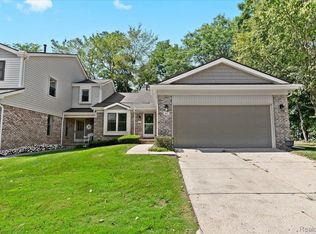
- $319,9002 bd3 ba1.9k sqft772 Ridgeside Dr #29, Milford, MI 48381For Sale

 MLS ID #20261086340, Donna M Charlick, RE/MAX Classic. Realcomp II
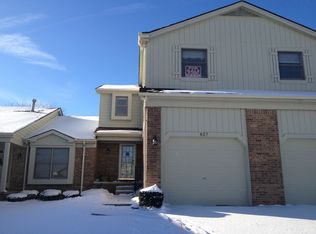
- $329,9002 bd3 ba2.1k sqft678 Summit Ridge Dr, Milford, MI 48381For Sale
 MLS ID #20261045224, Loretta A Sandora Deloof, Sandora & Fiteny Real Estate. Realcomp II
- $299,9003 bd2 ba1.2k sqft818 N Main St, Milford, MI 48381For Sale
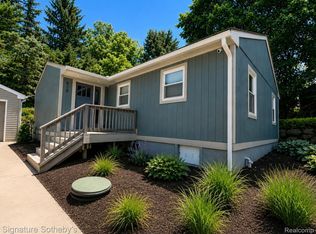 MLS ID #20261088854, Jeff Wood, Signature Sotheby's International Realty Nvl. Realcomp II
- $314,9002 bd2 ba2.1k sqft1040 Bird Song Ln, Milford, MI 48381For Sale
 MLS ID #20261082995, Mark T Mergener, Real Estate One-W Blmfld. Realcomp II
- $395,0003 bd3 ba2.7k sqft740 Ridgeside Dr, Milford, MI 48381For SaleMLS ID #20261082324, Tracy Amhowitz, Castlewood Real Estate, PLLC. Realcomp II
- $370,0003 bd2 ba2.4k sqft323 East St, Milford, MI 48381For SaleMLS ID #20261073448, Travis B Cota, RE/MAX Classic. Realcomp II
- $325,0003 bd1 ba1.5k sqft514 Caroline, Milford, MI 48381For SaleMLS ID #20261087991, Peggy Leiby, KW Realty Livingston. Realcomp II
- $275,0002 bd3 ba2k sqft664 Village Ln, Milford, MI 48381For SaleMLS ID #20261086475, Deborah Falzon, KW Domain. Realcomp II
- $374,9003 bd5 ba3k sqft2715 Maple Forest Dr, Wixom, MI 48393For Sale
 MLS ID #26059056, Carol Gitlin, Kensington Real Estate. MichRIC
- $400,0003 bd2 ba2.6k sqft1106 Prince St, Milford, MI 48381For SaleMLS ID #20261081846, Bruce Hartman, EXP Realty - Northville. Realcomp II
- $309,9002 bd2 ba1.2k sqft738 S Milford Rd, Milford, MI 48381For SaleMLS ID #20261001627, Jeff Kermath, Kermath Realty LLC. Realcomp II
- $275,0002 bd2 ba1.9k sqft734 S Milford Rd, Milford, MI 48381For SaleMLS ID #20261067980, Daniel Griesbeck, KW Realty Livingston. Realcomp II
- $279,0003 bd1 ba1.2k sqft1217 E Commerce St, Milford, MI 48381For SaleMLS ID #20261062966, Mark Warren, KW Realty Livingston. Realcomp II
- $289,9993 bd1 ba1.2k sqft531 Elizabeth St, Milford, MI 48381For SaleMLS ID #26048760, Bryan Smith, Center Street Realty LLC. MichRIC
- $298,4004 bd2 ba1.5k sqft124 E Lafayette St, Milford, MI 48381For SaleMLS ID #20261061610, Olivia Rosenbergh, Clubhouse Realty LLC. Realcomp II
- $364,9004 bd2 ba2.3k sqft10375 Cedar Island Rd, White Lake, MI 48386For SaleMLS ID #20261088359, Christine M Atkinson, EXP Realty Main. Realcomp II
- $260,0003 bd2 ba1.3k sqft927 Bird Song Dr, Milford, MI 48381For SaleMLS ID #20261035043, Connie Sher, Real Estate One-Commerce. Realcomp II
