Rare opportunity in the sought-after Windgate community, zoned for top-rated Forest View Elementary and Rolling Meadows High School (District 214)! This 2 bedroom, 2.5 bath townhome offers 1,250 square feet of well-planned living space with hardwood floors throughout the main level. The open living and dining area is bright and spacious, and the primary suite features a private en-suite bath. Second-floor laundry adds everyday convenience, along with a private driveway and attached garage. Just minutes away, Prairie Park offers a playground and basketball courts, perfect for families. Brookhaven Market and everyday shopping and grocery options are close by, along with easy access to major expressways. No rental cap, an added plus for future flexibility. Don't miss this one!
Active
$340,000
514 E Windgate Ct #D, Arlington Heights, IL 60005
2beds
--sqft
Townhouse, Single Family Residence
Built in 1985
-- sqft lot
$333,900 Zestimate®
$--/sqft
$373/mo HOA
What's special
Attached garageBright and spaciousPrivate drivewaySecond-floor laundry
- 8 days |
- 576 |
- 35 |
Likely to sell faster than
Zillow last checked:
Listing updated:
Listed by:
Gizem Oztas 617-803-4755,
Baird & Warner
Source: MRED as distributed by MLS GRID,MLS#: 12725097
Facts & features
Interior
Bedrooms & bathrooms
- Bedrooms: 2
- Bathrooms: 3
- Full bathrooms: 2
- 1/2 bathrooms: 1
Rooms
- Room types: No additional rooms
Primary bedroom
- Features: Flooring (Hardwood), Bathroom (Full)
- Level: Second
- Area: 168 Square Feet
- Dimensions: 14X12
Bedroom 2
- Features: Flooring (Hardwood)
- Level: Second
- Area: 132 Square Feet
- Dimensions: 12X11
Dining room
- Features: Flooring (Hardwood)
- Level: Main
- Area: 104 Square Feet
- Dimensions: 13X8
Kitchen
- Features: Flooring (Parquet)
- Level: Main
- Area: 99 Square Feet
- Dimensions: 11X9
Laundry
- Features: Flooring (Luxury Vinyl)
Living room
- Features: Flooring (Hardwood)
- Level: Main
- Area: 192 Square Feet
- Dimensions: 16X12
Heating
- Natural Gas, Forced Air
Cooling
- Central Air
Appliances
- Laundry: Upper Level, In Unit
Features
- Basement: None
- Number of fireplaces: 1
- Fireplace features: Gas Log, Living Room
Interior area
- Total structure area: 0
Property
Parking
- Total spaces: 1
- Parking features: Yes, Attached, Garage
- Attached garage spaces: 1
Accessibility
- Accessibility features: No Disability Access
Details
- Parcel number: 08103020451011
- Special conditions: Standard
Construction
Type & style
- Home type: Townhouse
- Property subtype: Townhouse, Single Family Residence
Materials
- Brick, Frame
Condition
- New construction: No
- Year built: 1985
Utilities & green energy
- Electric: Circuit Breakers
- Sewer: Public Sewer
- Water: Lake Michigan
Community & HOA
Community
- Subdivision: Windgate
HOA
- Has HOA: Yes
- Services included: Insurance, Exterior Maintenance, Lawn Care, Scavenger, Snow Removal
- HOA fee: $373 monthly
Location
- Region: Arlington Heights
Financial & listing details
- Annual tax amount: $5,875
- Date on market: 8/6/2026
- Ownership: Condo
Estimated market value
$333,900
$317,000 - $351,000
Not available
Price history
| Date | Event | Price |
|---|---|---|
| 8/6/2026 | Listed for sale | $340,000 |
Source:  MRED as distributed by MLS GRID #12725097 Report a problem MRED as distributed by MLS GRID #12725097 Report a problem | ||
Public tax history
Tax history is unavailable.
Monthly payment
Est. payment
Payment breakdown
Explore the cost of this home by adjusting the details. Changes won't be saved.Climate risks
Neighborhood: 60005
Nearby schools
GreatSchools rating
- 8/10Forest View Elementary SchoolGrades: K-5Distance: 0.5 mi
- 7/10Holmes Jr High SchoolGrades: 6-8Distance: 0.5 mi
- 8/10Rolling Meadows High SchoolGrades: 9-12Distance: 2.2 mi
Schools provided by the listing agent
- Elementary: Forest View Elementary School
- Middle: Holmes Junior High School
- High: Rolling Meadows High School
- District: 59
Source: MRED as distributed by MLS GRID. This data may not be complete. We recommend contacting the local school district to confirm school assignments for this home.
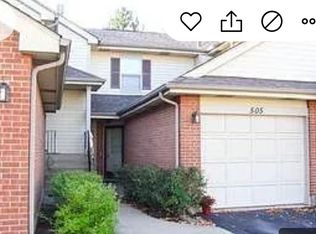
- $2,2752 bd3 ba1.4k sqft505 E Windgate Ct #1, Arlington Heights, IL 60005For Rent
- $3,0002 bd3 ba1.2k sqft514 Windgate Ct #2D5, Arlington Heights, IL 60005For Rent

- $316,0002 bd3 ba1.2k sqft586 E Windgate Ct #7D5, Arlington Heights, IL 60005Sold

- $17,8742 bd2 ba-- sqft589 E Windgate Ct #8E3, Arlington Heights, IL 60005Off Market
- $285,0002 bd3 ba1.2k sqft550 E Windgate Ct, Arlington Heights, IL 60005Sold
- $323,2002 bd1 ba-- sqft501 E Windgate Ct, Arlington Heights, IL 60005Off Market
- $350,9003 bd3 ba1.5k sqft543 E Windgate Ct, Arlington Heights, IL 60005Off Market
- $320,5002 bd1 ba-- sqft556 E Windgate Ct, Arlington Heights, IL 60005Off Market
A local agent can set up tours, give advice and negotiate with sellers.
Similar homes
- $350,0002 bd2 ba1.3k sqft1911 N Silver Lake Rd, Arlington Heights, IL 60004Active
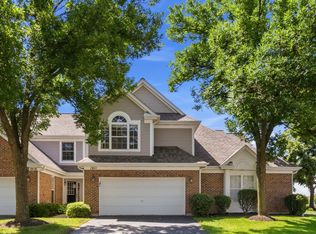 MLS ID #12713480, Matthew Messel, Compass. MRED as distributed by MLS GRID
 - $424,9003 bd2 ba1.6k sqft2713 S Embers Ln, Arlington Heights, IL 60005Active
 MLS ID #12704458, Dan Asher, Baird & Warner. MRED as distributed by MLS GRID
 - $240,0002 bd1 ba955 sqft322 W Miner St APT 1C, Arlington Heights, IL 60005New
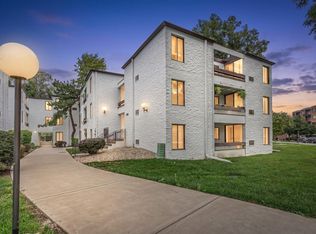 MLS ID #12728526, Justin Imig, Guidance Realty. MRED as distributed by MLS GRID
 - $339,9002 bd2 ba1.2k sqft949 Charlela Ln, Elk Grove Village, IL 60007Active
 MLS ID #12690819, Jenny Park, Baird & Warner. MRED as distributed by MLS GRID
 - $379,9002 bd2 ba1.6k sqft2543 E Hunter Dr #0, Arlington Heights, IL 60004ActiveMLS ID #12711981, Joanne Tienchai, Baird & Warner, Inc.. MRED as distributed by MLS GRID
- $359,9003 bd3 ba2.2k sqft563 N Woodfield Trl, Roselle, IL 60172ActiveMLS ID #12726948, Jane Viola, ABR,CNC,GRI, HomeSmart Connect LLC. MRED as distributed by MLS GRID
- $374,9992 bd3 ba1.4k sqft2178 Seaver Ln, Hoffman Estates, IL 60169Price ChangeMLS ID #12725254, Christine Frank, Compass. MRED as distributed by MLS GRID
- $390,0003 bd3 ba1.9k sqft411 Hickory Dr #411, Wheeling, IL 60090NewMLS ID #12730650, Yevhen Hurtovyi, Realta Real Estate. MRED as distributed by MLS GRID
- $334,9003 bd2 ba1.7k sqft1916 Cheltenham Pl, Schaumburg, IL 60194ActiveMLS ID #12716162, Shiraz Syed, Seed Realty LLC. MRED as distributed by MLS GRID
- $400,0003 bd3 ba1.7k sqft105 W Dover Dr, Mount Prospect, IL 60056ActiveMLS ID #12722025, David Moreno, Redfin Corporation. MRED as distributed by MLS GRID
- $299,9002 bd2 ba-- sqft1316 E Evergreen Dr Unit 5, Palatine, IL 60074NewMLS ID #12727519, Ivan Santos, O'Neil Property Group, LLC. MRED as distributed by MLS GRID
- $400,0002 bd3 ba2k sqft4804 Turnberry Dr, Hoffman Estates, IL 60010NewMLS ID #12723904, Kim Alden, Compass. MRED as distributed by MLS GRID
- $329,9002 bd2 ba1.2k sqft74 Bedford Rd, Mundelein, IL 60060NewMLS ID #12729194, Irina Khaykin, PSA, Realta Real Estate. MRED as distributed by MLS GRID
- $299,0002 bd2 ba1.3k sqft942 Cardiff Ct, Schaumburg, IL 60194ActiveMLS ID #12726568, C Bryce Fuller, ABR, Baird & Warner. MRED as distributed by MLS GRID
- $420,0003 bd3 ba1.6k sqft1711 Vermont Dr, Elk Grove Village, IL 60007ActiveMLS ID #12727860, Debbie Obradovich, @properties Christie's International Real Estate. MRED as distributed by MLS GRID
- $298,0002 bd1 ba1.2k sqft581 Le Parc Cir Unit 581, Buffalo Grove, IL 60089NewMLS ID #12728493, Vaseekaran Janarthanam, RE/MAX Plaza. MRED as distributed by MLS GRID
- $489,5003 bd3 ba1.1k sqft555 Figard Ln, Des Plaines, IL 60016NewMLS ID #12721792, Joan Couris, Keller Williams Thrive. MRED as distributed by MLS GRID
- $247,5001 bd1 ba1.1k sqft1025 S Fernandez Ave APT 1S, Arlington Heights, IL 60005ActiveMLS ID #12666152, Carrie Goldstein, GRI, Berkshire Hathaway HomeServices Chicago. MRED as distributed by MLS GRID
- $239,9002 bd2 ba-- sqft6 E Lillian Ave Unit 2B, Arlington Heights, IL 60004ActiveMLS ID #12724056, Agnes Wlodarczyk, KOMAR. MRED as distributed by MLS GRID
- $400,0003 bd4 ba1.9k sqft1248 Bradley Cir, Elgin, IL 60120NewMLS ID #12732361, April Hieronymus, ABR,PSA,SFR,SRES, Berkshire Hathaway HomeServices Starck Real Estate. MRED as distributed by MLS GRID
