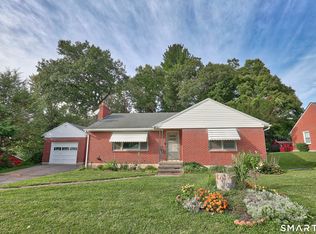
Westside Oasis Is Yours for the Asking! From the moment you step inside this well-cared-for 3-bedroom, 11/2-bath Colonial, you'll feel right at home. The remodeled kitchen features beautiful quartz countertops and flows seamlessly into the open living and dining areas, complete with a charming wood-burning fireplace. Upstairs, you'll find three comfortable bedrooms and a full bath. The third bedroom/office comes complete with a Murphy bed. Hardwood floors throughout add warmth and character to the home. Step outside and discover your own private backyard retreat. A 14' x 10' gazebo, built in 2025, provides the perfect spot for relaxing, entertaining, or enjoying summer evenings. Follow the path to the beautiful in-ground pool, featuring a newer liner, and make the most of your outdoor space. A wonderful combination of comfort, character, and outdoor enjoyment - this Westside Colonial is ready to welcome you home! Final & Best by Sat. Sept 19th at 9:00 am.
Accepting backups
$299,750
514 Litchfield Street, Torrington, CT 06790
3beds
1,201sqft
Single Family Residence
Built in 1877
10,454 Square Feet Lot
$-- Zestimate®
$250/sqft
$-- HOA
What's special
Charming wood-burning fireplacePrivate backyard retreatBeautiful in-ground poolBeautiful quartz countertopsThree comfortable bedroomsHardwood floors throughoutRemodeled kitchen
- 16 days
- 896
- 145
Likely to sell faster than
Zillow last checked:
Listing updated:
Listed by:
Joanne M. Donne (860)480-1035,
The Washington Agency 860-482-7044
Source: Smart MLS,MLS#: 24205478
Facts & features
Interior
Bedrooms & bathrooms
- Bedrooms: 3
- Bathrooms: 2
- Full bathrooms: 1
- 1/2 bathrooms: 1
Primary bedroom
- Features: Hardwood Floor
- Level: Upper
- Area: 121 Square Feet
- Dimensions: 11 x 11
Bedroom
- Features: Hardwood Floor
- Level: Upper
- Area: 90 Square Feet
- Dimensions: 10 x 9
Bedroom
- Features: Hardwood Floor
- Level: Upper
- Area: 84 Square Feet
- Dimensions: 7 x 12
Dining room
- Features: Fireplace, Hardwood Floor
- Level: Main
- Area: 150 Square Feet
- Dimensions: 10 x 15
Kitchen
- Features: Quartz Counters, Kitchen Island, Hardwood Floor
- Level: Main
- Area: 154 Square Feet
- Dimensions: 11 x 14
Living room
- Features: Hardwood Floor
- Level: Main
- Area: 180 Square Feet
- Dimensions: 10 x 18
Heating
- Baseboard, Hot Water, Oil
Cooling
- Window Unit(s)
Appliances
- Included: Oven/Range, Refrigerator, Dishwasher, Washer, Dryer, Water Heater
- Laundry: Lower Level, Main Level
Features
- Doors: Storm Door(s)
- Windows: Thermopane Windows
- Basement: Full,Unfinished
- Attic: Crawl Space,Access Via Hatch
- Number of fireplaces: 1
Interior area
- Total structure area: 1,201
- Total interior livable area: 1,201 sqft
- Finished area above ground: 1,201
Property
Parking
- Total spaces: 4
- Parking features: Driveway, Asphalt
- Has uncovered spaces: Yes
Features
- Patio & porch: Patio
- Exterior features: Rain Gutters
- Has private pool: Yes
- Pool features: Vinyl, In Ground
Lot
- Size: 10,454 Square Feet
- Features: Few Trees, Level
Details
- Additional structures: Shed(s), Gazebo
- Parcel number: 882448
- Zoning: R6
Construction
Type & style
- Home type: SingleFamily
- Architectural style: Colonial
- Property subtype: Single Family Residence
Materials
- Vinyl Siding
- Foundation: Stone
- Roof: Asphalt
Condition
- New construction: No
- Year built: 1877
Utilities & green energy
- Sewer: Public Sewer
- Water: Public
- Utilities for property: Cable Available
Green energy
- Energy efficient items: Doors, Windows
Community & HOA
Community
- Features: Golf, Health Club, Library, Medical Facilities, Park, Playground, Pool, Shopping/Mall
HOA
- Has HOA: No
Location
- Region: Torrington
Financial & listing details
- Price per square foot: $250/sqft
- Tax assessed value: $145,250
- Annual tax amount: $4,860
- Date on market: 9/15/2026
Estimated market value
Not available
Estimated sales range
Not available
Not available
Price history
| Date | Event | Price |
|---|---|---|
| 9/15/2026 | Listed for sale | $299,750+139.8%$250/sqft |
Source:  Smart MLS #24205478 Report a problem Smart MLS #24205478 Report a problem | ||
| 9/11/2002 | Sold | $125,000+16.3%$104/sqft |
Source: Smart MLS #G294385 Report a problem | ||
| 9/25/2001 | Sold | $107,500+99.1%$90/sqft |
Source: Smart MLS #L101415 Report a problem | ||
| 11/13/1997 | Sold | $54,000$45/sqft |
Source: Public Record Report a problem | ||
Public tax history
| Year | Property taxes | Tax assessment |
|---|---|---|
| 2025 | $5,585 +76.5% | $145,250 +120.2% |
| 2024 | $3,165 +0% | $65,970 |
| 2023 | $3,164 +1.7% | $65,970 |
| 2022 | $3,110 +2.1% | $65,970 |
| 2021 | $3,046 | $65,970 |
| 2020 | $3,046 -11.1% | $65,970 -11.1% |
| 2019 | $3,426 | $74,200 |
| 2018 | $3,426 +0.9% | $74,200 |
| 2017 | $3,395 | $74,200 |
| 2016 | $3,395 | $74,200 |
Find assessor info on the county website
Monthly payment
Est. payment
Payment breakdown
Explore the cost of this home by adjusting the details. Changes won't be saved.Climate risks
Neighborhood: 06790
Similar homes
- $299,9003 bd1 ba1.4k sqft510 Charles Street, Torrington, CT 06790For Sale

 MLS ID #24197398, Chris Jahn, Showcase Realty, Inc.. Smart MLS
 - $289,9002 bd1 ba1.2k sqft155 Frederick Street, Torrington, CT 06790For Sale
 MLS ID #24205194, Patrick Capobianco, Dave Jones Realty, LLC. Smart MLS
 - $339,9003 bd2 ba1.1k sqft63 Birney Brook Road, Torrington, CT 06790For Sale
 MLS ID #24198275, Michele Isenberg, Coldwell Banker Realty. Smart MLS
 - $349,9003 bd2 ba1.6k sqft108 New Litchfield Street, Torrington, CT 06790For Sale
 MLS ID #24203950, Mike Gregor, Cohen Agency SiM, LLC. Smart MLS
 - $375,0003 bd3 ba1.4k sqft124 Beverly Road, Torrington, CT 06790For SaleMLS ID #24203097, Kristen Duchene, Litchfield County Real Estate. Smart MLS
- $339,9002 bd1 ba1.4k sqft170 Dawes Avenue, Torrington, CT 06790For SaleMLS ID #24202128, Derek J. Savoy, Coldwell Banker Realty. Smart MLS
- $399,0003 bd2 ba1.3k sqft24 Zappula Drive, Torrington, CT 06790For SaleMLS ID #24190082, Heidi Picard-Ramsay, Berkshire Hathaway NE Prop.. Smart MLS
- $275,0002 bd2 ba1.2k sqft11 Cottage Road, Harwinton, CT 06791For SaleMLS ID #24203815, Matthew J. Egan, Regency Real Estate, LLC. Smart MLS
- $389,9003 bd3 ba1.3k sqft409 Torringford East Street, Torrington, CT 06790For SaleMLS ID #24206835, Christian A. Marino, Cohen Agency. Smart MLS
- $207,0002 bd2 ba1.6k sqft1269 University Drive, Torrington, CT 06790For SaleMLS ID #24188633, Geri Carnelli, William Raveis Real Estate. Smart MLS
- $379,9003 bd2 ba1.4k sqft256 Fairlawn Drive, Torrington, CT 06790For SaleMLS ID #24197976, John Herman, The Buyer's Representative LLC. Smart MLS
- $359,0004 bd2 ba1.4k sqft203 Marcia Drive, Torrington, CT 06790For SaleMLS ID #24182394, Erika Wright, eRealty Advisors, Inc.. Smart MLS
- $379,5003 bd1 ba1.3k sqft112 Greenfield Drive, Torrington, CT 06790For SaleMLS ID #24185134, Fernando Barreiro, Lamacchia Realty. Smart MLS
- $315,0002 bd1 ba1.1k sqft67 East Litchfield Road South, Litchfield, CT 06759For SaleMLS ID #24189928, Mustafa Muaremi, Coldwell Banker Realty. Smart MLS
- $375,0005 bd2 ba1.5k sqft573 Litchfield Road, Harwinton, CT 06791For SaleMLS ID #24204257, David Aurigemma, Regency Real Estate, LLC. Smart MLS
- $242,9002 bd1 ba1.1k sqft58 Doman Drive, Torrington, CT 06790For SaleMLS ID #24174310, Douglas Ledewitz, Pulse Realty LLC. Smart MLS
- $298,0003 bd2 ba1.3k sqft68 Frances Street, Watertown, CT 06779For SaleMLS ID #24201416, Aliyyah Chapman, Rainbow Realty. Smart MLS
- $265,0003 bd3 ba1.5k sqftLakeridge, Torrington, CT 06790For SaleMLS ID #24202783, Cheryl Grabowski, Lamacchia Realty. Smart MLS
- $275,0002 bd2 ba1.6k sqftLakeridge, Torrington, CT 06790For SaleMLS ID #24205561, Sylvia Sheth, Oxford Realty. Smart MLS
