Rare West Roseville opportunity featuring a private attached ADU (Accessory Dwelling Unit) with its own entrance, full kitchen, living room, bedroom, bathroom, laundry, dedicated single-car garage, and anprivate back yard patio space. Perfect for multigenerational living, Next Gen households, extended family, in-laws, caregivers, guests, adult children, rental income, or a private work-from-home setup, this versatile floor plan offers flexibility that is hard to find in today's market. The main residence offers four bedrooms, three full bathrooms, a spacious loft, and a highly desirable layout that includes a downstairs bedroom and full bath. The open-concept design seamlessly connects the kitchen, dining, and family rooms, creating an ideal living space. The attached ADU currently provides true separation from the main residence. Currently utilized as a successful short-term rental consistently generating $2000/month, the space offers excellent income-producing potential and can easily adapt to a variety of living arrangements. An enclosed interior doorway could potentially be reopened, allowing the home to function as one larger residence if desired. Outside, enjoy a covered patio, raised garden beds, and a low-maintenance backyard designed for relaxing and entertaining. Located in one of West Roseville's most desirable neighborhoods and directly across the street from a beautiful neighborhood park. This home delivers an amazing opportunity for families seeking modern living, flexibility, or those seeking income potential to offset their mortgage payments!
Contingent - show
$850,000
5144 Cardero Way, Roseville, CA 95747
5beds
3,000sqft
Single Family Residence
Built in 2022
5,275 Square Feet Lot
$842,400 Zestimate®
$283/sqft
$-- HOA
What's special
Spacious loftRaised garden bedsCovered patio
- 48 days |
- 711 |
- 30 |
Likely to sell faster than
Zillow last checked:
Listing updated:
Listed by:
Samantha Landon DRE #01341423 916-223-3246,
Realty ONE Group Complete
Source: MetroList Services of CA,MLS#: 226069458Originating MLS: MetroList Services, Inc.
Facts & features
Interior
Bedrooms & bathrooms
- Bedrooms: 5
- Bathrooms: 4
- Full bathrooms: 4
Rooms
- Room types: Bonus Room, Guest Quarters
Primary bathroom
- Features: Shower Stall(s), Double Vanity, Low-Flow Shower(s), Tile, Tub, Walk-In Closet(s), Quartz, Window
Dining room
- Features: Dining/Family Combo, Other
Kitchen
- Features: Breakfast Area, Pantry Closet, Quartz Counter, Kitchen Island, Kitchen/Family Combo
Heating
- Central, Fireplace(s), Zoned, Natural Gas
Cooling
- Ceiling Fan(s), Central Air, Zoned
Appliances
- Included: Free-Standing Gas Range, Range Hood, Dishwasher, Disposal, Microwave, Plumbed For Ice Maker, Self Cleaning Oven, Tankless Water Heater
- Laundry: Cabinets, Electric Dryer Hookup, Gas Dryer Hookup, Upper Level
Features
- Flooring: Carpet, Tile, Other
- Number of fireplaces: 1
- Fireplace features: Electric, Raised Hearth, Family Room
Interior area
- Total structure area: 0
- Total interior livable area: 3,000 sqft
Property
Parking
- Total spaces: 3
- Parking features: Attached, Electric Vehicle Charging Station(s), Garage Faces Front, Interior Access
- Attached garage spaces: 3
Features
- Fencing: Back Yard,Wood,Fenced
Lot
- Size: 5,275 Square Feet
- Features: Auto Sprinkler F&R, Street Lights, Landscaped
Details
- Parcel number: 492450058000
- Zoning: RES
- Special conditions: Standard
Construction
Type & style
- Home type: SingleFamily
- Architectural style: Contemporary
- Property subtype: Single Family Residence
Materials
- Stucco, Frame, Wall Insulation, Wood
- Foundation: Concrete, Slab
- Roof: Composition
Condition
- Year built: 2022
Utilities & green energy
- Electric: 220 Volts
- Sewer: Sewer in Street, Public Sewer
- Water: Public, Meter on Site
- Utilities for property: Cable Available, Public, Electric, Internet Available, Solar, Natural Gas Available, Underground Utilities, Natural Gas Connected
Green energy
- Energy generation: Solar
Community & HOA
Community
- Subdivision: Fairbrook at Fiddyment Farm
Location
- Region: Roseville
Financial & listing details
- Price per square foot: $283/sqft
- Tax assessed value: $827,729
- Annual tax amount: $11,707
- Price range: $850K - $850K
- Date on market: 6/4/2026
- Road surface type: Paved
Estimated market value
$842,400
$800,000 - $885,000
$3,468/mo
Price history
| Date | Event | Price |
|---|---|---|
| 6/4/2026 | Listed for sale | $850,000+9%$283/sqft |
Source: MetroList Services of CA #226069458 Report a problem | ||
| 6/9/2022 | Sold | $780,000$260/sqft |
Source: Public Record Report a problem | ||
Public tax history
| Year | Property taxes | Tax assessment |
|---|---|---|
| 2025 | $11,707 +2.5% | $827,729 +2% |
| 2024 | $11,425 +2% | $811,500 +2% |
| 2023 | $11,198 +86% | $795,589 +176.8% |
| 2022 | $6,019 +191% | $287,400 +1861.8% |
| 2021 | $2,068 | $14,650 |
Find assessor info on the county website
Monthly payment
Est. payment
Payment breakdown
Explore the cost of this home by adjusting the details. Changes won't be saved.Climate risks
Neighborhood: Fiddyment Farm
Nearby schools
GreatSchools rating
- 6/10Fiddyment FarmGrades: K-5Distance: 0.9 mi
- 8/10Robert C. Cooley Middle SchoolGrades: 6-8Distance: 2.2 mi
- 7/10West Park HighGrades: 9-12Distance: 1.2 mi
- $727,4004 bd3 ba2.2k sqft5152 Cardero Way, Roseville, CA 95747Off Market

- $652,3003 bd2 ba1.7k sqft5136 Cardero Way, Roseville, CA 95747Off Market
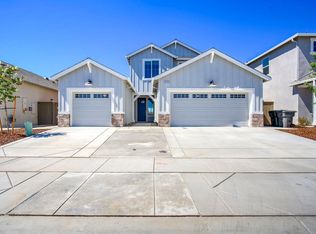
- $849,7005 bd4 ba3k sqft5160 Cardero Way, Roseville, CA 95747Off Market
- $721,3004 bd3 ba2.2k sqft5128 Cardero Way, Roseville, CA 95747Off Market
- $661,5004 bd3 ba1.8k sqft5112 Cardero Way, Roseville, CA 95747Off Market
- $690,0004 bd3 ba1.8k sqft5049 Cardero Way, Roseville, CA 95747Off Market
- $700,0004 bd3 ba2.2k sqft5040 Cardero Way, Roseville, CA 95747Sold
- $663,5004 bd3 ba1.8k sqft3129 Vaughn Way, Roseville, CA 95747Off Market
A local agent can set up tours, give advice and negotiate with sellers.
Similar homes
- $815,0005 bd3 ba2.9k sqft3048 Lemonade Ln, Roseville, CA 95747For Sale
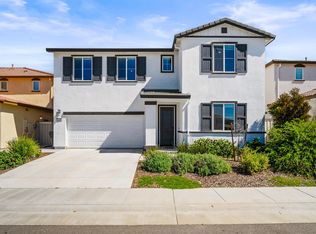 MLS ID #226072456, Katie Monterosa. MetroList Services of CA
 - $899,0004 bd4 ba3.3k sqft2145 Somers St, Roseville, CA 95747For Sale
 MLS ID #226076833, Traci Bailey. MetroList Services of CA
 - $833,9904 bd4 ba3.1k sqft7860 Mount Evans Cir, Roseville, CA 95747For Sale
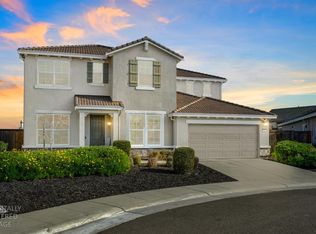 MLS ID #226008901, Jim Betley. MetroList Services of CA
 - $749,9004 bd3 ba2.4k sqft8256 Schellhous Dr, Roseville, CA 95747For Sale
 MLS ID #226064387, Tom Daves. MetroList Services of CA
 - $899,0004 bd4 ba2.9k sqft6097 Summerwind Dr, Roseville, CA 95747For SaleMLS ID #226063526, Johnny Jennings. MetroList Services of CA
- $715,0005 bd3 ba2.5k sqft4269 Shorthorn Way, Roseville, CA 95747For SaleMLS ID #226081733, Cynthia Marinas. MetroList Services of CA
- $799,0004 bd4 ba3k sqft3137 Brandenburber Dr, Roseville, CA 95747For SaleMLS ID #226080987, Jon Martin. MetroList Services of CA
- $774,9004 bd4 ba2.5k sqft5048 Moonraker Ln, Roseville, CA 95747For SaleMLS ID #226066563, Mike Highhill. MetroList Services of CA
- $1,049,0005 bd5 ba3.8k sqft508 Hearthside Ct, Roseville, CA 95747For SaleMLS ID #226073993, Vic Chima. MetroList Services of CA
- $785,0003 bd3 ba2.7k sqft4891 Peace Lily Ln, Roseville, CA 95747For SaleMLS ID #226065603, Bret Cochran. MetroList Services of CA
- $949,0004 bd4 ba2.7k sqft1136 Mambo Way, Roseville, CA 95747For SaleMLS ID #226058673, Maria Klinsmann. MetroList Services of CA
- $685,0004 bd3 ba2.1k sqft4041 Expedition Ln, Roseville, CA 95747For SaleMLS ID #226068945, Dede Aguirre. MetroList Services of CA
- $739,0004 bd3 ba1.9k sqft240 Helios Ct, Roseville, CA 95747For SaleMLS ID #226076734, Stephanie Barden. MetroList Services of CA
- $649,9904 bd3 ba2.2k sqft7040 Star Trail Way, Roseville, CA 95747For SaleMLS ID #226083098, Anthony Vargas. MetroList Services of CA
- $650,0004 bd3 ba1.9k sqft4024 Fairgrove Ln, Roseville, CA 95747For SaleMLS ID #226085543, Steve Ostrom. MetroList Services of CA
- $648,5004 bd3 ba2.1k sqft5017 Whirlabout St, Roseville, CA 95747For SaleMLS ID #226058105, Kimberly Prince. MetroList Services of CA
- $664,0003 bd3 ba2k sqft7049 Lakehaven Dr, Roseville, CA 95747For SaleMLS ID #226070731, Michelle Vandeburgh. MetroList Services of CA
- $749,0004 bd3 ba2.3k sqft8330 Claret St, Roseville, CA 95747For SaleMLS ID #226080589, Cherie Smith. MetroList Services of CA
- $735,0003 bd3 ba2.4k sqft8471 Tulip Ct, Roseville, CA 95747For SaleMLS ID #226076413, Oliver Kane. MetroList Services of CA
- $580,0004 bd3 ba2k sqft1160 Lavande Dr, Roseville, CA 95747For SaleMLS ID #226086574, Kristina Gold. MetroList Services of CA
Local buyer's agents are ready to help
