Welcome home to a meticulously updated colonial offering refined comfort, premium finishes, and exceptional privacy in North Royalton’s highly desirable Royal Valley neighborhood. Situated on a prime ~0.39-acre lot, this home showcases impressive curb appeal with traditional brick and siding facade, 3-car side-loading garage, lawn irrigation sprinkler system, and an invisible pet fence. Modern efficiency abounds with replacement windows installed throughout the entire home in '26. Step inside to a grand two-story foyer with a stylish light fixture, setting the tone for 9-foot ceilings and rich hickory hardwood flooring throughout most of the main level. The fully renovated gourmet kitchen features custom cherry cabinetry, glistening granite countertops, subway tile backsplash, a center island, and high-end stainless steel appliances with a professional range hood. The casual dining area provides deck access and flows into a spacious family room anchored by a classic brick fireplace with a wood mantel. The formal dining room boasts an elegant octagonal tray ceiling with detailed crown molding. Upstairs, the expansive primary retreat serves as a true sanctuary with soaring vaulted ceilings and an incredible spa-inspired en-suite bathroom. Unwind in the freestanding soaking tub set against a feature tile wall, or enjoy the custom tiled walk-in shower with frameless glass sliding doors, luxury vinyl plank flooring, and a large custom walk-in closet system with built-in shelving. The upper level features 3 dedicated bedrooms plus a uniquely connected double suite joined by a wide, cased partial wall—offering incredible versatility as a shared room, nursery connection, sitting room, or dedicated home office. Out back, relax in a private setting backing directly to mature green space without rear neighbors. The full walkout basement with direct outdoor access, includes a 3rd full bathroom. Top-rated North Royalton Schools!
Pending
$510,000
5147 Pinckneya Dr, North Royalton, OH 44133
4beds
2,566sqft
Single Family Residence
Built in 1994
0.39 Acres Lot
$497,900 Zestimate®
$199/sqft
$13/mo HOA
What's special
Stylish light fixtureSpacious family roomImpressive curb appealFully renovated gourmet kitchenSubway tile backsplashSoaring vaulted ceilingsCustom cherry cabinetry
- 33 days |
- 244 |
- 7 |
Zillow last checked:
Listing updated:
Listed by:
Laurel Worley Heater 440-821-7100 laurelheater@howardhanna.com,
Howard Hanna,
Kristen Worley Thalman 440-829-0602,
Howard Hanna
Source: MLS Now,MLS#: 5230683
Facts & features
Interior
Bedrooms & bathrooms
- Bedrooms: 4
- Bathrooms: 4
- Full bathrooms: 3
- 1/2 bathrooms: 1
- Main level bathrooms: 1
Heating
- Forced Air
Cooling
- Central Air
Appliances
- Included: Dishwasher, Disposal, Microwave, Range, Refrigerator
Features
- Basement: Exterior Entry,Full,Bath/Stubbed,Walk-Out Access
- Number of fireplaces: 1
Interior area
- Total structure area: 2,566
- Total interior livable area: 2,566 sqft
- Finished area above ground: 2,566
- Finished area below ground: 0
Video & virtual tour
Property
Parking
- Parking features: Garage
- Garage spaces: 3
Features
- Levels: Two
- Stories: 2
- Patio & porch: Deck
- Exterior features: Other
Lot
- Size: 0.39 Acres
- Dimensions: 106 x 174
Details
- Parcel number: 48921037
- Lease amount: $0
Construction
Type & style
- Home type: SingleFamily
- Architectural style: Colonial
- Property subtype: Single Family Residence
Materials
- Vinyl Siding
- Roof: Asphalt
Condition
- Updated/Remodeled
- Year built: 1994
Utilities & green energy
- Sewer: Public Sewer
- Water: Public
Community & HOA
Community
- Subdivision: Royal Valley Dev
HOA
- Has HOA: Yes
- Services included: Other
- HOA fee: $150 annually
- HOA name: Royal Valley
Location
- Region: North Royalton
Financial & listing details
- Price per square foot: $199/sqft
- Tax assessed value: $397,400
- Annual tax amount: $7,601
- Date on market: 7/24/2026
- Cumulative days on market: 19 days
- Listing agreement: Exclusive Right To Sell
Estimated market value
$497,900
$473,000 - $523,000
$3,499/mo
Price history
| Date | Event | Price |
|---|---|---|
| 8/13/2026 | Pending sale | $510,000$199/sqft |
Source: MLS Now #5230683 Report a problem | ||
| 7/28/2026 | Contingent | $510,000$199/sqft |
Source: MLS Now #5230683 Report a problem | ||
| 7/24/2026 | Listed for sale | $510,000+86.8%$199/sqft |
Source: MLS Now #5230683 Report a problem | ||
| 11/17/2004 | Sold | $273,000+15.9%$106/sqft |
Source: Public Record Report a problem | ||
| 5/6/1999 | Sold | $235,500$92/sqft |
Source: MLS Now #948265 Report a problem | ||
Public tax history
| Year | Property taxes | Tax assessment |
|---|---|---|
| 2025 | $7,601 -5.9% | $139,090 |
| 2024 | $8,080 +24.8% | $139,090 +36.1% |
| 2023 | $6,473 +0.7% | $102,200 |
| 2022 | $6,430 -1% | $102,200 |
| 2021 | $6,497 +7.4% | $102,200 +13% |
| 2020 | $6,050 +0.7% | $90,440 |
| 2019 | $6,009 +1.2% | $90,440 |
| 2018 | $5,935 -5.7% | $90,440 +1.1% |
| 2017 | $6,295 +6.5% | $89,470 |
| 2016 | $5,910 | $89,470 |
| 2015 | $5,910 -0.8% | $89,470 |
| 2014 | $5,957 +1.4% | $89,470 |
| 2013 | $5,876 +3.2% | $89,470 |
| 2012 | $5,691 -1.4% | $89,470 -2.5% |
| 2011 | $5,772 -0.2% | $91,740 |
| 2010 | $5,782 +1.1% | $91,740 |
| 2009 | $5,717 +9.4% | $91,740 -4% |
| 2008 | $5,228 +1.1% | $95,560 |
| 2007 | $5,169 -0.3% | $95,560 |
| 2006 | $5,187 +1.5% | $95,560 +4.4% |
| 2005 | $5,110 +0.1% | $91,530 |
| 2004 | $5,107 +1.8% | $91,530 |
| 2003 | $5,017 +3.6% | $91,530 +5% |
| 2002 | $4,842 -35.4% | $87,150 |
| 2001 | $7,495 -0.6% | $87,150 |
| 2000 | $7,538 | $87,150 |
Find assessor info on the county website
Monthly payment
Est. payment
Payment breakdown
Explore the cost of this home by adjusting the details. Changes won't be saved.Climate risks
Neighborhood: 44133
Nearby schools
GreatSchools rating
- 8/10North Royalton Middle SchoolGrades: 5-8Distance: 2.1 mi
- 8/10North Royalton High SchoolGrades: 9-12Distance: 2.2 mi
- 9/10North Royalton Elementary SchoolGrades: PK-4Distance: 2.7 mi
Schools provided by the listing agent
- District: North Royalton CSD - 1821
Source: MLS Now. This data may not be complete. We recommend contacting the local school district to confirm school assignments for this home.
- $529,5004 bd3 ba2.7k sqft5137 Pinckneya Dr, North Royalton, OH 44133Off Market
- $499,7004 bd2 ba2.8k sqft5157 Pinckneya Dr, North Royalton, OH 44133Off Market
- $511,4004 bd3 ba2.7k sqft5127 Pinckneya Dr, North Royalton, OH 44133Off Market
- $520,0004 bd2 ba2.9k sqft5167 Pinckneya Dr, North Royalton, OH 44133Sold
- $504,6004 bd3 ba2.5k sqft5134 Pinckneya Dr, North Royalton, OH 44133Off Market
- $579,1004 bd2 ba3.5k sqft5154 Pinckneya Dr, North Royalton, OH 44133Off Market
- $555,6004 bd3 ba3.4k sqft5144 Pinckneya Dr, North Royalton, OH 44133Off Market
- $437,0004 bd2 ba2.5k sqft9964 Royal Valley Dr, North Royalton, OH 44133Off Market
A local agent can set up tours, give advice and negotiate with sellers.
Similar homes
- $479,0004 bd3 ba3k sqft14812 Lancelot Ln W, North Royalton, OH 44133For Sale
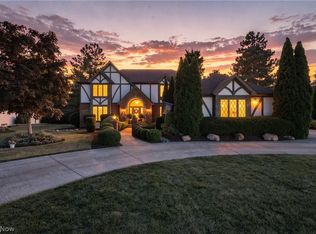 MLS ID #5230576, Gary A Brezina, Howard Hanna. MLS Now
 - $480,0004 bd4 ba3.6k sqft15831 Falmouth Oval, Middleburg Heights, OH 44130For Sale
 MLS ID #5230603, Eyman Mohamed, Howard Hanna. MLS Now
 - $379,0003 bd2 ba2.2k sqft8160 Joyce Rd, Broadview Heights, OH 44147For Sale
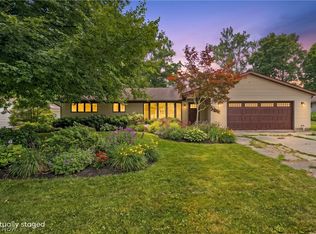 MLS ID #5239647, Carly M Sablotny, Keller Williams Living. MLS Now
 - $489,0004 bd2 ba3k sqft315 Valley Brook Oval, Hinckley, OH 44233For Sale
 MLS ID #5229023, Stacy Rupanovic, Home Equity Realty Group. MLS Now
 - $549,0004 bd3 ba2k sqft533 Continental Dr, Northfield, OH 44067For SaleMLS ID #5232479, Andrea R Gould, Keller Williams Chervenic Rlty. MLS Now
- $495,0004 bd4 ba3.3k sqft4617 Creekrun Dr, Akron, OH 44321For SaleMLS ID #5230832, Maureen Todaro, Howard Hanna. MLS Now
- $450,0004 bd3 ba2.7k sqft2723 Sexton Ct, Broadview Heights, OH 44147For SaleMLS ID #5229860, Sylvia Incorvaia, EXP Realty, LLC.. MLS Now
- $414,9004 bd3 ba3.1k sqft6551 Queens Way, Brecksville, OH 44141For SaleMLS ID #5234476, Mary Alice Buckley, Coldwell Banker Schmidt Realty. MLS Now
- $345,0004 bd3 ba2.8k sqft3890 Sanford Dr, Parma, OH 44134For SaleMLS ID #5209934, Brenda Gadowski, Glasshouse Realty Group, LLC. MLS Now
- $579,0005 bd4 ba2.9k sqft11678 Dunham Rd, Northfield, OH 44067For SaleMLS ID #5216772, Laurie G Enos, RE/MAX Above & Beyond. MLS Now
- $535,0004 bd4 ba3.2k sqft8538 Oaktree Dr, Macedonia, OH 44056For SaleMLS ID #5222539, Patty Erickson, Howard Hanna. MLS Now
- $484,9004 bd3 ba3k sqft809 Adam Run Dr, Cuyahoga Falls, OH 44223For SaleMLS ID #5230158, Quentin Woodall, EXP Realty, LLC.. MLS Now
- $519,9005 bd3 ba2.6k sqft33150 Miles Rd, Solon, OH 44139For SaleMLS ID #5220918, Julia G Mellon, Howard Hanna. MLS Now
- $550,0004 bd3 ba3.3k sqft2883 Hawkins Ln, Twinsburg, OH 44087For SaleMLS ID #5231692, Anya Hodgson, EXP Realty, LLC.. MLS Now
- $449,9004 bd3 ba2.5k sqft416 Apple Hill Dr, Northfield, OH 44067For SaleMLS ID #5224497, Renee Vartorella, Howard Hanna. MLS Now
- $485,0004 bd3 ba3.3k sqft3361 Country Club Dr, Medina, OH 44256For SaleMLS ID #5231459, Jill Renee Hill, HomeSmart Real Estate Momentum LLC. MLS Now
- $459,0004 bd3 ba1.8k sqft280 S Pine Ct, Aurora, OH 44202For SaleMLS ID #5236881, Mary C Strimple, Howard Hanna. MLS Now
- $499,9004 bd3 ba2k sqft2775 Horseshoe Blvd, Westlake, OH 44145For SaleMLS ID #5226760, Kristie Ohlin, Howard Hanna. MLS Now
- $484,9003 bd2 ba2k sqft23201 Lakeridge Way, Columbia Station, OH 44028For SaleMLS ID #5223071, Paul R Rossman Jr, Russell Real Estate Services. MLS Now
- $349,9004 bd3 ba2.7k sqft1642 W Ridgewood Dr, Parma, OH 44131For SaleMLS ID #5224158, Becki Flood, Howard Hanna. MLS Now
