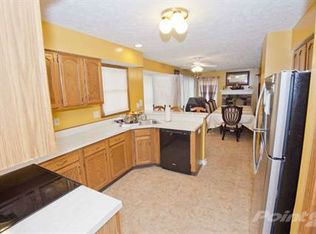
Welcome to this charming ranch home in desirable Pike Township, offering comfortable one-level living in a peaceful neighborhood. Step inside to discover a recently upgraded kitchen, bathrooms, and flooring that create a fresh, inviting atmosphere. Beautiful skylights fill the home with natural light, adding warmth and character throughout. Enjoy your morning coffee in the sunroom or step outside to the deck, perfect for relaxing and entertaining in a peaceful setting. Enjoy the convenience of being just minutes from shopping, dining, I-465, and the recreational opportunities of Eagle Creek Reservoir. Whether you're a first-time buyer, downsizing, or looking for a comfortable home in a convenient location, this property offers an excellent combination of updates, location, and everyday livability. Move-in ready and ideally situated for easy access to all that northwest Indianapolis has to offer, this home is a great opportunity to make your next move.
Pending
Price cut: $19.1K (10/1)
$279,900
5149 McCarty Ct, Indianapolis, IN 46254
3beds
1,903sqft
Residential, Single Family Residence
Built in 1995
0.27 Acres Lot
$-- Zestimate®
$147/sqft
$-- HOA
What's special
Comfortable one-level livingBeautiful skylightsNatural lightRecently upgraded kitchen
- 24 days
- 645
- 69
Zillow last checked:
Listing updated:
Listed by:
Arif Kheiri akheiri@c21scheetz.com,
CENTURY 21 Scheetz
Source: MIBOR as distributed by MLS GRID,MLS#: 22126822
Facts & features
Interior
Bedrooms & bathrooms
- Bedrooms: 3
- Bathrooms: 2
- Full bathrooms: 2
- Main level bathrooms: 2
- Main level bedrooms: 3
Primary bedroom
- Level: Main
- Area: 280 Square Feet
- Dimensions: 20x14
Bedroom 2
- Level: Main
- Area: 100 Square Feet
- Dimensions: 10x10
Bedroom 3
- Level: Main
- Area: 120 Square Feet
- Dimensions: 12x10
Dining room
- Level: Main
- Area: 143 Square Feet
- Dimensions: 13x11
Great room
- Level: Main
- Area: 224 Square Feet
- Dimensions: 16X14
Kitchen
- Level: Main
- Area: 140 Square Feet
- Dimensions: 10x14
Laundry
- Level: Main
- Area: 60 Square Feet
- Dimensions: 10X6
Sun room
- Level: Main
- Area: 180 Square Feet
- Dimensions: 15x12
Heating
- Has Heating (Unspecified Type)
Cooling
- Central Air
Appliances
- Included: Dishwasher, Electric Water Heater, Disposal, MicroHood, Microwave, Electric Oven, Refrigerator
- Laundry: Laundry Room
Features
- Vaulted Ceiling(s), Kitchen Island, Pantry
- Has basement: No
- Number of fireplaces: 1
- Fireplace features: Great Room
Interior area
- Total structure area: 1,903
- Total interior livable area: 1,903 sqft
Property
Parking
- Total spaces: 2
- Parking features: Attached
- Attached garage spaces: 2
Features
- Levels: One
- Stories: 1
- Patio & porch: Deck
Lot
- Size: 0.27 Acres
Details
- Parcel number: 490607110036000600
- Horse amenities: None
Construction
Type & style
- Home type: SingleFamily
- Architectural style: Ranch
- Property subtype: Residential, Single Family Residence
Materials
- Brick, Cement Siding
- Foundation: Block, Other
Condition
- New construction: No
- Year built: 1995
Utilities & green energy
- Water: Public
Community & HOA
Community
- Subdivision: Deer Creek
HOA
- Has HOA: No
Location
- Region: Indianapolis
Financial & listing details
- Price per square foot: $147/sqft
- Tax assessed value: $289,400
- Annual tax amount: $6,552
- Date on market: 9/18/2026
- Cumulative days on market: 25 days
Estimated market value
Not available
Estimated sales range
Not available
Not available
Price history
| Date | Event | Price |
|---|---|---|
| 10/5/2026 | Pending sale | $279,900$147/sqft |
Source:  MIBOR as distributed by MLS GRID #22126822 Report a problem MIBOR as distributed by MLS GRID #22126822 Report a problem | ||
| 10/1/2026 | Price change | $279,900-6.4%$147/sqft |
Source: MIBOR as distributed by MLS GRID #22126822 Report a problem | ||
| 9/23/2026 | Price change | $299,000-6.3%$157/sqft |
Source: MIBOR as distributed by MLS GRID #22126822 Report a problem | ||
| 9/18/2026 | Listed for sale | $319,000+136.3%$168/sqft |
Source: MIBOR as distributed by MLS GRID #22126822 Report a problem | ||
| 9/23/2023 | Listing removed | -- |
Source: Zillow Rentals Report a problem | ||
| 8/13/2023 | Price change | $2,050-6.8%$1/sqft |
Source: Zillow Rentals Report a problem | ||
| 7/30/2023 | Listed for rent | $2,200$1/sqft |
Source: Zillow Rentals Report a problem | ||
| 3/22/2002 | Sold | $135,000$71/sqft |
Source: MIBOR as distributed by MLS GRID #2202804 Report a problem | ||
Public tax history
| Year | Property taxes | Tax assessment |
|---|---|---|
| 2025 | $5,811 +12% | $289,400 +11.6% |
| 2024 | $5,188 +13.6% | $259,400 |
| 2023 | $4,566 +24.5% | $259,400 +13.6% |
| 2022 | $3,668 +8% | $228,300 +24.5% |
| 2021 | $3,396 +0.8% | $183,400 +8% |
| 2020 | $3,370 +8.2% | $169,800 +0.8% |
| 2019 | $3,116 +2.9% | $168,500 +8.2% |
| 2018 | $3,028 +2.3% | $155,800 +4% |
| 2017 | $2,960 +0.9% | $149,800 +4.4% |
| 2016 | $2,932 +2.9% | $143,500 +0.8% |
| 2014 | $2,848 -6.9% | $142,400 |
| 2013 | $3,058 | $142,400 +0.1% |
| 2012 | $3,058 | $142,200 -1.7% |
| 2011 | -- | $144,600 -3.5% |
| 2010 | $1,338 +8.7% | $149,800 +3.6% |
| 2009 | $1,231 | $144,600 -9.8% |
| 2007 | -- | $160,300 -1.6% |
| 2006 | -- | $162,900 +12.7% |
| 2005 | -- | $144,600 |
| 2004 | -- | $144,600 |
| 2003 | -- | $144,600 +55.3% |
| 2002 | -- | $93,100 +200% |
| 2001 | -- | $31,030 |
Find assessor info on the county website
Monthly payment
Est. payment
Payment breakdown
Explore the cost of this home by adjusting the details. Changes won't be saved.Climate risks
Neighborhood: Snacks-Guion Creek
Nearby schools
Schools provided by the listing agent
- Middle: Pike Central Middle School
- High: Pike Central High School
Source: MIBOR as distributed by MLS GRID. This data may not be complete. We recommend contacting the local school district to confirm school assignments for this home.
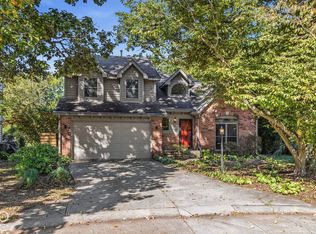
Similar homes
- $310,0003 bd3 ba2k sqft5542 Painted Maple Ct, Indianapolis, IN 46254Active
 MLS ID #22131152, Terry Young, Red Bridge Real Estate. MIBOR as distributed by MLS GRID
 - $300,0003 bd3 ba1.8k sqft5037 Deer Creek Pl, Indianapolis, IN 46254Active
 MLS ID #22119991, Lydia R Brown, eXp Realty, LLC. MIBOR as distributed by MLS GRID
 - $285,0004 bd3 ba1.7k sqft5694 Liberty Creek Dr E, Indianapolis, IN 46254Active
 MLS ID #22128871, Lora Reynolds, Epique Inc. MIBOR as distributed by MLS GRID
 - $250,0003 bd3 ba1.8k sqft4220 Eagle Bay Cir, Indianapolis, IN 46254Active
 MLS ID #22130551, Perla Palma Nunez, Keller Williams Indy Metro Partners. MIBOR as distributed by MLS GRID
