Fall in love with this stunning ranch home featuring meticulous curb appeal, a charming courtyard-style layout, a side-load attached 2-car garage, and a expansive .20-acre lot with NO HOA! One of the largest 1-levels in the whole neighborhood with 1800+ SF, this home offers a private, secluded feel while being conveniently located in one of Fishers' most desirable neighborhoods. Step inside the inviting foyer and immediately notice the pride of ownership. Updated flooring and painting creates a bright, light-filled atmosphere. The fabulous Great Room features a dramatic floor-to-ceiling brick wood-burning fireplace and flows seamlessly into the fully remodeled kitchen. Updated kitchen offers: warm cabinetry with crown molding, new hardware, abundant upper & lower storage, some new apps, large pantry, tiled backsplash, gorgeous countertops, a deep farmhouse sink, extended breakfast bar, and modern pendant lighting. A charming coffee bar next to the refrigerator adds the perfect finishing touch. The dining room and additional family/living room overlook the secluded backyard, while a sliding door leads to the covered, 3-season sunroom. The backyard is ideal for any family with pets and kids to play. The updated hall bath offers a comfort-height vanity, decorative tile flooring, and a tiled tub/shower surround. The spacious primary suite features an enormous closet and a beautifully updated en-suite bath with his & hers comfort-height vanities, a subway-tile accent wall, and a custom walk-in shower. Additional updates: energy efficient vinyl windows, AC compressor saver, W&D, recently serviced HVAC (2026), new water heater (2025), new EZ Trap, Dual capacitor, & deluxe 2nd full bath. Enjoy an unbeatable Fishers location just minutes from downtown Fishers, Roy G. Holland Park, the Nickel Plate Trail, The Yard dining, Geist Reservoir, farmer's markets, and Ritchey Woods Preserve. With NO HOA, private backyard, and incredible setting, this home is a truly rare opportunity
Pending
$365,000
515 Colbarn Ct, Fishers, IN 46038
3beds
1,866sqft
Residential, Single Family Residence
Built in 1980
8,712 Square Feet Lot
$-- Zestimate®
$196/sqft
$-- HOA
What's special
- 28 days
- 2,399
- 225
Likely to sell faster than
Zillow last checked:
Listing updated:
Listed by:
Jerome Gordon III jag@talktotucker.com,
F.C. Tucker Company
Source: MIBOR as distributed by MLS GRID,MLS#: 22119636
Facts & features
Interior
Bedrooms & bathrooms
- Bedrooms: 3
- Bathrooms: 2
- Full bathrooms: 2
- Main level bathrooms: 2
- Main level bedrooms: 3
Primary bedroom
- Level: Main
- Area: 196 Square Feet
- Dimensions: 14x14
Bedroom 2
- Level: Main
- Area: 132 Square Feet
- Dimensions: 12x11
Bedroom 3
- Level: Main
- Area: 132 Square Feet
- Dimensions: 12x11
Breakfast room
- Level: Main
- Area: 80 Square Feet
- Dimensions: 10x8
Dining room
- Level: Main
- Area: 130 Square Feet
- Dimensions: 13x10
Family room
- Level: Main
- Area: 270 Square Feet
- Dimensions: 18x15
Great room
- Level: Main
- Area: 210 Square Feet
- Dimensions: 15x14
Kitchen
- Level: Main
- Area: 130 Square Feet
- Dimensions: 13x10
Laundry
- Features: Tile-Ceramic
- Level: Main
- Area: 35 Square Feet
- Dimensions: 7x5
Heating
- Electric
Cooling
- Central Air
Appliances
- Included: Dishwasher, Dryer, Electric Water Heater, Disposal, Microwave, Electric Oven, Range Hood, Refrigerator, Washer
- Laundry: Main Level
Features
- Attic Pull Down Stairs, Breakfast Bar, Entrance Foyer, Eat-in Kitchen, Pantry, Walk-In Closet(s)
- Windows: Wood Work Painted
- Has basement: No
- Attic: Pull Down Stairs
- Number of fireplaces: 1
- Fireplace features: Great Room, Masonry, Wood Burning
Interior area
- Total structure area: 1,866
- Total interior livable area: 1,866 sqft
Video & virtual tour
Property
Parking
- Total spaces: 2
- Parking features: Attached, Concrete, Garage Door Opener, Garage Faces Side
- Attached garage spaces: 2
- Details: Garage Parking Other(Courtyard Load Garage, Finished Garage, Garage Door Opener, Keyless Entry)
Features
- Levels: One
- Stories: 1
- Patio & porch: Glass Enclosed, Covered
- Exterior features: Gutter Guards
- Fencing: Fenced,Full,Privacy
- Has view: Yes
- View description: Neighborhood, Trees/Woods
Lot
- Size: 8,712 Square Feet
- Features: Cul-De-Sac, Curbs, Sidewalks, Storm Sewer, Street Lights, Mature Trees, Wooded
Details
- Parcel number: 291036304016000006
- Special conditions: Sales Disclosure On File
- Horse amenities: None
Construction
Type & style
- Home type: SingleFamily
- Architectural style: Ranch,Traditional
- Property subtype: Residential, Single Family Residence
Materials
- Brick, Vinyl Siding
- Foundation: Slab
Condition
- Updated/Remodeled
- New construction: No
- Year built: 1980
Utilities & green energy
- Water: Public
Community & HOA
Community
- Security: Smoke Detector(s)
- Subdivision: Sunblest Farms
HOA
- Has HOA: No
Location
- Region: Fishers
Financial & listing details
- Price per square foot: $196/sqft
- Tax assessed value: $326,200
- Annual tax amount: $6,744
- Date on market: 9/10/2026
- Cumulative days on market: 11 days
Estimated market value
Not available
Estimated sales range
Not available
Not available
Price history
| Date | Event | Price |
|---|---|---|
| 9/18/2026 | Pending sale | $365,000$196/sqft |
Source:  MIBOR as distributed by MLS GRID #22119636 Report a problem MIBOR as distributed by MLS GRID #22119636 Report a problem | ||
| 9/10/2026 | Listed for sale | $365,000+89.7%$196/sqft |
Source: MIBOR as distributed by MLS GRID #22119636 Report a problem | ||
| 4/9/2025 | Listing removed | $2,250$1/sqft |
Source: Zillow Rentals Report a problem | ||
| 3/22/2025 | Listed for rent | $2,250$1/sqft |
Source: Zillow Rentals Report a problem | ||
| 8/2/2021 | Listing removed | -- |
Source: Zillow Rental Manager Report a problem | ||
| 7/21/2021 | Listed for rent | $2,250+20%$1/sqft |
Source: Zillow Rental Manager Report a problem | ||
| 2/27/2021 | Listing removed | -- |
Source: Owner Report a problem | ||
| 10/10/2020 | Listing removed | $1,875$1/sqft |
Source: Owner Report a problem | ||
| 9/7/2020 | Listed for rent | $1,875$1/sqft |
Source: Owner Report a problem | ||
| 10/19/2016 | Sold | $192,400+37.4%$103/sqft |
Source: MIBOR as distributed by MLS GRID #21439113 Report a problem | ||
| 8/13/2012 | Sold | $140,000-6.6%$75/sqft |
Source: Agent Provided Report a problem | ||
| 7/5/2012 | Price change | $149,900-3.2%$80/sqft |
Source: RE/MAX Legends Group #21174665 Report a problem | ||
| 6/20/2012 | Price change | $154,900-3.1%$83/sqft |
Source: RE/MAX Legends Group #21174665 Report a problem | ||
| 5/31/2012 | Price change | $159,900-3%$86/sqft |
Source: RE/MAX Legends Group #21174665 Report a problem | ||
| 5/4/2012 | Listed for sale | $164,900$88/sqft |
Source: RE/MAX Legends Group #21174665 Report a problem | ||
Public tax history
| Year | Property taxes | Tax assessment |
|---|---|---|
| 2025 | $6,771 +11.4% | $326,200 +5.8% |
| 2024 | $6,077 +17.8% | $308,400 +11.7% |
| 2023 | $5,158 +12.5% | $276,100 +18.6% |
| 2022 | $4,583 +114.3% | $232,800 +15.4% |
| 2021 | $2,138 +3.6% | $201,700 +6.4% |
| 2020 | $2,065 +10.8% | $189,600 +1.8% |
| 2019 | $1,863 +8% | $186,300 +7.6% |
| 2018 | $1,726 +6.2% | $173,100 +4.8% |
| 2017 | $1,625 +11.5% | $165,100 +3.8% |
| 2016 | $1,458 +7.9% | $159,000 +8.7% |
| 2014 | $1,351 +5.6% | $146,300 +4.6% |
| 2013 | $1,280 +2.4% | $139,800 +2.6% |
| 2012 | $1,249 +1.2% | $136,200 +0.2% |
| 2011 | $1,234 +4.9% | $135,900 |
| 2010 | $1,176 +3.5% | $135,900 |
| 2009 | $1,136 +0.9% | $135,900 +4.1% |
| 2007 | $1,126 -16.7% | $130,500 |
| 2006 | $1,352 | $130,500 +16.5% |
| 2005 | -- | $112,000 +65.4% |
| 2002 | $1,528 -0.5% | $67,700 +200% |
| 2001 | $1,536 | $22,570 |
Find assessor info on the county website
Monthly payment
Est. payment
Payment breakdown
Explore the cost of this home by adjusting the details. Changes won't be saved.Climate risks
Neighborhood: 46038
Nearby schools
Schools provided by the listing agent
- Elementary: New Britton Elementary School
- Middle: Riverside Junior High
- High: Fishers High School
Source: MIBOR as distributed by MLS GRID. This data may not be complete. We recommend contacting the local school district to confirm school assignments for this home.
Similar homes
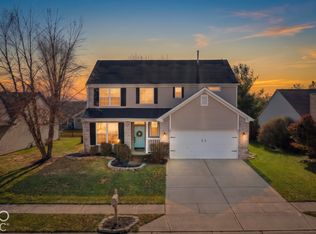
- $363,0003 bd3 ba1.7k sqft7713 Raleigh Ln, Fishers, IN 46038Active
 MLS ID #22114576, Stephen Clark, Compass Indiana, LLC. MIBOR as distributed by MLS GRID
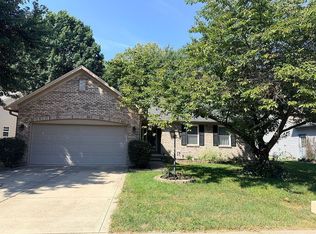
 - $384,5003 bd3 ba2.1k sqft8891 Woodlark Dr, Fishers, IN 46038Active
 MLS ID #22072879, Sara Denig, Keller Williams Indpls Metro N. MIBOR as distributed by MLS GRID
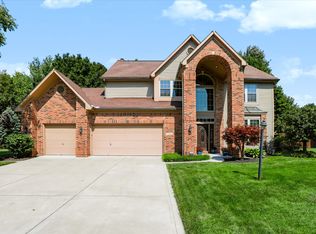
 - $325,0003 bd2 ba1.4k sqft6610 Wilderness Trl, Fishers, IN 46038For Sale By Owner
- $439,9004 bd3 ba2.3k sqft7704 Garrick St, Fishers, IN 46038Active
 MLS ID #22124879, Scott Hackman, CENTURY 21 Scheetz. MIBOR as distributed by MLS GRID
