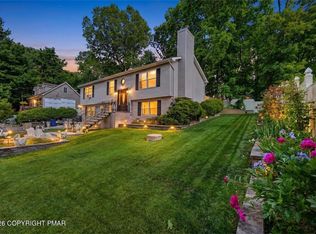
Welcome home to this spacious 4-bedroom, 3-bath bi-level offering the perfect blend of comfort, functionality, and outdoor living. The first level features a generously sized bedroom, full bath, dining area, and a beautifully appointed kitchen complete with granite countertops, stainless steel appliances, and a double oven--ideal for everyday living and entertaining. A convenient laundry area adds to the home's practicality. Upstairs, you'll find three additional bedrooms, two full baths, and a bright, inviting living room highlighted by a beautiful brick fireplace. Hardwood floors, solid wood interior doors, and crown molding throughout the home add warmth, character, and timeless appeal.
Step outside and discover an entertainer's dream. The fully fenced backyard boasts a stunning 35' x 36' stone patio, a spacious 16' x 22' deck, dedicated grilling area, mature landscaping, landscape lighting, and plenty of outdoor storage. Whether you're hosting summer gatherings, enjoying family barbecues, or simply relaxing under the stars, this outdoor space is designed to be enjoyed year-round.
Additional highlights include public water and sewer, very low HOA dues, and a commuter-friendly location just minutes from Route 80. Conveniently located close to everything the Poconos has to offer, nature lovers will appreciate nearby hiking trails, fishing spots, and abundant wildlife, while schools, shopping, dining, and Route 447 are all within easy reach. Experience the Pocono lifestyle in a home that offers comfort, convenience, and exceptional indoor and outdoor living.
Pending
$379,900
515 Crocus Dr, East Stroudsburg, PA 18301
4beds
2,304sqft
:
Get pre-qualified$2,545/mo
Single Family Residence
Built in 1990
8,712 Square Feet Lot
$371,800 Zestimate®
$165/sqft
$10/mo HOA
What's special
Fully fenced backyardPlenty of outdoor storageGenerously sized bedroomLandscape lightingDouble ovenMature landscapingBeautiful brick fireplace
- 50 days |
- 572 |
- 54 |
Likely to sell faster than
Zillow last checked:
Listing updated:
Listed by:
PENNY SOTO 570-801-0984,
CENTURY 21 Keim - E. Stroudsburg 570-476-1851
Source: PMAR,MLS#: PM-141878
Facts & features
Interior
Bedrooms & bathrooms
- Bedrooms: 4
- Bathrooms: 3
- Full bathrooms: 3
Primary bedroom
- Level: Second
- Area: 180
- Dimensions: 18 x 10
Bedroom 2
- Level: First
- Area: 165
- Dimensions: 15 x 11
Bedroom 3
- Level: Second
- Area: 110
- Dimensions: 10 x 11
Bedroom 4
- Level: Second
- Area: 80
- Dimensions: 10 x 8
Primary bathroom
- Level: Second
- Area: 42
- Dimensions: 6 x 7
Bathroom 2
- Level: First
- Area: 55
- Dimensions: 5 x 11
Bathroom 3
- Description: Master Bath
- Level: Second
- Area: 55
- Dimensions: 5 x 11
Bonus room
- Description: Possible Bedroom, Office
- Level: First
- Area: 110
- Dimensions: 11 x 10
Eating area
- Level: First
- Area: 130
- Dimensions: 13 x 10
Family room
- Level: Second
- Area: 198
- Dimensions: 18 x 11
Other
- Description: Mud Room
- Level: First
- Area: 200
- Dimensions: 10 x 20
Kitchen
- Description: Granite counter top & SS Appliances
- Level: First
- Area: 165
- Dimensions: 15 x 11
Laundry
- Level: First
- Area: 30
- Dimensions: 6 x 5
Living room
- Level: Second
- Area: 140
- Dimensions: 14 x 10
Heating
- Baseboard, Electric
Appliances
- Included: Electric Cooktop, Double Oven, Dishwasher
- Laundry: Main Level
Features
- Eat-in Kitchen, Kitchen Island, Granite Counters, Crown Molding, Wired for Sound, Storage
- Flooring: Carpet, Tile, Wood
- Windows: Storm Window(s)
- Has fireplace: Yes
- Fireplace features: Brick
Interior area
- Total structure area: 2,304
- Total interior livable area: 2,304 sqft
- Finished area above ground: 1,152
- Finished area below ground: 1,152
Property
Parking
- Total spaces: 2
- Parking features: Open
- Uncovered spaces: 2
Features
- Stories: 2
- Patio & porch: Patio, Side Porch, Deck
- Exterior features: Outdoor Grill, Lighting
- Fencing: Back Yard,Front Yard,Privacy
Lot
- Size: 8,712 Square Feet
- Features: Dead End Street
Details
- Parcel number: 16.10.2.1110
- Zoning description: Residential
Construction
Type & style
- Home type: SingleFamily
- Architectural style: Bi-Level
- Property subtype: Single Family Residence
Materials
- Brick, Vinyl Siding
- Foundation: Block
- Roof: Shingle
Condition
- Year built: 1990
Utilities & green energy
- Electric: 200+ Amp Service
- Sewer: Public Sewer
- Water: Well
- Utilities for property: Cable Available
Community & HOA
Community
- Security: Security System
- Subdivision: Lake Valhalla
HOA
- Has HOA: Yes
- Amenities included: None
- Services included: None
- HOA fee: $120 annually
Location
- Region: East Stroudsburg
Financial & listing details
- Price per square foot: $165/sqft
- Tax assessed value: $149,590
- Annual tax amount: $6,005
- Date on market: 6/4/2026
- Listing terms: Cash,Conventional,FHA,VA Loan
- Exclusions: Exclusions: The two stone lion statues in the front yard, all stone flower pots located in the front yard, two stone statues on the rear deck, washer, dryer, and refrigerator, Pellet Stove, and Chandelier are excluded from the sale and will not convey with the property.
- Road surface type: Paved
Estimated market value
$371,800
$353,000 - $390,000
$2,717/mo
Price history
| Date | Event | Price |
|---|---|---|
| 7/13/2026 | Pending sale | $379,900$165/sqft |
Source: PMAR #PM-141878 Report a problem | ||
| 6/4/2026 | Listed for sale | $379,900$165/sqft |
Source: PMAR #PM-141878 Report a problem | ||
Public tax history
| Year | Property taxes | Tax assessment |
|---|---|---|
| 2025 | $5,912 +4.7% | $149,590 |
| 2024 | $5,649 +6.3% | $149,590 |
| 2023 | $5,312 +0.1% | $149,590 |
| 2022 | $5,305 +0.5% | $149,590 |
| 2021 | $5,278 +1.6% | $149,590 |
| 2020 | $5,196 +33.7% | $149,590 +686.1% |
| 2019 | $3,886 | $19,030 |
| 2018 | $3,886 | $19,030 |
| 2017 | $3,886 +12.3% | $19,030 |
| 2016 | $3,459 | $19,030 |
| 2015 | -- | $19,030 |
| 2014 | -- | $19,030 |
| 2013 | -- | $19,030 |
| 2012 | -- | $19,030 |
| 2011 | -- | $19,030 |
| 2010 | -- | $19,030 |
| 2008 | -- | $19,030 |
| 2007 | -- | $19,030 |
| 2006 | -- | $19,030 |
| 2005 | -- | $19,030 +5.5% |
| 2004 | -- | $18,030 |
| 2003 | -- | $18,030 |
| 2002 | -- | $18,030 |
| 2000 | -- | $18,030 |
Find assessor info on the county website
Monthly payment
Est. payment
Payment breakdown
Explore the cost of this home by adjusting the details. Changes won't be saved.Climate risks
Neighborhood: 18301
Nearby schools
GreatSchools rating
- 6/10Smithfield El SchoolGrades: K-5Distance: 2.7 mi
- 5/10J T Lambert Intermediate SchoolGrades: 6-8Distance: 0.8 mi
- 5/10East Stroudsburg Senior High School SouthGrades: 9-12Distance: 2 mi
- $379,9005 bd3 ba2.3k sqftCrocus Dr, East Stroudsburg, PA 18301Pending
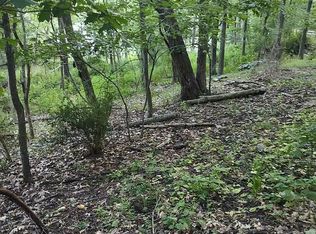
- $--0.98 Acres0 Dogwood Ter #17G, East Stroudsburg, PA 18301Off Market
- $--0.98 Acres0 Dogwood Ter #19G, East Stroudsburg, PA 18301Off Market
- $329,7003 bd3 ba2.5k sqft810 Brushy Mountain Rd, East Stroudsburg, PA 18301Off Market
- $337,4003 bd3 ba2.2k sqft8008 Brushy Mountain Rd, East Stroudsburg, PA 18301Off Market
- $301,4004 bd2 ba1.7k sqft527 Crocus Dr, East Stroudsburg, PA 18301Off Market
- $210,3003 bd1 ba1.2k sqft513 Crocus Dr, East Stroudsburg, PA 18301Off Market
- $270,0003 bd2 ba1.7k sqft146 Azalea Dr, East Stroudsburg, PA 18301Sold
A local agent can set up tours, give advice and negotiate with sellers.
A local lender can help you make sure your offer is ready when you are.
Similar homes
- $429,0004 bd3 ba2.3k sqft5562 Franklin Hill Rd, East Stroudsburg, PA 18301For Sale
 MLS ID #PM-141971, James J Astromsky, RE/MAX Crossroads. PMAR
 - $399,0003 bd3 ba2.2k sqft624 Metzgar Rd, East Stroudsburg, PA 18301For Sale
 MLS ID #PM-142763, Michael O'Donnell, MORE Modern Real Estate LLC. PMAR
 - $368,0004 bd3 ba2.1k sqft6116 Berwood Ter, East Stroudsburg, PA 18301For Sale
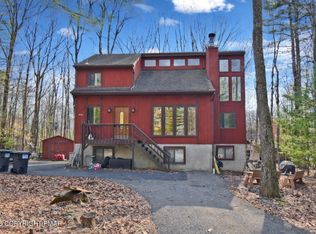 MLS ID #PM-139987, Charlie Carmella, Keller Williams Real Estate - Stroudsburg 803 Main. PMAR
 - $349,0004 bd2 ba1.8k sqft1709 Winona Ter, East Stroudsburg, PA 18301For Sale
 MLS ID #PM-142476, Barbara Geiss, RE/MAX of the Poconos. PMAR
 - $325,0003 bd2 ba1.4k sqft6228 Willowicke Ter, East Stroudsburg, PA 18301For SaleMLS ID #PM-143234, Lisa M. Sanderson, Keller Williams Real Estate - Stroudsburg. PMAR
- $345,0004 bd4 ba2.1k sqft144 W Broad St, East Stroudsburg, PA 18301For SaleMLS ID #PM-136515, Destiny Powell, Keller Williams Real Estate - Stroudsburg. PMAR
- $380,0006 bd2 ba2.7k sqft2165 N 5th St, Stroudsburg, PA 18360For SaleMLS ID #PM-141061, Drina Juliano, Spread Eagle Realty. PMAR
- $375,0003 bd3 ba1.7k sqft325 Tower Dr, East Stroudsburg, PA 18302For SaleMLS ID #PM-140037, James J Astromsky, RE/MAX Crossroads. PMAR
- $550,0003 bd2 ba2.1k sqft113 Joseph Ln, East Stroudsburg, PA 18301For SaleMLS ID #PM-141197, Donna J Cleveland, Better Homes and Gardens Real Estate Wilkins & Associates - Stroudsburg. PMAR
- $460,0004 bd3 ba2.3k sqft238 Fringe Dr, East Stroudsburg, PA 18302For SaleMLS ID #PM-142504, Kathryn Sartori, Smart Way America Realty. PMAR
- $449,0002 bd3 ba1.3k sqft108 Orchard Rd, East Stroudsburg, PA 18302For SaleMLS ID #PM-141843, Justin Fazzari-Berg, Coldwell Banker Pennco Real Estate. PMAR
- $314,9003 bd2 ba1.9k sqft6421 Chucks Rd, East Stroudsburg, PA 18302For SaleMLS ID #PM-143165, Sonia L Kern, Keller Williams Real Estate - Stroudsburg. PMAR
- $529,0003 bd2 ba2.5k sqft148 Tree Line Dr, East Stroudsburg, PA 18301For SaleMLS ID #PM-142444, James Galligan, Keller Williams Real Estate - Stroudsburg 803 Main. PMAR
- $469,8004 bd3 ba2.7k sqft136 Marcelle Ter, Tannersville, PA 18372For SaleMLS ID #PM-143078, Bob Kelly, Keller Williams Real Estate - Stroudsburg 637 Main. PMAR
- $289,9003 bd2 ba1.2k sqft249 Hyland Dr, East Stroudsburg, PA 18301For SaleMLS ID #PM-142481, Charlie Carmella, Keller Williams Real Estate - Stroudsburg 803 Main. PMAR
- $399,9994 bd2 ba2k sqft531 Effort Neola Rd, Saylorsburg, PA 18353For SaleMLS ID #PM-143167, Kimberly A Gay, E-Realty Services - Pocono Summit. PMAR
- $399,0004 bd4 ba1.7k sqft184 Cambridge Ct, Bushkill, PA 18324For SaleMLS ID #PM-142670, Ashley Feminella, RE/MAX Crossroads. PMAR
- $435,0003 bd3 ba3.2k sqft175 Winding Way, Albrightsville, PA 18210For SaleMLS ID #PM-143298, Andrew Brensinger, Keller Williams Real Estate - Stroudsburg. PMAR
- $346,9004 bd3 ba2.4k sqft138 Fergus Way, Tobyhanna, PA 18466For SaleMLS ID #PM-143159, Tanya L Baez, Amantea Real Estate. PMAR
- $475,0003 bd3 ba1.8k sqft2322 Southridge Dr, East Stroudsburg, PA 18302For SaleMLS ID #PM-139134, Paula Douris, Weichert Realtors - Bethlehem. PMAR
