Parkview Townhomes are perfectly located, literally seconds to the 401 Highway access, minutes to the Conestoga College campus, & both Cambridge & Kitchener downtown cores. This townhouse opportunity, features spacious kitchen, dining and living room. 3 bedrooms upstairs and a 4 piece washroom The exterior includes fully fenced in secluded backyard, private driveway parking & backs onto private green space. This is the perfect opportunity for investors. Book you showing today!!
For sale
C$439,000
515 Parkview Cres, Cambridge, ON N3H 4Z9
3beds
1,190sqft
Row/Townhouse, Residential, Condominium
Built in ----
-- sqft lot
$-- Zestimate®
C$369/sqft
C$730/mo HOA
What's special
Spacious kitchenPrivate driveway parking
- 144 days |
- 14 |
- 0 |
Zillow last checked:
Listing updated:
Listed by:
Muhammad Asif Nadeem, Salesperson,
IQI GLOBAL REAL ESTATE CAMBRIDGE
Source: ITSO,MLS®#: 40809574Originating MLS®#: Cornerstone Association of REALTORS®
Facts & features
Interior
Bedrooms & bathrooms
- Bedrooms: 3
- Bathrooms: 1
- Full bathrooms: 1
Bedroom
- Level: Second
Bedroom
- Level: Second
Bedroom
- Level: Second
Bathroom
- Features: 4-Piece
- Level: Second
Dining room
- Level: Main
Kitchen
- Level: Main
Heating
- Electric Forced Air
Cooling
- Central Air
Appliances
- Included: Dryer, Microwave, Refrigerator, Stove, Washer
- Laundry: In Basement
Features
- Built-In Appliances, Ceiling Fan(s)
- Basement: Full,Unfinished
- Has fireplace: No
Interior area
- Total structure area: 1,190
- Total interior livable area: 1,190 sqft
- Finished area above ground: 1,190
Property
Parking
- Total spaces: 1
- Parking features: Private Drive Single Wide
- Uncovered spaces: 1
Features
- Frontage type: West
Lot
- Features: Urban, Ample Parking, Greenbelt, Highway Access
Details
- Parcel number: 235900006
- Zoning: R2SA
Construction
Type & style
- Home type: Townhouse
- Architectural style: Two Story
- Property subtype: Row/Townhouse, Residential, Condominium
- Attached to another structure: Yes
Materials
- Aluminum Siding, Brick
- Roof: Asphalt Shing
Condition
- 31-50 Years
- New construction: No
Utilities & green energy
- Sewer: Sewer (Municipal)
- Water: Municipal
Community & HOA
HOA
- Has HOA: Yes
- Amenities included: Parking
- Services included: Insurance, Building Maintenance, Common Elements
- HOA fee: C$335 monthly
- Second HOA fee: C$395 monthly
Location
- Region: Cambridge
Financial & listing details
- Price per square foot: C$369/sqft
- Annual tax amount: C$2,793
- Date on market: 3/4/2026
- Inclusions: Dryer, Microwave, Refrigerator, Stove, Washer, All Existing Appliances, All Elfs
Muhammad Asif Nadeem, Salesperson
Muhammad Asif Nadeem, Salesperson
(416) 414-6070
By pressing Contact Agent, you agree that the real estate professional identified above may call/text you about your search, which may involve use of automated means and pre-recorded/artificial voices. You don't need to consent as a condition of buying any property, goods, or services. Message/data rates may apply. You also agree to our Terms of Use. Zillow does not endorse any real estate professionals. We may share information about your recent and future site activity with your agent to help them understand what you're looking for in a home.
Price history
| Date | Event | Price |
|---|---|---|
| 3/4/2026 | Listed for sale | C$439,000C$369/sqft |
Source: ITSO #40809574 Report a problem | ||
Public tax history
Tax history is unavailable.
Climate risks
Neighborhood: Preston Heights
Nearby schools
GreatSchools rating
No schools nearby
We couldn't find any schools near this home.

- C$580,0003 bd2 ba1k sqft458 Pinetree Cres, Cambridge, ON N3H4X5Sold
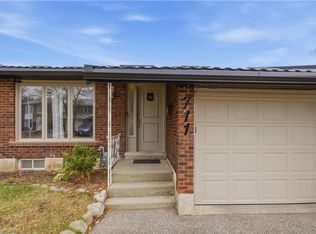
- C$558,0004 bd1 ba1k sqft711 Hillview Rd, Cambridge, ON N3H5C2Sold
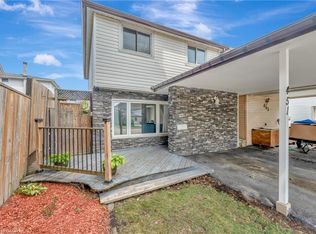
- C$590,0003 bd2 ba1.1k sqft451 Pinetree Cres, Cambridge, ON N3H4X4Sold
- C$499,9003 bd1 ba1k sqft541 Parkview Cres, Cambridge, ON N3H4Z9For Sale

- C$450,0003 bd1 ba1k sqft528 Parkview Cres, Cambridge, ON N3H4X7Sold
- C$--3 bd2 ba1.6k sqft508 Pinetree Cres #508, Cambridge, ON N3H4X5Off Market
- C$2,3953 bd2 ba1.6k sqft508 Pinetree Cres, Cambridge, ON N3H4X5For Rent
- C$439,0004 bd1 ba-- sqft515 Parkview Cres #5, Cambridge, ON N3H4Z9For Sale
Similar homes
- C$499,9003 bd1 ba1k sqft541 Parkview Cres, Cambridge, ON N3H 4Z9For SaleMLS ID #40840766, Clare Dejong, Salesperson, RE/MAX REAL ESTATE CENTRE INC.. ITSO
- C$447,9003 bd2 ba1.5k sqft688 Preston Pkwy #702, Cambridge, ON N3H 5K6For Sale
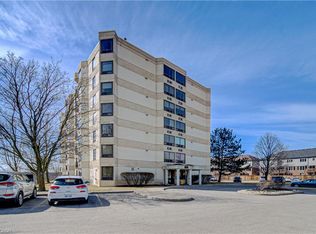 MLS ID #40817108, Michelle Mason, Salesperson, RE/MAX TWIN CITY REALTY INC.. ITSO
 - C$499,9003 bd2 ba1.3k sqft310 Kitchener Rd, Cambridge, ON N3H 1A6For Sale
 MLS ID #40850321, Sue Machado, Salesperson, RE/MAX REAL ESTATE CENTRE INC.. ITSO
 - C$439,9003 bd2 ba1.2k sqft415 Morgan Ave #23, Kitchener, ON N2A 2V6For Sale
 MLS ID #40849685, Anurag Sharma, Broker, RE/MAX Twin City Realty Inc.. ITSO
 - C$410,0003 bd2 ba1k sqftUpper Canada Manor, Kitchener, ON N2P 1G2New ConstructionMLS ID #40816576, Nicole Brand, Salesperson, RE/MAX TWIN CITY REALTY INC.. ITSO
- C$434,9002 bd2 ba940 sqft799 Patterson Pl #A, Cambridge, ON N3H 2N2For SaleMLS ID #40847835, Trevor Geimer, Salesperson, RE/MAX TWIN CITY REALTY INC.. ITSO
- C$469,9003 bd2 ba1.5k sqft688 Preston Pkwy #101, Cambridge, ON N3H 5K6For SaleMLS ID #40831459, Greg Dewar, Broker of Record, DEWAR REALTY INC., BROKERAGE. ITSO
- C$499,9003 bd2 ba1.4k sqft148 Tiffany St, Cambridge, ON N3H 4G6For SaleMLS ID #40849729, Tony Schmidt, Broker of Record, HOWIE SCHMIDT REALTY INC.. ITSO
- C$499,9003 bd1 ba1.3k sqft523 Lowther St S, Cambridge, ON N3H 1Z4For SaleMLS ID #40849646, Donna Dolotowicz, Salesperson, RE/MAX TWIN CITY REALTY INC.. ITSO
- C$399,5003 bd2 ba1.1k sqft944 Caledonian Vw #301, Cambridge, ON N3H 1A5For SaleMLS ID #40848969, Robin Hickey, Salesperson, RE/MAX REAL ESTATE CENTRE INC.. ITSO
- C$499,9003 bd1 ba1.1k sqft456 Margaret St, Cambridge, ON N3H 3X7For SaleMLS ID #40845498, Joanne Soares, Salesperson, Royal LePage Macro Realty. ITSO
- C$549,0004 bd3 ba1.5k sqft582 Linden Dr #68, Cambridge, ON N3H 4Y1For SaleMLS ID #40846529, Sunny Aujla, Salesperson, CANADIAN REAL ESTATE GROUP INC. ITSO
- C$399,9003 bd2 ba1.5k sqft229 Water St N, Cambridge, ON N1R 3B9For SaleMLS ID #40847807, Randeep Nagra, Salesperson, RE/MAX REAL ESTATE CENTRE INC.. ITSO
- C$587,6103 bd3 ba1.5k sqft155 Equestrian Way #171, Cambridge, ON N3E 0E8For SaleMLS ID #40851029, Satishwar Persaud, Broker of Record, ADANA HOMES A CANADIAN REALTY INC., BROKERAGE. ITSO
- C$574,3353 bd3 ba1.6k sqft155 Equestrian Way #22, Cambridge, ON N3E 0E8For SaleMLS ID #40851023, Satishwar Persaud, Broker of Record, ADANA HOMES A CANADIAN REALTY INC., BROKERAGE. ITSO
- C$587,6103 bd3 ba1.6k sqft155 Equestrian Way #18, Cambridge, ON N3E 0E8For SaleMLS ID #40851026, Satishwar Persaud, Broker of Record, ADANA HOMES A CANADIAN REALTY INC., BROKERAGE. ITSO
- C$559,9003 bd4 ba1.2k sqft535 Margaret St #74, Cambridge, ON N3H 0A5For SaleMLS ID #40847738, Ana Pasca, Salesperson, SMART FROM HOME REALTY LIMITED. ITSO
- C$399,9003 bd1 ba1.1k sqft235 Ferguson Ave #16, Cambridge, ON N1R 6G1For SaleMLS ID #40818245, Faisal Susiwala, Broker of Record, RE/MAX TWIN CITY FAISAL SUSIWALA REALTY. ITSO
- C$499,9004 bd3 ba1.2k sqft231 Water St N, Cambridge, ON N1R 3B9For SaleMLS ID #40847812, Randeep Nagra, Salesperson, RE/MAX REAL ESTATE CENTRE INC.. ITSO
- C$399,9003 bd1 ba1.1k sqft2 Samuelson St, Cambridge, ON N1R 1J7For SaleMLS ID #40848267, Faisal Susiwala, Broker of Record, RE/MAX TWIN CITY FAISAL SUSIWALA REALTY. ITSO
