Welcome Home to this Open Floor Plan 3 Bedroom/2.1 Bathroom Raised Ranch*Located next to Fritzohe Family Park of Lakemoor*Freshly Painted Interior & Move-In Ready*Waiting for You to Call it Home*Large Open Living Room with Fireplace and Eat-in Kitchen is Ready for Entertaining*Sliding Glass Door to Deck Overlooks the Fenced Backyard*Master Bedroom fits a King Size and has a Master Bathroom*2nd and 3rd Bedrooms are Good-Sized and are Serviced by a Hall Bathroom*Lower Level features Spacious Family Room with Dry Bar*House is in Great Condition*Over-Sized Garage is 26x20, Heated with 220 amp and Epoxy Floors*It's a Really Cool Garage and/or a Great Party Room*Driveway Parks 6 cars*Deck is Being Sold "AS IS"*No VA or FHA Contracts accepted*Great Place to Live
Contingent
$349,900
515 S Sheridan Rd, Lakemoor, IL 60051
3beds
1,700sqft
Single Family Residence
Built in 2004
5,400 Square Feet Lot
$-- Zestimate®
$206/sqft
$-- HOA
What's special
Freshly painted interiorOpen floor planEat-in kitchenMaster bathroom
- 29 days
- 343
- 42
Zillow last checked:
Listing updated:
Listed by:
Cherie Smith Zurek, ABR,CRS,GRI,SRES 847-438-6200,
RE/MAX Suburban
Source: MRED as distributed by MLS GRID,MLS#: 12741916
Facts & features
Interior
Bedrooms & bathrooms
- Bedrooms: 3
- Bathrooms: 3
- Full bathrooms: 2
- 1/2 bathrooms: 1
Rooms
- Room types: Utility Room-2nd Floor, Eating Area
Primary bedroom
- Features: Flooring (Wood Laminate), Window Treatments (All), Bathroom (Full)
- Level: Main
- Area: 165 Square Feet
- Dimensions: 15X11
Bedroom 2
- Features: Flooring (Wood Laminate), Window Treatments (All)
- Level: Main
- Area: 120 Square Feet
- Dimensions: 12X10
Bedroom 3
- Features: Flooring (Wood Laminate), Window Treatments (All)
- Level: Main
- Area: 110 Square Feet
- Dimensions: 11X10
Dining room
- Level: Main
- Dimensions: COMBO
Eating area
- Features: Flooring (Wood Laminate)
- Level: Main
- Area: 77 Square Feet
- Dimensions: 11X7
Family room
- Features: Flooring (Wood Laminate), Window Treatments (All)
- Level: Lower
- Area: 450 Square Feet
- Dimensions: 25X18
Kitchen
- Features: Kitchen (Eating Area-Table Space, Island), Flooring (Wood Laminate), Window Treatments (All)
- Level: Main
- Area: 99 Square Feet
- Dimensions: 11X9
Laundry
- Features: Flooring (Ceramic Tile), Window Treatments (All)
- Level: Lower
- Area: 18 Square Feet
- Dimensions: 6X3
Living room
- Features: Flooring (Wood Laminate)
- Level: Main
- Area: 255 Square Feet
- Dimensions: 17X15
Other
- Features: Flooring (Other)
- Level: Lower
- Area: 54 Square Feet
- Dimensions: 9X6
Heating
- Natural Gas, Forced Air
Cooling
- Central Air
Appliances
- Included: Range, Microwave, Dishwasher, Refrigerator, Disposal, Humidifier
- Laundry: In Unit
Features
- Flooring: Laminate
- Windows: Double Pane Windows
- Basement: Partially Finished,Partial
- Attic: Unfinished
- Number of fireplaces: 1
- Fireplace features: Wood Burning, Living Room
Interior area
- Total structure area: 1,700
- Total interior livable area: 1,700 sqft
Property
Parking
- Total spaces: 2
- Parking features: Asphalt, Garage Door Opener, Yes, Garage Owned, Attached, Garage
- Attached garage spaces: 2
- Has uncovered spaces: Yes
Accessibility
- Accessibility features: No Disability Access
Features
- Patio & porch: Deck
Lot
- Size: 5,400 Square Feet
- Dimensions: 50 X 108
- Features: Forest Preserve Adjacent
Details
- Parcel number: 1505284020
- Special conditions: None
- Other equipment: Water-Softener Owned, Ceiling Fan(s)
Construction
Type & style
- Home type: SingleFamily
- Architectural style: Raised Ranch
- Property subtype: Single Family Residence
Materials
- Aluminum Siding, Vinyl Siding, Brick
- Foundation: Concrete Perimeter
- Roof: Asphalt
Condition
- New construction: No
- Year built: 2004
Utilities & green energy
- Electric: Circuit Breakers, 200+ Amp Service
- Sewer: Public Sewer
- Water: Shared Well
Community & HOA
Community
- Features: Street Paved
- Security: Carbon Monoxide Detector(s)
- Subdivision: Sampson Sex
HOA
- Services included: None
Location
- Region: Lakemoor
Financial & listing details
- Price per square foot: $206/sqft
- Tax assessed value: $287,775
- Annual tax amount: $6,927
- Date on market: 8/30/2026
- Ownership: Fee Simple
Estimated market value
Not available
Estimated sales range
Not available
Not available
Price history
| Date | Event | Price |
|---|---|---|
| 9/4/2026 | Contingent | $349,900$206/sqft |
Source:  MRED as distributed by MLS GRID #12741916 Report a problem MRED as distributed by MLS GRID #12741916 Report a problem | ||
| 8/30/2026 | Listed for sale | $349,900+169.4%$206/sqft |
Source: MRED as distributed by MLS GRID #12741916 Report a problem | ||
| 8/12/2011 | Sold | $129,900-7.1%$76/sqft |
Source: MRED as distributed by MLS GRID #07801996 Report a problem | ||
| 6/9/2011 | Price change | $139,900-6.1%$82/sqft |
Source: Remax Plaza #07801996 Report a problem | ||
| 5/25/2011 | Price change | $149,000-6.3%$88/sqft |
Source: Remax Plaza #07801996 Report a problem | ||
| 5/11/2011 | Listed for sale | $159,000+5200%$94/sqft |
Source: Remax Plaza #07801996 Report a problem | ||
| 11/23/1998 | Sold | $3,000$2/sqft |
Source: Public Record Report a problem | ||
Public tax history
| Year | Property taxes | Tax assessment |
|---|---|---|
| 2025 | $6,928 +4.8% | $95,925 +9.5% |
| 2024 | $6,611 +3.6% | $87,611 +11.5% |
| 2023 | $6,381 +3.8% | $78,568 +9.4% |
| 2022 | $6,144 +4.6% | $71,850 +6.7% |
| 2021 | $5,872 -4.4% | $67,364 -2.1% |
| 2020 | $6,143 | $68,834 +5.2% |
| 2019 | -- | $65,444 +6.5% |
| 2018 | $6,199 +1.9% | $61,473 +4.4% |
| 2017 | $6,083 +1.8% | $58,894 +4.8% |
| 2016 | $5,976 | $56,191 +38.3% |
| 2013 | $5,976 | $40,633 -11.5% |
| 2011 | -- | $45,893 -29% |
| 2010 | -- | $64,599 -6.1% |
| 2009 | -- | $68,789 |
| 2008 | -- | $68,789 +7.7% |
| 2006 | -- | $63,858 +12.3% |
| 2005 | $3,738 +1740.3% | $56,844 +1683.6% |
| 2004 | $203 +4.5% | $3,187 +6.2% |
| 2003 | $194 +116.1% | $3,002 +127.9% |
| 2002 | $90 +6.5% | $1,317 +3.9% |
| 2001 | $84 +2.2% | $1,267 +4.5% |
| 2000 | $83 | $1,213 |
Find assessor info on the county website
Monthly payment
Est. payment
Payment breakdown
Explore the cost of this home by adjusting the details. Changes won't be saved.Climate risks
Neighborhood: 60051
Nearby schools
Schools provided by the listing agent
- Elementary: Edgebrook Elementary School
- Middle: Mchenry Middle School
- District: 15
Source: MRED as distributed by MLS GRID. This data may not be complete. We recommend contacting the local school district to confirm school assignments for this home.
Similar homes
- $325,0003 bd2 ba1.6k sqft110 Bay Rd, McHenry, IL 60051Active
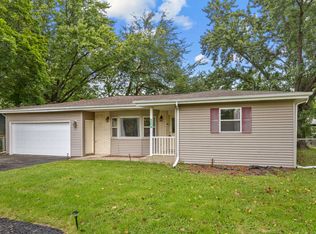 MLS ID #12734053, Tracy Stella, CSC, Stellar Results Realty. MRED as distributed by MLS GRID
 - $369,0003 bd3 ba1.2k sqft509 Wedgewood Trl, McHenry, IL 60050Active
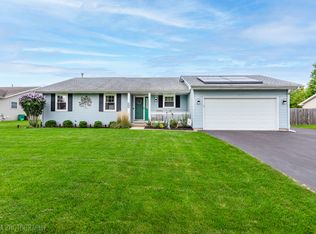 MLS ID #12766668, Kelly Malina, ABR, Berkshire Hathaway HomeServices Starck Real Estate. MRED as distributed by MLS GRID
 - $379,9003 bd3 ba1.7k sqft1109 Hollywood Blvd, McHenry, IL 60050Active
 MLS ID #12742300, Casey Cybul, Results Realty USA. MRED as distributed by MLS GRID
 - $419,9003 bd3 ba1.9k sqft3924 Shiloh Dr, Johnsburg, IL 60051Active
 MLS ID #12756854, Sue Miller, Dream Real Estate, Inc.. MRED as distributed by MLS GRID
