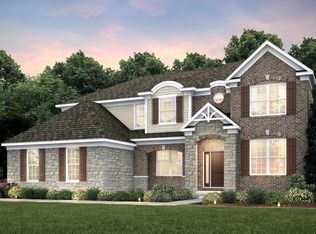
Tucked away on a quiet cul-de-sac in South Lyon, this newer-built home offers the perfect blend of luxury, functionality, and privacy. Backing to beautiful wooded views, the setting feels peaceful and secluded while still being close to everything the area has to offer. Inside, you’ll find a thoughtfully designed floor plan with spacious living areas and upgraded features throughout. The second-floor loft provides the perfect flex space for a home office, playroom, or additional living area, while the oversized second-floor laundry room is loaded with convenience, featuring a utility tub, cabinetry, and built-in storage. The mudroom includes a custom built-in boot bench to keep everyday life organized. The walkout basement opens to an incredible outdoor living space complete with a paver patio, hardscape stairs leading from the driveway to the backyard, and an enormous Trex deck spanning the entire width of the home—perfect for entertaining or simply enjoying the wooded backdrop. A side-entry 3-car garage adds curb appeal and practicality, and the home is already wired for a backup generator for added peace of mind.
This is the rare combination of newer construction, premium upgrades, and an exceptional lot in one of South Lyon’s most desirable settings.
Pending
$890,000
51572 Wales Ct, South Lyon, MI 48178
4beds
3,861sqft
:
Get pre-qualified$6,455/mo
Single Family Residence
Built in 2019
0.42 Acres Lot
$891,700 Zestimate®
$231/sqft
$125/mo HOA
What's special
- 24 days |
- 113 |
- 3 |
Zillow last checked:
Listing updated:
Listed by:
Jeff Glover 734-259-1100,
KW Professionals 734-459-4700,
Matt D Marsoupian 248-719-5415,
KW Professionals
Source: Realcomp II,MLS#: 20261028739
Facts & features
Interior
Bedrooms & bathrooms
- Bedrooms: 4
- Bathrooms: 3
- Full bathrooms: 2
- 1/2 bathrooms: 1
Primary bedroom
- Level: Second
- Area: 357
- Dimensions: 17 X 21
Bedroom
- Level: Second
- Area: 210
- Dimensions: 15 X 14
Bedroom
- Level: Second
- Area: 225
- Dimensions: 15 X 15
Bedroom
- Level: Second
- Area: 208
- Dimensions: 13 X 16
Primary bathroom
- Level: Second
- Area: 110
- Dimensions: 11 X 10
Other
- Level: Second
- Area: 56
- Dimensions: 8 X 7
Other
- Level: Entry
- Area: 30
- Dimensions: 6 X 5
Other
- Level: Entry
- Area: 153
- Dimensions: 17 X 9
Dining room
- Level: Entry
- Area: 160
- Dimensions: 10 X 16
Family room
- Level: Second
- Area: 324
- Dimensions: 18 X 18
Kitchen
- Level: Entry
- Area: 300
- Dimensions: 20 X 15
Laundry
- Level: Second
- Area: 56
- Dimensions: 7 X 8
Library
- Level: Entry
- Area: 208
- Dimensions: 13 X 16
Living room
- Level: Entry
- Area: 324
- Dimensions: 18 X 18
Other
- Level: Entry
- Area: 96
- Dimensions: 8 X 12
Other
- Level: Basement
- Area: 2304
- Dimensions: 48 X 48
Heating
- Forced Air, Natural Gas
Cooling
- Ceiling Fans, Central Air
Appliances
- Included: Built In Gas Oven, Dishwasher, Free Standing Refrigerator, Gas Cooktop, Humidifier, Microwave, Stainless Steel Appliances, Vented Exhaust Fan, Water Softener Owned
- Laundry: Gas Dryer Hookup, Laundry Room
Features
- High Speed Internet, Programmable Thermostat
- Basement: Unfinished,Walk Out Access
- Has fireplace: Yes
- Fireplace features: Family Room, Gas
Interior area
- Total interior livable area: 3,861 sqft
- Finished area above ground: 3,861
Video & virtual tour
Property
Parking
- Total spaces: 3
- Parking features: Three Car Garage, Attached
- Garage spaces: 3
Features
- Levels: Two
- Stories: 2
- Entry location: GroundLevelwSteps
- Patio & porch: Covered, Porch
- Exterior features: Lighting
- Pool features: None
- Fencing: Fencing Requiredwith Pool
Lot
- Size: 0.42 Acres
- Dimensions: 100 x 176 x 128 x 153
- Features: Dead End Street, Sprinklers, Wooded
Details
- Parcel number: 2124401069
- Special conditions: Short Sale No,Standard
Construction
Type & style
- Home type: SingleFamily
- Architectural style: Colonial
- Property subtype: Single Family Residence
Materials
- Brick, Other
- Foundation: Basement, Poured
- Roof: Asphalt
Condition
- Platted Sub,Site Condo
- New construction: No
- Year built: 2019
Utilities & green energy
- Sewer: Public Sewer
- Water: Community
- Utilities for property: Cable Available, Underground Utilities
Community & HOA
Community
- Features: Sidewalks
- Security: Carbon Monoxide Detectors, Smoke Detectors
- Subdivision: RATHMOR PARK
HOA
- Has HOA: Yes
- Services included: Snow Removal, Trash
- HOA fee: $1,495 annually
- HOA phone: 734-456-7714
Location
- Region: South Lyon
Financial & listing details
- Price per square foot: $231/sqft
- Tax assessed value: $355,630
- Annual tax amount: $11,018
- Date on market: 5/29/2026
- Cumulative days on market: 24 days
- Listing agreement: Exclusive Right To Sell
- Listing terms: Cash,Conventional
Estimated market value
$891,700
$847,000 - $936,000
$4,789/mo
Price history
| Date | Event | Price |
|---|---|---|
| 6/18/2026 | Pending sale | $890,000$231/sqft |
Source:  Realcomp II #20261028739 Report a problem Realcomp II #20261028739 Report a problem | ||
| 6/3/2026 | Contingent | $890,000$231/sqft |
Source: Realcomp II #20261028739 Report a problem | ||
| 5/29/2026 | Listed for sale | $890,000+39%$231/sqft |
Source: Realcomp II #20261028739 Report a problem | ||
| 5/7/2019 | Sold | $640,500$166/sqft |
Source: Public Record Report a problem | ||
Public tax history
| Year | Property taxes | Tax assessment |
|---|---|---|
| 2025 | $10,806 +5.9% | $380,090 +1.6% |
| 2024 | $10,200 +2.3% | $374,200 +13.9% |
| 2023 | $9,972 +6.6% | $328,520 +2.3% |
| 2022 | $9,354 +1.2% | $321,150 +0.3% |
| 2021 | $9,247 | $320,220 +2.1% |
| 2020 | -- | $313,610 +877.3% |
| 2019 | $981 +233.6% | $32,090 |
| 2018 | $294 | $32,090 |
Find assessor info on the county website
Monthly payment
Est. payment
Payment breakdown
Explore the cost of this home by adjusting the details. Changes won't be saved.Climate risks
Neighborhood: 48178
Nearby schools
GreatSchools rating
- 8/10Sharon J. Hardy Elementary SchoolGrades: K-5Distance: 1.4 mi
- 9/10Millennium Middle SchoolGrades: 6-8Distance: 5.1 mi
- 8/10South Lyon East High SchoolGrades: 9-12Distance: 0.6 mi
- $791,4600.372 Acres51580 Wales Ct, South Lyon, MI 48178Off Market
- $966,4004 bd3 ba3.5k sqft51564 Wales Ct, South Lyon, MI 48178Off Market
- $732,2204 bd3 ba2k sqft51588 Wales Ct, South Lyon, MI 48178Off Market
- $985,8004 bd4 ba3.6k sqft51565 Wales Ct, South Lyon, MI 48178Off Market
- $801,9800.348 Acres51573 Wales Ct, South Lyon, MI 48178Off Market
- $804,9003 bd2 ba2.2k sqft51579 Cove Dr, South Lyon, MI 48178Off Market
- $805,7004 bd4 ba2.2k sqft51581 Cove Dr, South Lyon, MI 48178Off Market
- $925,4605 bd4 ba2.7k sqft51571 Cove Dr, South Lyon, MI 48178Off Market
A local agent can set up tours, give advice and negotiate with sellers.
Similar homes
- $885,0004 bd4 ba4.2k sqft25035 Samoset Ct, Novi, MI 48374For Sale

 MLS ID #20261044945, Camille Edwards, Berkshire Hathaway HomeServices Kee Realty Bham. Realcomp II
 - $879,0004 bd4 ba3.2k sqft24729 Cavendish Ave E, Novi, MI 48375For Sale
 MLS ID #20261056210, Allison Maher, Five Star Real Estate-Plymouth. Realcomp II
 - $695,0004 bd3 ba2.9k sqft23431 Winged Foot Way, South Lyon, MI 48178For Sale
 MLS ID #20261047689, Tammie Lowery, National Realty Centers, Inc. Realcomp II
 - $735,2004 bd4 ba3.9k sqft23740 Stoneleigh Dr, South Lyon, MI 48178For Sale
 MLS ID #20261043569, James J DiMora, Keller Williams Advantage. Realcomp II
 - $899,0004 bd5 ba5.4k sqft11073 Sandy Creek Dr, South Lyon, MI 48178For SaleMLS ID #20261047332, Lisa Cutting, KW Showcase Realty. Realcomp II
- $775,0004 bd5 ba4.6k sqft54908 Grenelefe Cir W, South Lyon, MI 48178For SaleMLS ID #20261034312, Erik Wright, Social House Real Estate Group LLC. Realcomp II
- $980,0004 bd4 ba4.1k sqft51265 Chamberlin Ct, Northville, MI 48167For SaleMLS ID #20261038435, Luyao Jiang, EXP Realty Main. Realcomp II
- $549,0004 bd3 ba2.5k sqft56130 Worlington Ln, South Lyon, MI 48178For SaleMLS ID #20261054071, Michael Lubin, Century 21 Curran & Oberski. Realcomp II
- $1,099,0005 bd4 ba4.6k sqft50719 Amesburg Dr, Novi, MI 48374For SaleMLS ID #20261046954, Ashok Reddy, DOBI Real Estate. Realcomp II
- $779,9004 bd5 ba4.6k sqft49847 Parkside Dr, Northville, MI 48168For SaleMLS ID #20261057299, Timothy Gohl Jr, Berkshire Hathaway Michigan. Realcomp II
- $860,0005 bd4 ba4.8k sqft28296 Verona Dr, Novi, MI 48377For SaleMLS ID #20261056499, Mark Kent, Berkshire Hathaway HomeServices Kee Realty Bham. Realcomp II
- $649,9004 bd3 ba2.5k sqft11922 Cody Creek Ct, South Lyon, MI 48178For SaleMLS ID #20261055651, Joe Morrison, Remerica United Realty. Realcomp II
- $660,0003 bd3 ba3.1k sqft48806 Thornbury Dr, Novi, MI 48374For SaleMLS ID #20261053000, Nancy Hackett, @properties Christie's Int'l RE Northville. Realcomp II
- $600,0003 bd3 ba2.4k sqft54525 Brentwood Dr, South Lyon, MI 48178For SaleMLS ID #20261046990, Jeff Duneske, Keller Williams Advantage Northville. Realcomp II
- $849,9994 bd4 ba2.9k sqft27598 Green Valley Dr, New Hudson, MI 48165For SaleMLS ID #20261029890, Darlene Hamilton, Team Hamilton Real Estate. Realcomp II
- $839,9004 bd4 ba4.5k sqft21596 Chase Dr, Novi, MI 48375For SaleMLS ID #20261047514, Camille Edwards, Berkshire Hathaway HomeServices Kee Realty Bham. Realcomp II
- $879,9005 bd4 ba5.1k sqft4461 Old Oak Ct, Plymouth, MI 48170For SaleMLS ID #20261047293, Hari K Kakumanu, Community Choice Realty Associates, LLC. Realcomp II
- $539,9004 bd3 ba2.3k sqft1143 Polo Dr, South Lyon, MI 48178For SaleMLS ID #20261051150, Shane Atkinson, @properties Christie's Int'l R.E. Royal Oak. Realcomp II
- $868,0005 bd4 ba4.1k sqft51110 Gulfstream Park Ln, Canton, MI 48188For SaleMLS ID #20261044873, Hari K Kakumanu, Community Choice Realty Associates, LLC. Realcomp II
- $841,0005 bd5 ba3.7k sqft2280 Bullard Rd, Hartland, MI 48353For SaleMLS ID #20261055592, Tiffany Huff, 3DX Real Estate-Brighton. Realcomp II
