Welcome to this five-bedroom, four-bathroom, two-story home on a large corner lot in Sartell, near Morning Star and Northside Parks, with easy access to trails, shopping, and dining along the Mississippi River.
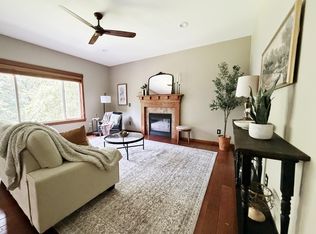
The main level features 9-foot ceilings, oak floors and six panel oak doors throughout, and a kitchen with stainless steel appliances, tile backsplash, and walk-in pantry. Also included are a living room with fireplace, a formal dining room with tray ceiling, a sitting room, a laundry room with built-in cabinets, a half bath, and a heated three-car garage with epoxy flooring and EV charging.
Upstairs offers a primary suite with vaulted ceiling, granite en suite, soaking tub, and walk-in shower and closet, plus three more bedrooms, two with walk-in closets and a shared full bath.
The lower level includes a library room with built-in bookcases, a family/rec room with gas fireplace and lookout windows, a fifth bedroom with walk-in closet, a three-quarter bath, and storage.
Enjoy a private backyard patio surrounded by mature trees. Recent updates include a new roof (2020), furnace/AC (2021), water softener (2022), garage heater/insulation (2022), EV charger (2023), and whole-house carpet (2025).
Active
$525,000
516 17th St N, Sartell, MN 56377
5beds
3,476sqft
:
Get pre-qualified$3,321/mo
Single Family
Built in 1998
0.38 Acres Lot
$518,400 Zestimate®
$151/sqft
$-- HOA
What's special
- 11 days |
- 711 |
- 25 |
Zillow last checked:
Listing updated:
Listed by:
Carl Vagle 218-343-7695,
eXp Realty,
Desrochers Realty Group 612-688-7024
Source: NorthstarMLS as distributed by MLS GRID,MLS#: 7107760
Facts & features
Interior
Bedrooms & bathrooms
- Bedrooms: 5
- Bathrooms: 4
- Full bathrooms: 2
- 3/4 bathrooms: 1
- 1/2 bathrooms: 1
Bedroom
- Level: Upper
- Area: 195 Square Feet
- Dimensions: 15 X 13
Bedroom 2
- Level: Upper
- Area: 143 Square Feet
- Dimensions: 13 X 11
Bedroom 3
- Level: Upper
- Area: 121 Square Feet
- Dimensions: 11 X 11
Bedroom 4
- Level: Upper
- Area: 99 Square Feet
- Dimensions: 11 x 9
Bedroom 5
- Level: Lower
- Area: 240 Square Feet
- Dimensions: 20 X 12
Dining room
- Level: Main
- Area: 169 Square Feet
- Dimensions: 13 X 13
Flex room
- Level: Lower
- Area: 182 Square Feet
- Dimensions: 14 X 13
Foyer
- Level: Main
- Area: 140 Square Feet
- Dimensions: 14 X 10
Informal dining room
- Level: Main
- Area: 169 Square Feet
- Dimensions: 13 X 13
Kitchen
- Level: Main
- Area: 143 Square Feet
- Dimensions: 13 X 11
Living room
- Level: Main
- Area: 273 Square Feet
- Dimensions: 21 X 13
Recreation room
- Level: Lower
- Area: 336 Square Feet
- Dimensions: 28 X 12
Sitting room
- Level: Main
- Area: 182 Square Feet
- Dimensions: 14 X 13
Storage
- Level: Lower
- Area: 56 Square Feet
- Dimensions: 8 X 7
Heating
- Forced Air, Fireplace(s)
Cooling
- Central Air
Appliances
- Included: Chandelier, Dishwasher, Dryer, Exhaust Fan, Humidifier, Gas Water Heater, Microwave, Range, Refrigerator, Stainless Steel Appliance(s), Wall Oven, Washer, Water Softener Owned
- Laundry: Laundry Room, Main Level, Sink
Features
- Basement: Daylight,Egress Window(s),Finished,Storage Space
- Number of fireplaces: 2
- Fireplace features: Brick, Family Room, Gas, Living Room
Interior area
- Total structure area: 3,700
- Total interior livable area: 3,476 sqft
- Finished area above ground: 2,376
- Finished area below ground: 1,100
Video & virtual tour
Property
Parking
- Total spaces: 3
- Parking features: Attached, Concrete, Electric, Electric Vehicle Charging Station(s), Garage, Garage Door Opener, Heated Garage, Insulated Garage, Storage
- Attached garage spaces: 3
- Has uncovered spaces: Yes
Accessibility
- Accessibility features: None
Features
- Levels: Two
- Stories: 2
- Patio & porch: Patio
- Pool features: None
- Fencing: None
Lot
- Size: 0.38 Acres
- Features: Irregular Lot
Details
- Foundation area: 1254
- Parcel number: 92568650172
- Zoning description: Residential-Single Family
Construction
Type & style
- Home type: SingleFamily
- Property subtype: Single Family
Materials
- Block
- Roof: Age 8 Years or Less
Condition
- New construction: No
- Year built: 1998
Utilities & green energy
- Gas: Natural Gas
- Sewer: City Sewer/Connected
- Water: City Water/Connected
Community & HOA
Community
- Subdivision: Morningstar Five
HOA
- Has HOA: No
Location
- Region: Sartell
Financial & listing details
- Price per square foot: $151/sqft
- Tax assessed value: $476,700
- Annual tax amount: $6,536
- Date on market: 7/14/2026
Estimated market value
$518,400
$492,000 - $544,000
$3,399/mo
Price history
| Date | Event | Price |
|---|---|---|
| 7/16/2026 | Listed for sale | $525,000$151/sqft |
Source:  NorthstarMLS as distributed by MLS GRID #7107760 Report a problem NorthstarMLS as distributed by MLS GRID #7107760 Report a problem | ||
Public tax history
| Year | Property taxes | Tax assessment |
|---|---|---|
| 2025 | $6,414 +3.6% | $476,700 +4.2% |
| 2024 | $6,190 +5.5% | $457,600 +7.8% |
| 2023 | $5,866 +3.2% | $424,400 +12.7% |
| 2022 | $5,682 | $376,500 |
| 2021 | $5,682 +6.3% | $376,500 +5.5% |
| 2020 | $5,346 | $357,000 +3.6% |
| 2019 | $5,346 +6.2% | $344,500 +6.5% |
| 2018 | $5,032 +0.4% | $323,600 +11.3% |
| 2017 | $5,012 +22.9% | $290,700 |
| 2016 | $4,078 | -- |
| 2015 | $4,078 | -- |
| 2014 | $4,078 +1.7% | -- |
| 2013 | $4,010 -7.1% | -- |
| 2012 | $4,318 +5.7% | -- |
| 2011 | $4,086 -2.8% | -- |
| 2010 | $4,202 -3.1% | -- |
| 2009 | $4,336 -0.2% | -- |
| 2008 | $4,344 +4.6% | -- |
| 2007 | $4,154 +3.4% | -- |
| 2006 | $4,018 +16.7% | -- |
| 2005 | $3,442 +5.2% | -- |
| 2003 | $3,273 -0.3% | -- |
| 2002 | $3,283 -8.5% | -- |
| 2001 | $3,589 +2.2% | -- |
| 2000 | $3,513 | -- |
Find assessor info on the county website
Monthly payment
Est. payment
Payment breakdown
Explore the cost of this home by adjusting the details. Changes won't be saved.Climate risks
Neighborhood: 56377
Nearby schools
GreatSchools rating
- 9/10Riverview Intermediate SchoolGrades: 3-5Distance: 1.1 mi
- 9/10Sartell Middle SchoolGrades: 6-8Distance: 1.1 mi
- 9/10Sartell Senior High SchoolGrades: 9-12Distance: 1.2 mi
- $435,4004 bd3 ba963 sqft512 17th St N, Sartell, MN 56377Off Market
- $437,3004 bd2 ba480 sqft515 16th St N, Sartell, MN 56377Off Market
- $431,0003 bd3 ba832 sqft511 16th St N, Sartell, MN 56377Off Market
- $547,1003 bd2 ba1.2k sqft1609 6th Ave N, Sartell, MN 56377Off Market
- $522,9004 bd4 ba3.5k sqft1605 6th Ave N, Sartell, MN 56377Off Market
- $417,9004 bd3 ba2.3k sqft508 17th St N, Sartell, MN 56377Off Market
- $516,4004 bd4 ba3.8k sqft515 17th St N, Sartell, MN 56377Off Market
- $444,4005 bd4 ba3.2k sqft511 17th St N, Sartell, MN 56377Off Market
A local agent can set up tours, give advice and negotiate with sellers.
Similar homes
- $549,9005 bd4 ba3.9k sqft604 17th St N, Sartell, MN 56377For Sale

 MLS ID #7070758, George Moore, Premier Real Estate Services. NorthstarMLS as distributed by MLS GRID
 - $500,0004 bd4 ba3.5k sqft516 16th St N, Sartell, MN 56377For Sale
 MLS ID #7074906, Heidi J. Voigt, VoigtJohnson. NorthstarMLS as distributed by MLS GRID
 - $489,0005 bd4 ba3.1k sqft609 20th Ave N, Sartell, MN 56377For Sale
 MLS ID #7109713, Melissa Welsh, Coldwell Banker Realty. NorthstarMLS as distributed by MLS GRID
 - $550,0005 bd4 ba3.7k sqft1100 Madison Ct, Sartell, MN 56377For Sale
 MLS ID #7108051, Pamela Benoit, Shrewd Real Estate. NorthstarMLS as distributed by MLS GRID
 - $539,9004 bd4 ba3.4k sqft850 Meadowlawn Ct, Sartell, MN 56377For SaleMLS ID #7079933, Jeremy J. Forsell, Premier Real Estate Services. NorthstarMLS as distributed by MLS GRID
- $524,9004 bd4 ba3.1k sqft1534 Pebble Creek Ct, Sartell, MN 56377For SaleMLS ID #7062001, Peter Matanich, Premier Real Estate Services. NorthstarMLS as distributed by MLS GRID
- $449,9005 bd3 ba3.3k sqft1408 7th Ave N, Sartell, MN 56377For SaleMLS ID #7060006, Matt Wieber, Agency North Real Estate, Inc. NorthstarMLS as distributed by MLS GRID
- $390,0006 bd3 ba3k sqft411 4th St N, Sartell, MN 56377For SaleMLS ID #7105950, Chaz James, Premier Real Estate Services. NorthstarMLS as distributed by MLS GRID
- $499,9005 bd4 ba3.1k sqft1203 Liberty Ct, Sartell, MN 56377For SaleMLS ID #7061784, Amy Johnson, Central MN Realty LLC. NorthstarMLS as distributed by MLS GRID
- $520,0005 bd4 ba3.3k sqft2312 Wyoming Ct, Sartell, MN 56377For SaleMLS ID #7060671, Laura A Rath, Coldwell Banker Realty. NorthstarMLS as distributed by MLS GRID
- $550,0005 bd3 ba3.2k sqft1417 Lavender Ave S, Sartell, MN 56377For SaleMLS ID #7103158, Jason A Fischer, Trust Real Estate Company, LLC. NorthstarMLS as distributed by MLS GRID
- $479,9005 bd3 ba3.2k sqft1705 Boulder Dr, Sartell, MN 56377For SaleMLS ID #7034060, Matt Wieber, Agency North Real Estate, Inc. NorthstarMLS as distributed by MLS GRID
- $425,0005 bd4 ba3.5k sqft607 2 1/2 St N, Sartell, MN 56377For SaleMLS ID #6807144, Kerby & Cristina Real Estate Experts, RE/MAX Results. NorthstarMLS as distributed by MLS GRID
- $445,0003 bd3 ba3k sqft1167 3rd St S, Sartell, MN 56377For SaleMLS ID #7101562, Ashley Trulson, Keller Williams Classic Rlty NW. NorthstarMLS as distributed by MLS GRID
- $424,9004 bd3 ba2.9k sqft512 Brookwood Ln, Sartell, MN 56377For SaleMLS ID #7100133, Moe Mossa, Savvy Avenue, LLC. NorthstarMLS as distributed by MLS GRID
- $324,9004 bd2 ba2k sqft737 4th St N, Sartell, MN 56377For SaleMLS ID #7111431, Scott Shosted, VoigtJohnson. NorthstarMLS as distributed by MLS GRID
- $759,9005 bd4 ba4.8k sqft725 Starlight Dr, Sartell, MN 56377For SaleMLS ID #7044428, Tom Isaacson, Premier Real Estate Services. NorthstarMLS as distributed by MLS GRID
- $334,9004 bd2 ba2k sqft1120 4th St N, Sartell, MN 56377For SaleMLS ID #7109237, Scott Shosted, VoigtJohnson. NorthstarMLS as distributed by MLS GRID
- $625,0004 bd4 ba4k sqft2320 40th St N, Sartell, MN 56377For SaleMLS ID #7099175, Heidi J. Voigt, VoigtJohnson. NorthstarMLS as distributed by MLS GRID
- $414,9005 bd3 ba3.2k sqft826 3rd St N, Sartell, MN 56377For SaleMLS ID #7038632, Christopher Hauck, Coldwell Banker Realty. NorthstarMLS as distributed by MLS GRID
