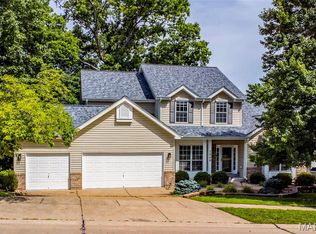
Welcome home to this gorgeous Ballwin ranch where beautiful spaces, thoughtful updates and incredible indoor-outdoor living come together perfectly. Tucked away on a quiet cul-de-sac, this home is filled with natural light, soaring ceilings and beautiful hardwood floors, creating a warm and inviting feel from the moment you walk through the door. The dining room opens to the spacious living room, where a wall of windows, plantation shutters and a gas fireplace create the perfect setting for everyday living and entertaining. Step directly outside to the incredible covered deck, an extension of the living space you’ll enjoy from morning to night. With its beautiful wood ceiling and peaceful backyard views, it’s the perfect spot for morning coffee, summer dinners or relaxing with friends. The kitchen is equally impressive with vaulted ceilings, custom cabinetry, granite countertops, stainless steel appliances, tile backsplash, pantry and a large center island with seating, all while remaining connected to the surrounding living spaces. The primary suite feels like its own private retreat with a vaulted ceiling, walk-in closet and beautifully renovated bath featuring a freestanding soaking tub, oversized tiled shower and double vanity. Two additional spacious bedrooms, an updated hall bath and convenient main-floor laundry complete the main level. Downstairs, the beautifully finished walkout lower level feels like a true extension of the home. Nearly floor-to-ceiling windows fill the space with natural light, while the expansive family and recreation area features custom built-ins and a gorgeous bar with quartz countertops, beverage refrigerator and additional cabinetry. There’s plenty of room for movie nights, game days and gatherings, plus an updated half bath and direct access to the covered patio and hot tub. The incredible oversized garage extends far beyond a traditional two-car garage, with tandem parking for up to four vehicles, epoxy flooring, a workbench and tons of additional storage. Enjoy peace of mind with major updates including a new roof, siding, gutters and covered deck. All of this in an amazing location within Parkway Schools and the highly sought-after Oak Brook Elementary boundaries, close to popular parks, shopping, restaurants and everything West County has to offer. Beautifully updated, incredibly spacious and made for both everyday living and entertaining, this is the kind of home you’ll be excited to call your own.
Pending
Listed by: Compass Realty Group • Laura J Sanders • 314-605-2581
$518,000
516 Oak Leaf Manor Ct, Ballwin, MO 63021
3beds
2,268sqft
Single Family Residence
Built in 1990
10,876 Square Feet Lot
$-- Zestimate®
$228/sqft
$27/mo HOA
What's special
Gas fireplaceUpdated half bathUpdated hall bathQuiet cul-de-sacGranite countertopsNew roofBeautiful hardwood floors
- 28 days
- 1,965
- 138
Likely to sell faster than
Zillow last checked:
Listing updated:
Listed by:
Laura J Sanders 314-605-2581,
Compass Realty Group,
Lauren J Barry 314-435-1503,
Compass Realty Group
Source: MARIS,MLS#: 26058728 Originating MLS: St. Louis Association of REALTORS
Originating MLS: St. Louis Association of REALTORSFacts & features
Interior
Bedrooms & bathrooms
- Bedrooms: 3
- Bathrooms: 3
- Full bathrooms: 2
- 1/2 bathrooms: 1
- Main level bathrooms: 2
- Main level bedrooms: 3
Primary bedroom
- Features: Floor Covering: Carpeting
- Level: Main
- Area: 210
- Dimensions: 15x14
Bedroom 2
- Features: Floor Covering: Carpeting
- Level: Main
- Area: 180
- Dimensions: 15x12
Bedroom 3
- Features: Floor Covering: Carpeting
- Level: Main
- Area: 165
- Dimensions: 15x11
Bonus room
- Features: Floor Covering: Luxury Vinyl Plank
- Level: Lower
- Area: 368
- Dimensions: 23x16
Dining room
- Features: Floor Covering: Wood Engineered
- Level: Main
- Area: 150
- Dimensions: 15x10
Family room
- Features: Floor Covering: Wood Engineered
- Level: Main
- Area: 408
- Dimensions: 24x17
Kitchen
- Features: Floor Covering: Wood Engineered
- Level: Main
- Area: 190
- Dimensions: 19x10
Laundry
- Features: Floor Covering: Laminate
- Level: Main
- Area: 48
- Dimensions: 8x6
Recreation room
- Features: Floor Covering: Luxury Vinyl Plank
- Level: Lower
- Area: 320
- Dimensions: 20x16
Heating
- Forced Air
Cooling
- Central Air
Appliances
- Included: Stainless Steel Appliance(s), Dishwasher, Disposal, Microwave, Gas Oven, Refrigerator, Water Heater
- Laundry: Laundry Room, Main Level
Features
- Flooring: Carpet, Luxury Vinyl, Wood
- Doors: Panel Door(s)
- Basement: Finished,Walk-Out Access
- Number of fireplaces: 1
- Fireplace features: Family Room, Gas
Interior area
- Total structure area: 2,268
- Total interior livable area: 2,268 sqft
- Finished area above ground: 1,858
- Finished area below ground: 410
Property
Parking
- Total spaces: 4
- Parking features: Attached, Driveway, Garage, Garage Faces Rear, Oversized, Private
- Attached garage spaces: 4
- Has uncovered spaces: Yes
Features
- Levels: One
- Patio & porch: Covered, Deck, Front Porch
- Has view: Yes
- View description: Neighborhood
Lot
- Size: 10,876 Square Feet
- Dimensions: 17 x 50 x 27 x 96 x 70 x 154
- Features: Adjoins Common Ground, Back Yard, Front Yard, Gentle Sloping, Landscaped, Private
Details
- Parcel number: 24S310431
- Special conditions: Standard
Construction
Type & style
- Home type: SingleFamily
- Architectural style: Ranch
- Property subtype: Single Family Residence
Materials
- Brick, Vinyl Siding
- Foundation: Concrete Perimeter
- Roof: Shingle
Condition
- Year built: 1990
Utilities & green energy
- Electric: Ameren
- Sewer: Public Sewer
- Water: Public
- Utilities for property: Electricity Connected, Natural Gas Connected, Sewer Connected, Water Connected
Community & HOA
Community
- Subdivision: Oak Manor Commons
HOA
- Has HOA: Yes
- Amenities included: Common Ground
- Services included: Maintenance Grounds
- HOA fee: $325 annually
- HOA name: Oak Manor Commons
Location
- Region: Ballwin
Financial & listing details
- Price per square foot: $228/sqft
- Tax assessed value: $398,900
- Annual tax amount: $4,649
- Date on market: 9/11/2026
- Cumulative days on market: 28 days
- Listing terms: Cash,Conventional,FHA,VA Loan
- Ownership: Private
- Electric utility on property: Yes
Estimated market value
Not available
Estimated sales range
Not available
Not available
Price history
| Date | Event | Price |
|---|---|---|
| 9/17/2026 | Pending sale | $518,000$228/sqft |
Source:  MARIS #26058728 Report a problem MARIS #26058728 Report a problem | ||
| 9/11/2026 | Listed for sale | $518,000+93.3%$228/sqft |
Source: MARIS #26058728 Report a problem | ||
| 11/26/2014 | Sold | -- |
Source: MARIS #14042620 Report a problem | ||
| 10/28/2014 | Pending sale | $268,000$118/sqft |
Source: Berkshire Hathaway HomeServices Select Properties #14042620 Report a problem | ||
| 10/10/2014 | Price change | $268,000-2.5%$118/sqft |
Source: Berkshire Hathaway HomeServices Select Properties #14042620 Report a problem | ||
| 9/2/2014 | Price change | $275,000-1.8%$121/sqft |
Source: Berkshire Hathaway HomeServices Select Properties #14042620 Report a problem | ||
| 7/25/2014 | Listed for sale | $280,000$123/sqft |
Source: BERKSHIRE HATHAWAY SELECT #14042620 Report a problem | ||
| 9/22/2003 | Sold | -- |
Source: Public Record Report a problem | ||
Public tax history
| Year | Property taxes | Tax assessment |
|---|---|---|
| 2025 | $4,649 +4.4% | $75,790 +10.3% |
| 2024 | $4,452 +1.4% | $68,730 |
| 2023 | $4,389 +0.8% | $68,730 +10.9% |
| 2022 | $4,354 +0.6% | $61,980 |
| 2021 | $4,329 +12.7% | $61,980 +19% |
| 2020 | $3,842 +0.9% | $52,080 |
| 2019 | $3,809 | $52,080 +7.5% |
| 2018 | $3,809 | $48,460 |
| 2017 | $3,809 +2.9% | $48,460 +1% |
| 2016 | $3,701 -3.9% | $48,000 |
| 2015 | $3,851 | $48,000 +9.8% |
| 2014 | $3,851 +12% | $43,700 |
| 2013 | $3,439 | $43,700 -7.9% |
| 2012 | -- | $47,430 |
| 2011 | -- | $47,430 +5.5% |
| 2010 | $3,080 +4.5% | $44,940 |
| 2009 | $2,946 -0.9% | $44,940 -4.8% |
| 2008 | $2,971 +5.2% | $47,220 |
| 2007 | $2,824 | $47,220 +10.7% |
| 2006 | $2,824 -0.1% | $42,660 |
| 2005 | $2,826 | $42,660 +13.7% |
| 2003 | -- | $37,530 +13% |
| 2002 | $2,232 +1% | $33,210 |
| 2001 | $2,210 | $33,210 |
Find assessor info on the county website
Monthly payment
Est. payment
Payment breakdown
Explore the cost of this home by adjusting the details. Changes won't be saved.Climate risks
Neighborhood: 63021
Nearby schools
Schools provided by the listing agent
- Elementary: Oak Brook Elem.
- Middle: Southwest Middle
- High: Parkway South High
Source: MARIS. This data may not be complete. We recommend contacting the local school district to confirm school assignments for this home.
Similar homes
- $360,0003 bd3 ba2.4k sqft559 Vernal Hill Ct, Ballwin, MO 63021For Sale

 MLS ID #26021889, Pat E Leonard, Keller Williams Chesterfield. MARIS
 - $534,9005 bd4 ba2.3k sqft262 Joyce Ct, Ballwin, MO 63021For Sale
 MLS ID #26050436, Alyssa M Suntrup, Dielmann Sotheby's International Realty. MARIS
 - $525,0004 bd4 ba2.7k sqft1348 Richland Meadows Dr, Ballwin, MO 63021For Sale
 MLS ID #26034971, Mark & Neil Gellman, EXP Realty, LLC. MARIS
 - $399,9993 bd3 ba2.1k sqft630 Cascade Lake Dr, Ballwin, MO 63021For Sale
 MLS ID #26058400, Helen Reid, Coldwell Banker Realty - Gundaker. MARIS
 - $450,0004 bd3 ba1.8k sqft16020 Nantucket Meadows Dr, Grover, MO 63040For SaleMLS ID #26056614, Kristin L Sprague, Coldwell Banker Realty - Gundaker West Regional. MARIS
- $603,9004 bd3 ba2.9k sqft2 Nottingham At Regal Pnes, Ellisville, MO 63021New ConstructionMARIS
- $460,0004 bd4 ba2.7k sqft216 Hillsdale Dr, Ballwin, MO 63011For SaleMLS ID #26042659, Carol Billadeau, Fathom Realty-St. Louis. MARIS
- $499,9003 bd3 ba2k sqft351 Champion Way Dr, Ballwin, MO 63011For SaleMLS ID #26048058, Jim Van Iseghem, Worth Clark Realty. MARIS
- $450,0004 bd4 ba2.4k sqft5 Autumn Peak Ct, Fenton, MO 63026For SaleMLS ID #26060317, Amanda Vendt, Coldwell Banker Realty - Gundaker. MARIS
- $489,9005 bd4 ba2.4k sqft1522 Pheasant Ridge Dr, Ballwin, MO 63011For SaleMLS ID #26043506, Sarah Kinkade, Century 21 CopperKey Realty. MARIS
- $529,9004 bd3 ba2.4k sqft4870 Country Club Dr, High Ridge, MO 63049For SaleMLS ID #26048517, Luan Meredith, Realty and Associates. MARIS
- $615,0004 bd3 ba2.3k sqft2400 Clayborn Dr, Chesterfield, MO 63017For SaleMLS ID #26033278, Mark & Neil Gellman, EXP Realty, LLC. MARIS
- $589,9004 bd4 ba3.2k sqft9047 Lowill Ln, Saint Louis, MO 63126For SaleMLS ID #26064871, Brad G Elsner, Worth Clark Realty. MARIS
- $439,0003 bd2 ba2.2k sqft1004 Bridgeport Dr, Ballwin, MO 63011For SaleMLS ID #26040280, Shannon Rivers, Worth Clark Realty. MARIS
- $385,0004 bd4 ba2.6k sqft1710 Ridgeview Circle Dr, Ballwin, MO 63021For SaleMLS ID #26043364, Julie M Kirkiewicz, RE/MAX Results. MARIS
- $465,0004 bd3 ba1.9k sqft1525 Atlantic Crossing Dr, Fenton, MO 63026For SaleMLS ID #26046671, Janie R Hickey, Nettwork Global. MARIS
- $460,0003 bd2 ba1.6k sqft1230 Luray Dr, Chesterfield, MO 63017For SaleMLS ID #26048910, Dale M Weir, Coldwell Banker Realty - Gundaker. MARIS
- $310,0002 bd4 ba1.7k sqft1576 Forest Springs Dr, Ballwin, MO 63021For SaleMLS ID #26062476, Renee D Schultz, RedKey Realty Leaders. MARIS
- $624,9004 bd3 ba2.4k sqft800 Matson Hill Rd, Defiance, MO 63341For SaleMLS ID #26063474, Suzanne M Matyiko, ReeceNichols Real Estate. MARIS
