Beautifully maintained Colonial in the sought-after GlenEagles community of White Plains, situated on a premium lot backing to mature trees for added privacy and peaceful views. Built in 2014, this spacious home offers the perfect blend of modern finishes, functional living space, and thoughtful updates throughout. The main level features neutral paint, matching flooring, a formal dining room, sun-filled living spaces, and a beautifully updated kitchen designed for both everyday living and entertaining. Highlights include granite countertops, stainless steel appliances, updated backsplash, center island, and ample storage. A convenient main-level laundry room adds to the home's practical design. Upstairs, you'll find generously sized bedrooms, new carpeting throughout the bedroom level, hardwood flooring in the hall, and a spacious owner's suite featuring two walk-in closets and ensuite. The finished walkout lower level provides exceptional flexibility with a large recreation area, full bath, bonus room, play area, and abundant storage space. Outdoor living shines with a newer deck, vinyl privacy fence, gazebo, concrete patio, irrigation system, and a backyard that backs directly to trees, creating a private setting for relaxing or entertaining. Residents of GlenEagles enjoy outstanding community amenities including a swimming pool, community center, playgrounds, and walking trails, all conveniently located near shopping, dining, commuter routes, Joint Base Andrews, National Harbor, Washington, D.C., and Northern Virginia. This move-in ready home offers the space, updates, and privacy today's buyers are looking for.
Under contract
$630,000
5161 Atlantis Ln, White Plains, MD 20695
5beds
5,153sqft
Single Family Residence
Built in 2014
7,362 Square Feet Lot
$628,400 Zestimate®
$122/sqft
$100/mo HOA
What's special
Finished walkout lower levelTwo walk-in closetsBeautifully updated kitchenAmple storageModern finishesIrrigation systemNeutral paint
- 41 days |
- 318 |
- 20 |
Likely to sell faster than
Zillow last checked:
Listing updated:
Listed by:
Lesa Clark 301-481-7578,
Redfin Corp 3016586186
Source: Bright MLS,MLS#: MDCH2055898
Facts & features
Interior
Bedrooms & bathrooms
- Bedrooms: 5
- Bathrooms: 4
- Full bathrooms: 3
- 1/2 bathrooms: 1
- Main level bathrooms: 1
Heating
- Heat Pump, Natural Gas
Cooling
- Central Air, Electric
Appliances
- Included: Gas Water Heater
Features
- Breakfast Area, Kitchen - Gourmet, Combination Kitchen/Living, Kitchen Island, Combination Dining/Living, Dining Area, Eat-in Kitchen, Floor Plan - Traditional
- Basement: Full,Finished
- Number of fireplaces: 1
Interior area
- Total structure area: 5,153
- Total interior livable area: 5,153 sqft
- Finished area above ground: 5,153
Property
Parking
- Total spaces: 2
- Parking features: Inside Entrance, Attached
- Attached garage spaces: 2
Accessibility
- Accessibility features: Accessible Doors
Features
- Levels: Three
- Stories: 3
- Pool features: None
Lot
- Size: 7,362 Square Feet
Details
- Additional structures: Above Grade
- Parcel number: 0906352341
- Zoning: PUD
- Special conditions: Standard
Construction
Type & style
- Home type: SingleFamily
- Architectural style: Other
- Property subtype: Single Family Residence
Materials
- Combination, Brick
- Foundation: Brick/Mortar
Condition
- New construction: No
- Year built: 2014
Utilities & green energy
- Sewer: Public Sewer
- Water: Public
Community & HOA
Community
- Subdivision: St Charles Sub - Gleneagles
HOA
- Has HOA: Yes
- Services included: Trash, Pool(s), Common Area Maintenance
- HOA fee: $1,200 annually
- HOA name: GLENEAGLES
Location
- Region: White Plains
Financial & listing details
- Price per square foot: $122/sqft
- Tax assessed value: $599,667
- Annual tax amount: $8,301
- Date on market: 6/11/2026
- Listing agreement: Exclusive Right To Sell
- Ownership: Fee Simple
Estimated market value
$628,400
$597,000 - $660,000
$3,961/mo
Price history
| Date | Event | Price |
|---|---|---|
| 7/12/2026 | Contingent | $630,000$122/sqft |
Source:  Bright MLS #MDCH2055898 Report a problem Bright MLS #MDCH2055898 Report a problem | ||
| 6/11/2026 | Listed for sale | $630,000+46.5%$122/sqft |
Source: Bright MLS #MDCH2055898 Report a problem | ||
| 11/14/2017 | Sold | $430,000+0%$83/sqft |
Source: Public Record Report a problem | ||
| 8/17/2017 | Pending sale | $429,900$83/sqft |
Source: RE/MAX ALLEGIANCE #CH9950404 Report a problem | ||
| 8/3/2017 | Listed for sale | $429,900$83/sqft |
Source: RE/MAX Allegiance #CH9950404 Report a problem | ||
| 6/9/2017 | Pending sale | $429,900$83/sqft |
Source: RE/MAX Allegiance #CH9950404 Report a problem | ||
| 5/18/2017 | Listed for sale | $429,900-0.4%$83/sqft |
Source: RE/MAX Allegiance #CH9950404 Report a problem | ||
| 7/16/2014 | Sold | $431,665$84/sqft |
Source: Public Record Report a problem | ||
Public tax history
| Year | Property taxes | Tax assessment |
|---|---|---|
| 2025 | $8,301 +5.8% | $599,667 +4.3% |
| 2024 | $7,844 +16.5% | $574,700 +7% |
| 2023 | $6,731 +21.1% | $537,200 -6.5% |
| 2022 | $5,557 -4.1% | $574,700 +24.3% |
| 2021 | $5,791 +2.8% | $462,200 +2.8% |
| 2020 | $5,636 -2.2% | $449,767 -2.7% |
| 2019 | $5,760 +2.9% | $462,200 +8.8% |
| 2018 | $5,596 +2.5% | $424,900 +2.5% |
| 2017 | $5,461 | $414,633 +2.5% |
| 2016 | -- | $404,367 +2.6% |
| 2015 | -- | $394,100 +369.2% |
| 2014 | -- | $84,000 |
| 2013 | -- | $84,000 |
Find assessor info on the county website
Monthly payment
Est. payment
Payment breakdown
Explore the cost of this home by adjusting the details. Changes won't be saved.Climate risks
Neighborhood: 20695
Nearby schools
GreatSchools rating
- 2/10Arthur Middleton Elementary SchoolGrades: PK-5Distance: 2.3 mi
- 4/10Milton M. Somers Middle SchoolGrades: 6-8Distance: 4.2 mi
- 3/10St Charles High SchoolGrades: 9-12Distance: 0.7 mi
Schools provided by the listing agent
- Elementary: Mary B. Neal
- Middle: Milton M. Somers
- District: Charles County Public Schools
Source: Bright MLS. This data may not be complete. We recommend contacting the local school district to confirm school assignments for this home.
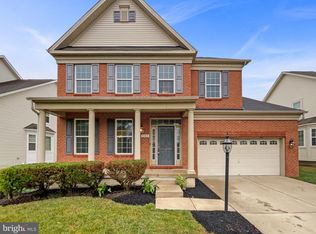
- $570,0004 bd4 ba3.8k sqft5165 Atlantis Ln, White Plains, MD 20695Sold
- $668,400-- bd5 ba3.7k sqft5157 Atlantis Ln, White Plains, MD 20695Off Market
- $---- bd-- ba-- sqftAtlantis Ln, White plains, MD 20695Off Market
- $629,9006 bd6 ba4.2k sqft5153 Atlantis Ln, White Plains, MD 20695Off Market

- $620,000-- bd2 ba3.3k sqft5169 Atlantis Ln, White Plains, MD 20695Off Market
- $658,8004 bd5 ba4.4k sqft5160 Atlantis Ln, White Plains, MD 20695Off Market
- $577,2004 bd4 ba4.1k sqft5156 Atlantis Ln, White Plains, MD 20695Off Market
- $625,300-- bd3 ba3.4k sqft5164 Atlantis Ln, White Plains, MD 20695Off Market
A local agent can set up tours, give advice and negotiate with sellers.
Similar homes
- $624,9996 bd5 ba4.9k sqft11286 Saint Christopher Dr, White Plains, MD 20695For Sale

 MLS ID #MDCH2055166, Carolyn Young, Samson Properties. Bright MLS
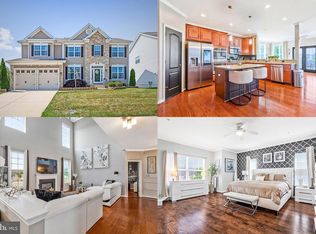
 - $650,0005 bd4 ba4.3k sqft11292 Saint Christopher Dr, White Plains, MD 20695For Sale
 MLS ID #MDCH2055590, Sarah Reynolds, Keller Williams Realty. Bright MLS
 - $675,0005 bd4 ba3.6k sqft5568 Old Colony Ct, White Plains, MD 20695For Sale
 MLS ID #MDCH2054236, Arnita Greene, Compass. Bright MLS
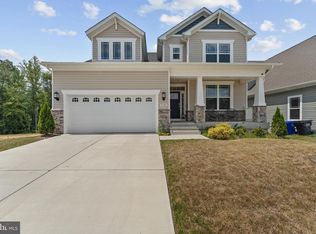
 - $654,9005 bd5 ba4.3k sqft5192 Newport Cir, White Plains, MD 20695For Sale
 MLS ID #MDCH2056414, Floretta Davis, Samson Properties. Bright MLS
 - $725,0005 bd5 ba4.7k sqft11101 Applecross Ct, White Plains, MD 20695For SaleMLS ID #MDCH2055260, Mr. Kirk Chatman, Fairfax Realty Premier. Bright MLS
- $622,0004 bd4 ba4.4k sqft10352 Whittier Ct, White Plains, MD 20695For SaleMLS ID #MDCH2055528, Glenworth St Vall, KW Metro Center. Bright MLS
- $610,0004 bd4 ba4.1k sqft11640 Port Royal Ave, Waldorf, MD 20602For SaleMLS ID #MDCH2053972, Rachelle Hough, Bennett Realty Solutions. Bright MLS
- $590,0005 bd4 ba4.3k sqft11976 Castle Pines Ln, Waldorf, MD 20602For SaleMLS ID #MDCH2053506, Henry Nchotaku, Ultimate Properties, LLC.. Bright MLS
- $640,0004 bd4 ba4.7k sqft11077 McIntosh Ct, Waldorf, MD 20602For SaleMLS ID #MDCH2055176, Chris Craddock, EXP Realty, LLC. Bright MLS
- $720,0005 bd5 ba4k sqft11157 Applecross Ct, White Plains, MD 20695For SaleMLS ID #MDCH2051994, James Spencer, Berkshire Hathaway HomeServices PenFed Realty. Bright MLS
- $630,0005 bd4 ba3.7k sqft10050 Selkie Ln, Waldorf, MD 20601For SaleMLS ID #MDCH2057168, Gayle Boone, The Home Team Realty Group, LLC. Bright MLS
- $650,0004 bd3 ba4.6k sqft4827 Blueberry Dr, Brandywine, MD 20613For SaleMLS ID #MDCH2055056, Faith Saunders, Samson Properties. Bright MLS
- $599,9005 bd4 ba3.5k sqft22 Pocahontas Ct, La Plata, MD 20646For SaleMLS ID #MDCH2055440, Cathy Stottlemyer, CENTURY 21 New Millennium. Bright MLS
- $560,0004 bd5 ba2.6k sqft11676 Fountainhead Ct, Waldorf, MD 20602For SaleMLS ID #MDCH2056826, Brandon Lindsey, Long & Foster Real Estate, Inc.. Bright MLS
- $575,0004 bd4 ba3.1k sqft4907 Cordova Ct, Waldorf, MD 20602For SaleMLS ID #MDCH2053202, Sharita Phillip, Keller Williams Flagship. Bright MLS
- $595,0004 bd4 ba3.6k sqft3114 Sedgewick Dr, Waldorf, MD 20603For SaleMLS ID #MDCH2056222, Chris Craddock, EXP Realty, LLC. Bright MLS
- $650,0004 bd5 ba4.3k sqft5130 Celestial Ln, Brandywine, MD 20613For SaleMLS ID #MDCH2053318, JACLYN HOYER, Northrop Realty. Bright MLS
- $484,9003 bd4 ba2.5k sqft5753 Frederick Douglas Pl, White Plains, MD 20695For SaleMLS ID #MDCH2053136, Tiffany Jamison, TTR Sotheby's International Realty. Bright MLS
- $665,0005 bd4 ba3.6k sqft2641 Skeeter Ct, Waldorf, MD 20603For SaleMLS ID #MDCH2056100, Victor Young, Two Mile Property Solutions LLC. Bright MLS
- $699,0005 bd5 ba5k sqft3029 Dahoon Ct, Waldorf, MD 20603For SaleMLS ID #MDCH2039792, Michelle Jonasson-Jones, Redfin Corp. Bright MLS
