Available for immediate occupancy! Tucked away on a hilltop and completely secluded but moments to everything! This two-owner Clarkston retreat delivers the utmost in privacy on nearly 2 acres without giving up convenience. Step inside to an open floor plan built for gathering, anchored by a fireplace that warms the main living area and casts its glow up to the upper-level loft, a perfect perch for reading or working from home. The first-floor primary suite makes one-level living easy, while three additional bedrooms offer room for guests, a home office or hobbies. The remodeled kitchen features crisp white cabinetry, stainless steel appliances and a brand-new microwave, a fresh, timeless space for everyday meals and entertaining. A convenient half bath serves guests on the main floor, and two full baths keep busy mornings running smoothly. The big-ticket items have already been handled so you can move in with confidence: roof (2011), high-efficiency water heater, furnace with whole-house humidifier for comfortable Michigan winters, newer garage door and opener, and septic tank pumped in 2025. The poured basement offers dry, flexible space ready for a rec room, home gym or workshop, plus generous storage. Outside, the acreage invites you to spread out with room for gardens, play, pets and hobbies, plus a storage shed with a new roof (2025) to keep the mowers and tools organized. Attached garage adds even more storage, and the driveway has been freshly topped with gravel. Access is easy: take the shortcut through the neighboring Thendara Park subdivision and enjoy paved roads all the way in, with only about one block of gravel to the home. From this quiet hilltop you are still just minutes from downtown Clarkston's shops and restaurants, Pine Knob Music Theatre, Independence Oaks County Park and I-75. Private, updated and move-in ready, homes with no HOA like this rarely come along! IDRBNG
For sale
$455,000
5169 Whipple Lake Rd, Clarkston, MI 48348
4beds
2,338sqft
Single Family Residence
Built in 1995
1.9 Acres Lot
$451,300 Zestimate®
$195/sqft
$-- HOA
What's special
- 23 days
- 3,126
- 358
Zillow last checked:
Listing updated:
Listed by:
Emily A Ford 248-625-1010,
@properties Christie's Int'l R E Clarkston 248-625-1010
Source: Realcomp II,MLS#: 20261076518
Facts & features
Interior
Bedrooms & bathrooms
- Bedrooms: 4
- Bathrooms: 3
- Full bathrooms: 2
- 1/2 bathrooms: 1
Primary bedroom
- Level: Entry
- Area: 156
- Dimensions: 13 X 12
Bedroom
- Level: Second
- Area: 156
- Dimensions: 13 X 12
Bedroom
- Level: Second
- Area: 132
- Dimensions: 12 X 11
Bedroom
- Level: Second
- Area: 117
- Dimensions: 13 X 9
Primary bathroom
- Level: Entry
- Area: 35
- Dimensions: 7 X 5
Other
- Level: Second
- Area: 20
- Dimensions: 10 X 2
Other
- Level: Entry
- Area: 30
- Dimensions: 6 X 5
Dining room
- Level: Entry
- Area: 104
- Dimensions: 13 X 8
Family room
- Level: Basement
- Area: 384
- Dimensions: 24 X 16
Great room
- Level: Entry
- Area: 266
- Dimensions: 19 X 14
Kitchen
- Level: Entry
- Area: 90
- Dimensions: 10 X 9
Laundry
- Level: Basement
- Area: 170
- Dimensions: 17 X 10
Other
- Level: Basement
- Area: 168
- Dimensions: 14 X 12
Sitting room
- Level: Second
- Area: 135
- Dimensions: 15 X 9
Heating
- Forced Air, Natural Gas
Cooling
- Ceiling Fans, Central Air
Appliances
- Included: Dishwasher, Dryer, Free Standing Refrigerator, Humidifier, Microwave, Stainless Steel Appliances, Washer, Water Softener Owned
- Laundry: Laundry Room
Features
- High Speed Internet
- Basement: Finished
- Has fireplace: Yes
- Fireplace features: Gas, Great Room
Interior area
- Total interior livable area: 2,338 sqft
- Finished area above ground: 1,638
- Finished area below ground: 700
Property
Parking
- Total spaces: 2
- Parking features: Two Car Garage, Attached, Direct Access, Electricityin Garage, Garage Door Opener, Side Entrance
- Attached garage spaces: 2
Features
- Levels: Two
- Stories: 2
- Entry location: GroundLevelwSteps
- Patio & porch: Covered, Deck, Porch
- Exterior features: Lighting
- Pool features: None
- Fencing: Fencing Allowed
- Waterfront features: Beach Access, Lake Privileges
- Body of water: Deer Lake w/ fee
Lot
- Size: 1.9 Acres
- Dimensions: 132 x 627
Details
- Additional structures: Sheds
- Parcel number: 0811201006
- Special conditions: Short Sale No,Standard
Construction
Type & style
- Home type: SingleFamily
- Architectural style: Cape Cod
- Property subtype: Single Family Residence
Materials
- Vinyl Siding
- Foundation: Basement, Poured
- Roof: Asphalt
Condition
- New construction: No
- Year built: 1995
- Major remodel year: 2012
Utilities & green energy
- Sewer: Septic Tank
- Water: Well
- Utilities for property: Cable Available
Community & HOA
Community
- Security: Smoke Detectors
- Subdivision: SUPRVRS 7 - INDEPENDENCE TOWNSHIP
HOA
- Has HOA: No
Location
- Region: Clarkston
Financial & listing details
- Price per square foot: $195/sqft
- Tax assessed value: $124,289
- Annual tax amount: $4,022
- Date on market: 9/23/2026
- Cumulative days on market: 23 days
- Listing agreement: Exclusive Right To Sell
- Listing terms: Cash,Conventional,FHA,Va Loan
- Exclusions: Exclusion(s) Exist
Estimated market value
$451,300
$429,000 - $474,000
$3,248/mo
Price history
| Date | Event | Price |
|---|---|---|
| 9/23/2026 | Listed for sale | $455,000+139.6%$195/sqft |
Source:  Realcomp II #20261076518 Report a problem | ||
| 7/30/2012 | Sold | $189,899$81/sqft |
Source: Agent Provided Report a problem | ||
| 5/25/2012 | Listed for sale | $189,899+388.2%$81/sqft |
Source: LARRY NAWROCKI, REALTOR� #212052872 Report a problem | ||
| 6/16/1994 | Sold | $38,900$17/sqft |
Source: Agent Provided Report a problem | ||
Public tax history
| Year | Property taxes | Tax assessment |
|---|---|---|
| 2025 | -- | $193,000 +9.3% |
| 2024 | -- | $176,600 +16.5% |
| 2023 | -- | $151,600 +6.1% |
| 2022 | -- | $142,900 +2.4% |
| 2021 | -- | $139,500 +1.7% |
| 2020 | -- | $137,200 -4.5% |
| 2019 | -- | $143,600 -1% |
| 2018 | $3,262 +8.7% | $145,100 +15.9% |
| 2015 | $3,001 | $125,200 +34.9% |
| 2014 | -- | $92,800 +2.8% |
| 2011 | -- | $90,300 -5.2% |
| 2010 | -- | $95,300 -12.7% |
| 2009 | -- | $109,200 -20.8% |
| 2002 | -- | $137,800 +46.1% |
| 2001 | -- | $94,300 +3.2% |
| 2000 | $2,697 | $91,400 |
Find assessor info on the county website
Monthly payment
Est. payment
Payment breakdown
Explore the cost of this home by adjusting the details. Changes won't be saved.Climate risks
Neighborhood: 48348
Similar homes
- $500,0005 bd3 ba2k sqft8208 Rattalee Lake Rd, Clarkston, MI 48348For Sale

 MLS ID #20261082122, Kinde Crouse, Brookstone, Realtors LLC. Realcomp II
- $500,0004 bd3 ba2.7k sqft1500 S Baldwin Rd, Oxford, MI 48371For Sale
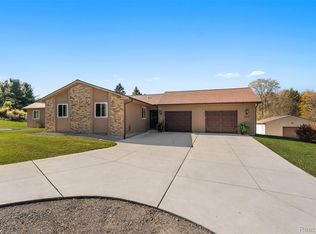 MLS ID #20261085931, Ashley Petco, Keller Williams Lakeside. Realcomp II
- $369,9003 bd2 ba2k sqft5601 Delmas Rd, Clarkston, MI 48348For Sale
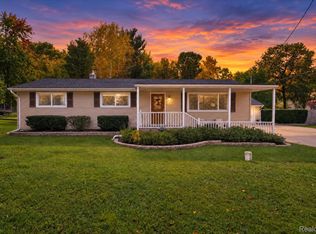 MLS ID #20261083706, John T Sedlarik, The Sedlarik Group Realty LLC. Realcomp II
- $395,0004 bd2 ba2.1k sqft6490 Waldon Rd, Clarkston, MI 48346For Sale
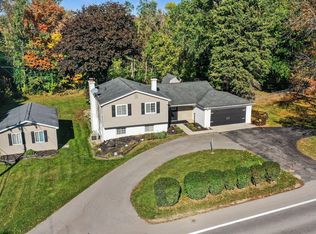 MLS ID #20261085695, Stacey L Taylor, @properties Christie's Int'l R E Clarkston. Realcomp II
- $464,9004 bd4 ba3.3k sqft5606 Adderstone Dr, Clarkston, MI 48346For SaleMLS ID #20261084503, Geoffrey Brockman, Real Estate One-WB/FH. Realcomp II
- $375,0003 bd3 ba1.8k sqft5001 Mohawk Blvd, Clarkston, MI 48348For SaleMLS ID #20261069859, Jesica Spencer, Keller Williams Premier. Realcomp II
- $499,0003 bd2 ba1.8k sqft2090 Sherwood Ct, Ortonville, MI 48462For SaleMLS ID #20261084498, Patricia Schattler, RE/MAX Eclipse. Realcomp II
- $399,0003 bd3 ba2k sqft7939 Caberfae Trl, Clarkston, MI 48348For SaleMLS ID #20261057956, Bonnie Valuet, Signature Sotheby's International Realty Bham. Realcomp II
- $389,9994 bd2 ba2.3k sqft8315 Reese Rd, Clarkston, MI 48348For SaleMLS ID #20261036754, Anxhelo Naci, Epique Realty. Realcomp II
- $649,9003 bd2 ba2.5k sqft5370 Whipple Lake Rd, Clarkston, MI 48348For SaleMLS ID #20261019785, Tammy M Inglis, Oakland Corners Realty LLC. Realcomp II
- $560,0004 bd3 ba2.8k sqft8117 Remington Ct, Clarkston, MI 48348For SaleMLS ID #20261045152, Lauren Fortinberry, Century 21 Professionals Clarkston. Realcomp II
- $350,0003 bd3 ba2.7k sqft3120 Stanton Rd, Oxford, MI 48371For SaleMLS ID #20261085471, Ryan Lonsway, Good Company. Realcomp II
- $559,9994 bd3 ba2.7k sqft3055 Montclair Dr, Clarkston, MI 48348For SaleMLS ID #20261078737, Leila Modetz, EXP Realty Main. Realcomp II
- $499,0003 bd2 ba1.9k sqft122 Howland Pines Dr, Oxford, MI 48371For Sale
 MLS ID #50224323, Laura Daniels, Real Estate One Clinton. MiRealSource
- $599,9004 bd3 ba3.2k sqft7555 Little Walters Ct, Clarkston, MI 48348For SaleMLS ID #20261080481, Randy Miller, RE/MAX Eclipse Clarkston. Realcomp II
- $514,9003 bd3 ba2.5k sqft2240 Hidden Lake Trl, Ortonville, MI 48462For SaleMLS ID #20261077584, Eldon Faulkner, Wentworth Real Estate Group. Realcomp II
- $530,0003 bd2 ba2.3k sqft4675 Seymour Lake Rd, Oxford, MI 48371For SaleMLS ID #20261079620, Natalie Vermeulen, DOBI Real Estate. Realcomp II
- $344,9003 bd2 ba1.9k sqft6578 Greene Haven Dr, Clarkston, MI 48348For SaleMLS ID #20261081527, John Graham, John Graham Realty, LLC. Realcomp II
- $599,9004 bd3 ba3.5k sqft8265 Deerwood Rd, Clarkston, MI 48348For SaleMLS ID #20261068468, Emily A Ford, @properties Christie's Int'l R E Clarkston. Realcomp II
