Fully refreshed and move-in ready! Nestled in the highly sought after Santa Fe Trace community of Valley Ranch and zoned to the highly acclaimed Coppell ISD, this beautifully updated 3-bedroom, 2.5-bath, 1,635 square foot home offers thoughtfully designed living space with a desirable first-floor primary suite.
The open concept floor plan features soaring ceilings and expansive windows that fill the living area with abundant natural light. The spacious kitchen is equipped with ample cabinetry, an ultra-quiet Bosch dishwasher, a gas range, a professional grade Hauslane range hood, and an energy efficient side by side refrigerator.
The first-floor primary suite provides a private retreat with a dual-sink vanity, spacious walk-in shower, and a walk-in closet. Upstairs, you'll find two additional bedrooms, a full bathroom, and a versatile game room that offers flexible space for a home office or playroom.

A charming covered front porch enhances the home's curb appeal, while the expanded concrete patio and professionally landscaped backyard with decorative pebble rocks create the perfect setting for outdoor relaxation and entertaining.
Major updates provide added peace of mind, including kitchen appliances (2020), the HVAC system (2021), and the water heater (2026).
Conveniently located with easy access to DFW International Airport, Las Colinas, Love Field, Downtown Dallas, and Frisco, this home is surrounded by abundant shopping, dining, and entertainment options. Top-rated Valley Ranch Elementary School is less than a 10-minute walk away, and bus stops for Coppell Middle West and Coppell High Schools are located just outside the community. Multiple parks and playgrounds, the public library, and miles of scenic canal-side walking and biking trails are all just around the corner.
This home offers an exceptional living experience, combining modern updates, functional living spaces, outstanding schools, and an unbeatable location
Pending
$415,000
517 Las Cruces Dr, Irving, TX 75063
3beds
1,635sqft
:
Get pre-qualified$3,064/mo
Single Family Residence
Built in 1990
5,009 Square Feet Lot
$411,600 Zestimate®
$254/sqft
$64/mo HOA
What's special
Open concept floor planUltra-quiet bosch dishwasherSpacious walk-in showerSoaring ceilingsSpacious kitchenWalk-in closetDesirable first-floor primary suite
- 27 days |
- 1,735 |
- 102 |
Likely to sell faster than
Zillow last checked:
Listing updated:
Listed by:
Selvaraju Ramaswamy 0712308 214-535-0676,
All City 866-277-6005
Source: NTREIS,MLS#: 21315583
Facts & features
Interior
Bedrooms & bathrooms
- Bedrooms: 3
- Bathrooms: 3
- Full bathrooms: 2
- 1/2 bathrooms: 1
Primary bedroom
- Features: Linen Closet, Walk-In Closet(s)
- Level: First
- Dimensions: 13 x 12
Bedroom
- Level: Second
- Dimensions: 12 x 13
Bedroom
- Features: Split Bedrooms
- Level: Second
- Dimensions: 11 x 11
Den
- Level: Second
- Dimensions: 10 x 11
Dining room
- Level: First
- Dimensions: 11 x 10
Half bath
- Level: First
- Dimensions: 11 x 11
Half bath
- Level: Second
- Dimensions: 11 x 12
Kitchen
- Features: Eat-in Kitchen, Stone Counters
- Level: First
- Dimensions: 11 x 12
Living room
- Features: Built-in Features
- Level: First
- Dimensions: 11 x 11
Utility room
- Level: First
- Dimensions: 1 x 1
Heating
- Central, Natural Gas
Cooling
- Central Air, Ceiling Fan(s), Electric
Appliances
- Included: Some Gas Appliances, Dishwasher, Disposal, Gas Range, Microwave, Plumbed For Gas, Refrigerator
- Laundry: Washer Hookup, Gas Dryer Hookup
Features
- High Speed Internet, Vaulted Ceiling(s)
- Flooring: Carpet, Ceramic Tile, Laminate, Slate
- Windows: Window Coverings
- Has basement: No
- Has fireplace: No
Interior area
- Total interior livable area: 1,635 sqft
Video & virtual tour
Property
Parking
- Total spaces: 2
- Parking features: Garage Faces Front, Garage, Garage Door Opener
- Attached garage spaces: 2
Features
- Levels: Two
- Stories: 2
- Exterior features: Rain Gutters
- Pool features: None
Lot
- Size: 5,009 Square Feet
Details
- Parcel number: 86543
Construction
Type & style
- Home type: SingleFamily
- Architectural style: Detached
- Property subtype: Single Family Residence
Materials
- Foundation: Slab
- Roof: Composition
Condition
- Year built: 1990
Utilities & green energy
- Sewer: Public Sewer
- Water: Public
- Utilities for property: Sewer Available, Water Available
Community & HOA
Community
- Security: Smoke Detector(s)
- Subdivision: Santa Fe Trace
HOA
- Has HOA: Yes
- Services included: Association Management
- HOA fee: $771 annually
- HOA name: Valley Ranch Hoa
- HOA phone: 972-869-1430
Location
- Region: Irving
Financial & listing details
- Price per square foot: $254/sqft
- Tax assessed value: $428,080
- Annual tax amount: $6,983
- Date on market: 7/3/2026
- Cumulative days on market: 22 days
- Listing terms: Cash,Conventional,FHA
Estimated market value
$411,600
$391,000 - $432,000
$2,597/mo
Price history
| Date | Event | Price |
|---|---|---|
| 7/19/2026 | Pending sale | $415,000$254/sqft |
Source: NTREIS #21315583 Report a problem | ||
| 7/13/2026 | Contingent | $415,000$254/sqft |
Source: NTREIS #21315583 Report a problem | ||
| 7/3/2026 | Listed for sale | $415,000+80.5%$254/sqft |
Source: NTREIS #21315583 Report a problem | ||
| 5/28/2015 | Sold | -- |
Source: Agent Provided Report a problem | ||
| 4/27/2015 | Pending sale | $229,900$141/sqft |
Source: King Realty and Management Inc #13137861 Report a problem | ||
| 4/25/2015 | Listed for sale | $229,900+27.8%$141/sqft |
Source: King Realty and Management Inc #13137861 Report a problem | ||
| 7/20/2012 | Listing removed | $1,645$1/sqft |
Source: King Realty and Management Report a problem | ||
| 7/13/2012 | Listed for rent | $1,645$1/sqft |
Source: King Realty and Management Report a problem | ||
| 6/29/2012 | Listing removed | $179,900$110/sqft |
Source: HOME LISTING MONSTER #A1587319 Report a problem | ||
| 12/29/2011 | Price change | $179,900-3.7%$110/sqft |
Source: Owner Report a problem | ||
| 12/13/2011 | Price change | $186,900-3.4%$114/sqft |
Source: Owner Report a problem | ||
| 12/1/2011 | Listed for sale | $193,500$118/sqft |
Source: Owner Report a problem | ||
Public tax history
| Year | Property taxes | Tax assessment |
|---|---|---|
| 2025 | $6,983 +3.6% | $428,080 -2% |
| 2024 | $6,741 +8.2% | $436,820 +8.1% |
| 2023 | $6,231 | $404,000 |
Find assessor info on the county website
Monthly payment
Est. payment
Payment breakdown
Explore the cost of this home by adjusting the details. Changes won't be saved.Climate risks
Neighborhood: Valley Ranch
Nearby schools
GreatSchools rating
- 10/10Valley Ranch Elementary SchoolGrades: K-5Distance: 0.1 mi
- 10/10Coppell Middle WestGrades: 6-8Distance: 1.8 mi
- 8/10Coppell High SchoolGrades: 9-12Distance: 3.7 mi
Schools provided by the listing agent
- Elementary: Valleyranc
- Middle: Coppellwes
- High: Coppell
- District: Coppell ISD
Source: NTREIS. This data may not be complete. We recommend contacting the local school district to confirm school assignments for this home.
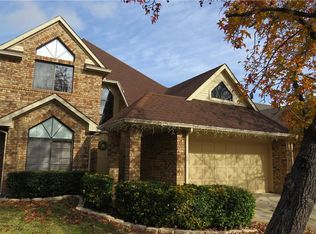
- $438,9003 bd2 ba1.8k sqft515 Las Cruces Dr, Irving, TX 75063Off Market
- $455,8003 bd3 ba1.7k sqft519 Las Cruces Dr, Irving, TX 75063Off Market
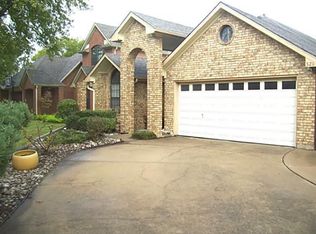
- $433,8003 bd2 ba1.8k sqft513 Las Cruces Dr, Irving, TX 75063Off Market
- $389,4003 bd2 ba1.6k sqft521 Las Cruces Dr, Irving, TX 75063Off Market
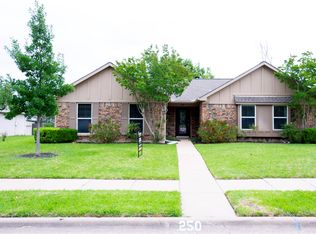
- $492,5003 bd3 ba1.8k sqft511 Las Cruces Dr, Irving, TX 75063Off Market
- $466,7003 bd3 ba1.7k sqft9429 Ruidosa Trl, Irving, TX 75063Off Market
- $409,7003 bd2 ba1.9k sqft510 Las Cruces Dr, Irving, TX 75063Off Market
- $470,3003 bd3 ba1.8k sqft9427 Ruidosa Trl, Irving, TX 75063Off Market
A local agent can set up tours, give advice and negotiate with sellers.
Similar homes
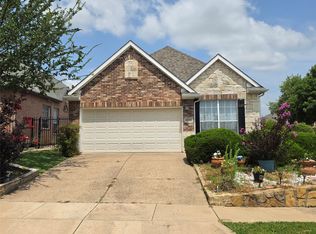
- $420,0003 bd2 ba1.4k sqft250 Barclay Ave, Coppell, TX 75019For Sale
 MLS ID #21345621, Sandeep Srivastava. NTREIS
 - $429,0003 bd2 ba1.4k sqft8207 Persimmon St, Irving, TX 75063For Sale
 MLS ID #21308548, Iltiaz Nagaria. NTREIS
 - $512,0003 bd3 ba2k sqft7707 Windmere Ct, Irving, TX 75063For Sale
 MLS ID #21255415, Amber Broadway. NTREIS
 - $395,0003 bd2 ba1.7k sqft652 Harrison Dr, Coppell, TX 75019For Sale
 MLS ID #21165909, Jessica Sun. NTREIS
 - $375,0003 bd2 ba1.4k sqft2013 Arles Ln, Carrollton, TX 75007For SaleMLS ID #21293924, Dmitriy Kuferberg. NTREIS
- $419,0004 bd2 ba2.1k sqft2004 White Ash Rd, Carrollton, TX 75007For SaleMLS ID #21307940, Judy Jobin. NTREIS
- $445,0003 bd2 ba1.8k sqft2956 S Bend Dr, Dallas, TX 75229For SaleMLS ID #21283529, DEEPAK BENNY. NTREIS
- $375,0003 bd2 ba1.6k sqft1701 Paxton Dr, Carrollton, TX 75007For SaleMLS ID #21279712, Daniel Cline. NTREIS
- $396,0003 bd2 ba1.9k sqft1618 Woodcrest Ln, Carrollton, TX 75006For SaleMLS ID #21314235, Amber Broadway. NTREIS
- $374,7503 bd3 ba1.6k sqft2927 S Bend Dr, Dallas, TX 75229For SaleMLS ID #21282917, Wendy Hulkowich. NTREIS
- $429,0003 bd3 ba2.2k sqft2104 Bershire Dr, Flower Mound, TX 75028For SaleMLS ID #21286293, Brandi Shapiro. NTREIS
- $429,5004 bd3 ba1.7k sqft2236 Ryan Rdg, Grapevine, TX 76051For SaleMLS ID #21299894, Sarah Braddock. NTREIS
- $368,9503 bd3 ba1.8k sqft244 Turnberry Ln, Lewisville, TX 75067For SaleMLS ID #21258398, Tim Grubbs. NTREIS
- $380,0003 bd2 ba1.4k sqft2250 Arbor Creek Dr, Carrollton, TX 75010For SaleMLS ID #21316603, Julie Stauss. NTREIS
- $369,9002 bd2 ba1.4k sqft17018 Planters Row, Addison, TX 75001For SaleMLS ID #21340882, HUNT Holdridge. NTREIS
- $325,0004 bd2 ba1.5k sqft13520 Mount Castle Dr, Farmers Branch, TX 75234For SaleMLS ID #21339726, Thomas Rhodes. NTREIS
- $313,0003 bd2 ba1.1k sqft245 Willingham Dr, Coppell, TX 75019For SaleMLS ID #21324441, Eric English. NTREIS
- $393,0003 bd2 ba1.6k sqft6712 Coach House Ln, Plano, TX 75023For SaleMLS ID #21323329, Amber Broadway. NTREIS
- $418,0004 bd2 ba2.1k sqft5009 Middleton Cir, The Colony, TX 75056For SaleMLS ID #21298450, Matt Drahos. NTREIS
- $385,0003 bd2 ba1.6k sqft2208 Cambridge Dr, Hurst, TX 76054For SaleMLS ID #21315156, Jennifer Frank. NTREIS
