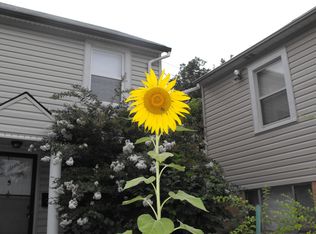
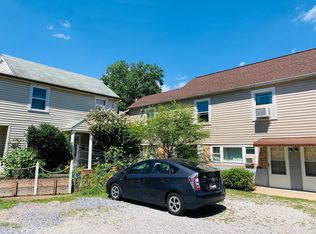
Welcome to this beautiful historic property, impressively maintained in the heart of Old Town Laurel! This unique property offers charming, private residences surrounded by a quiet garden setting. Each unit boasts a bright and spacious layout, with large windows that flood the units with natural light. Enjoy fully-equipped kitchens, comfortable living spaces, on-site laundry, and designated free off-street parking. Situated at the ideal midpoint between Washington, D.C. and Baltimore, this property is a commuter's dream. Residents can easily access Main Street's vibrant shopping, dining, and local Amish market, as well as the nearby Laurel MARC Train station.
For sale
$1,450,000
517 Montgomery St, Laurel, MD 20707
7beds
10baths
6,439sqft
Multi Family
Built in 1945
-- sqft lot
$-- Zestimate®
$225/sqft
$-- HOA
What's special
Bright and spacious layoutQuiet garden settingDesignated free off-street parkingOn-site laundryFully-equipped kitchensComfortable living spaces
- 32 days
- 443
- 34
Zillow last checked:
Listing updated:
Listed by:
Faith Rosselle 301-570-9300,
Rosselle Realty Services 301-570-9300,
Co-Listing Agent: Benjamin A Burdett 301-570-9300,
Rosselle Realty Services
Source: Bright MLS,MLS#: MDPG2220334
Facts & features
Interior
Bedrooms & bathrooms
- Bedrooms: 7
- Bathrooms: 10
Basement
- Area: 1442
Heating
- Forced Air, Radiator, Natural Gas, Oil
Cooling
- Window Unit(s), Electric
Appliances
- Included: Dishwasher, Dryer, Oven/Range - Gas, Refrigerator, Gas Water Heater
Features
- Dry Wall, Paneled Walls
- Windows: Double Pane Windows
- Basement: Other,Exterior Entry
- Has fireplace: No
Interior area
- Total structure area: 7,881
- Total interior livable area: 6,439 sqft
Property
Parking
- Parking features: Crushed Stone, Driveway, Off Street
- Has uncovered spaces: Yes
Accessibility
- Accessibility features: None
Features
- Pool features: None
Lot
- Size: 0.29 Acres
Details
- Additional structures: Above Grade, Below Grade
- Parcel number: 17101107549
- Zoning: LAUR
- Special conditions: Standard
Construction
Type & style
- Home type: MultiFamily
- Architectural style: Other
- Property subtype: Multi Family
Materials
- Frame, Vinyl Siding
- Foundation: Crawl Space
Condition
- Average
- New construction: No
- Year built: 1945
Utilities & green energy
- Sewer: Public Sewer
- Water: Public
Community & HOA
Community
- Subdivision: Talbott Estates
Location
- Region: Laurel
- Municipality: LAUREL
Financial & listing details
- Price per square foot: $225/sqft
- Tax assessed value: $1,167,700
- Annual tax amount: $21,566
- Date on market: 10/2/2026
- Listing agreement: Exclusive Right To Sell
- Ownership: Fee Simple
Estimated market value
Not available
Estimated sales range
Not available
Not available
Price history
| Date | Event | Price |
|---|---|---|
| 10/2/2026 | Listed for sale | $1,450,000+360.3%$225/sqft |
Source:  Bright MLS #MDPG2220334 Report a problem | ||
| 11/9/2024 | Listing removed | $1,450 |
Source: Zillow Rentals Report a problem | ||
| 7/31/2024 | Listing removed | -- |
Source: Zillow Rentals Report a problem | ||
| 6/22/2024 | Price change | $1,450-1.7% |
Source: Zillow Rentals Report a problem | ||
| 5/7/2024 | Price change | $1,475-6.3% |
Source: Zillow Rentals Report a problem | ||
| 4/16/2024 | Listed for rent | $1,575+14.5% |
Source: Zillow Rentals Report a problem | ||
| 2/10/2023 | Listing removed | -- |
Source: Zillow Rentals Report a problem | ||
| 11/24/2022 | Listed for rent | $1,375 |
Source: Zillow Rental Manager Report a problem | ||
| 9/19/2022 | Listing removed | -- |
Source: Zillow Rental Manager Report a problem | ||
| 9/6/2022 | Listed for rent | $1,375+21.1% |
Source: Zillow Rental Manager Report a problem | ||
| 8/7/2022 | Listing removed | -- |
Source: Zillow Rental Manager Report a problem | ||
| 6/5/2022 | Listed for rent | $1,135+14.1% |
Source: Zillow Rental Manager Report a problem | ||
| 10/23/2021 | Listing removed | -- |
Source: Zillow Rental Manager Report a problem | ||
| 10/17/2021 | Listed for rent | $995-22.6% |
Source: Zillow Rental Manager Report a problem | ||
| 3/24/2021 | Listing removed | -- |
Source: Owner Report a problem | ||
| 5/16/2019 | Listing removed | $1,286 |
Source: Owner Report a problem | ||
| 5/13/2019 | Listed for rent | $1,286 |
Source: Owner Report a problem | ||
| 11/10/2018 | Listing removed | $1,286 |
Source: Owner Report a problem | ||
| 8/20/2018 | Price change | $1,286-0.7% |
Source: Owner Report a problem | ||
| 7/25/2018 | Price change | $1,295+1.6% |
Source: Owner Report a problem | ||
| 7/9/2018 | Price change | $1,275-1.5% |
Source: Owner Report a problem | ||
| 5/28/2018 | Listed for rent | $1,295 |
Source: Owner Report a problem | ||
| 11/12/1993 | Sold | $315,000$49/sqft |
Source: Public Record Report a problem | ||
Public tax history
| Year | Property taxes | Tax assessment |
|---|---|---|
| 2026 | $22,284 +12.2% | $1,167,700 -2.1% |
| 2025 | $19,856 +5.2% | $1,192,200 +5.9% |
| 2024 | $18,878 +7% | $1,125,700 +6.3% |
| 2023 | $17,646 +7.8% | $1,059,200 +6.7% |
| 2022 | $16,370 +5.3% | $992,700 +4.6% |
| 2021 | $15,540 +4.9% | $949,300 +4.8% |
| 2020 | $14,821 +40.4% | $905,900 +9% |
| 2019 | $10,558 | $831,333 |
| 2018 | -- | $831,333 +3.9% |
| 2017 | $11,890 +9.3% | $800,167 +4.1% |
| 2016 | $10,875 | $769,000 +5% |
| 2015 | $10,875 | $732,700 +5% |
| 2014 | $10,875 | $698,067 +5.8% |
| 2013 | -- | $660,100 |
| 2012 | -- | $660,100 |
| 2011 | -- | $660,100 -14.8% |
| 2010 | -- | $775,000 +7% |
| 2009 | -- | $724,212 -6.2% |
| 2008 | -- | $772,266 +24% |
| 2007 | -- | $622,640 +13% |
| 2006 | -- | $551,130 +14.9% |
| 2005 | -- | $479,620 +17.5% |
| 2004 | -- | $408,110 |
| 2003 | -- | $408,110 +4.9% |
| 2002 | -- | $389,132 +10.8% |
| 2001 | -- | $351,180 |
Find assessor info on the county website
Monthly payment
Est. payment
Payment breakdown
Explore the cost of this home by adjusting the details. Changes won't be saved.Climate risks
Neighborhood: 20707
Nearby schools
Schools provided by the listing agent
- District: Prince George's County Public Schools
Source: Bright MLS. This data may not be complete. We recommend contacting the local school district to confirm school assignments for this home.

Similar homes
- $789,9005 bd5 ba4.4k sqft211 Patuxent Rd, Laurel, MD 20707For Sale
 MLS ID #MDPG2150406, Jan Deckert, Long & Foster Real Estate, Inc.. Bright MLS
- $1,190,0007 bd8 ba5k sqft7167 Pindell School Rd, Fulton, MD 20759For Sale
 MLS ID #MDHW2073414, Bob Chew, Samson Properties. Bright MLS
- $1,200,0004 bd4 ba3.5k sqft6840 Norris Ln, Elkridge, MD 21075For Sale
 MLS ID #MDHW2075552, Charlotte Savoy, The KW Collective. Bright MLS
- $1,390,0004 bd4 ba5.4k sqft2701 Olney Sandy Spring Rd, Olney, MD 20832For Sale
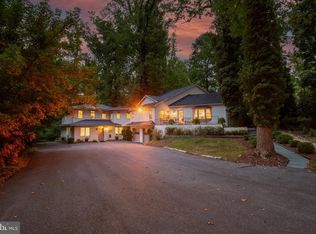 MLS ID #MDMC2254512, Tom Riley, TTR Sotheby's International Realty. Bright MLS
- $1,495,0008 bd7 ba4.1k sqft337 Delafield Pl NW, Washington, DC 20011For SaleMLS ID #DCDC2269674, SERIF SOYDAN, EXP Realty, LLC. Bright MLS
- $1,499,9006 bd7 ba8.6k sqft1178 Gumbottom Rd, Crownsville, MD 21032For SaleMLS ID #MDAA2154008, Jatinder Singh, Invision Realty Inc.. Bright MLS
- $1,333,0004 bd5 ba6.4k sqft4301 Sunflower Dr, Rockville, MD 20853For SaleMLS ID #MDMC2251454, Austen Rowland, Compass. Bright MLS
- $1,099,0006 bd4 ba4.3k sqft13416 Clifton Rd, Silver Spring, MD 20904For SaleMLS ID #MDMC2260584, Zach Abbasi, RE/MAX Real Estate Connections. Bright MLS
- $1,400,0006 bd-- ba4.4k sqft323 Maryland Ave NE, Washington, DC 20002For SaleMLS ID #DCDC2288830, Mr. Brent Jackson, TTR Sotheby's International Realty. Bright MLS
- $1,295,0005 bd4 ba4.7k sqft7010 Partridge Pl, Hyattsville, MD 20782For SaleMLS ID #MDPG2217600, Jeff Bridegum, RE/MAX One. Bright MLS
- $1,095,0006 bd4 ba3.8k sqft4905 W Cedar Ln, Bethesda, MD 20814For SaleMLS ID #MDMC2262240, Robert G Spicer, Spicer Real Estate. Bright MLS
- $1,600,0006 bd5 ba4k sqft2214 1st St NW, Washington, DC 20001For SaleMLS ID #DCDC2289608, Vincent Hurteau, Continental Properties, Ltd.. Bright MLS
- $899,0005 bd5 ba5.1k sqft13608 Colefair Dr, Silver Spring, MD 20904For SaleMLS ID #MDMC2246698, Leela Singh, Keller Williams Fairfax Gateway. Bright MLS
- $820,0005 bd4 ba3.4k sqft133 Farmgate Ln, Silver Spring, MD 20905For SaleMLS ID #MDMC2256440, Brandon Warner, Compass. Bright MLS
- $1,249,9007 bd6 ba4.4k sqft1432 Crestridge Dr, Silver Spring, MD 20910For SaleMLS ID #MDMC2256332, Craig Sword, Compass. Bright MLS
- $1,075,0005 bd4 ba4.7k sqft12905 Byefield Dr, Highland, MD 20777For SaleMLS ID #MDHW2074790, Bryan Kerrigan, Redfin Corp. Bright MLS
- $1,239,0006 bd4 ba6k sqft8519 Chestnut Ave, Bowie, MD 20715For SaleMLS ID #MDPG2204736, xin chen, Independent Realty, Inc. Bright MLS
- $824,9506 bd4 ba5.3k sqft10006 Enford Ct, Lanham, MD 20706For SaleMLS ID #MDPG2218656, Dawn Baxter, Berkshire Hathaway HomeServices PenFed Realty. Bright MLS
- $1,395,0004 bd3 ba4.7k sqft500 Sara Dr, Annapolis, MD 21401For SaleMLS ID #MDAA2142906, Brad Kappel, TTR Sotheby's International Realty. Bright MLS
