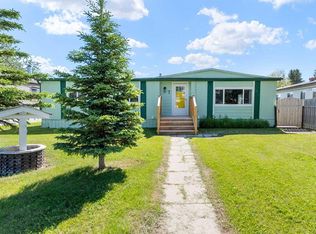
Welcome to this well-kept 1994 modular home, set on its own full lot with the scenic backdrop of Snake Hill and easy access to Sundre’s west-country playground. Whether you love the mountains, the river, or simply being surrounded by nature, this location offers an ideal base for outdoor living. A newly built double garage (2023/2024) with alley access and a durable metal roof adds excellent value and functionality. The yard is fully enclosed with a treated wood fence and lined with mature lilac trees that create privacy, shade, and a beautiful spring fragrance. Enjoy the views from the oversized deck, and if you’ve been dreaming of a hot tub, the hookups are already in place. Inside, the home has seen thoughtful updates throughout. A 12' x 16' addition provides a spacious entry and mudroom with plenty of storage. The bright eat-in kitchen features new cabinets, countertops, sinks, taps, a new stove and microwave range, plus modern lighting and fresh paint. Luxury vinyl flooring runs through the main living areas for a clean, cohesive look. The living room is warm and inviting with a large picture window that fills the space with natural light. One bedroom is located just off the living room, while the primary bedroom and an additional bedroom sit at the opposite end of the home for added privacy. The laundry area is conveniently positioned near the main four-piece bathroom, and a new dryer (Dec 2024) adds peace of mind. Mechanical updates include: Furnace cleaned and serviced (2023) Chimney replaced (2023) Ducts cleaned (Jan 2025) New hot water tank (2023) Exterior improvements include updated shingles and siding (2010), contributing to long-term durability and curb appeal. With a solid list of upgrades already completed, this property offers an affordable and reliable option for homeowners or investors looking for a move-in-ready home in a fantastic Sundre location.
For sale
C$330,000
517 S 5th St NW, Sundre, AB T0M 1X0
3beds
1,152sqft
Single Family Residence
Built in 1994
6,969 Square Feet Lot
$-- Zestimate®
C$286/sqft
C$-- HOA
What's special
Full lotDurable metal roofThoughtful updates throughoutBright eat-in kitchenModern lightingFresh paint
- 24 days |
- 10 |
- 0 |
Zillow last checked:
Listing updated:
Listed by:
Christine Macdermid, Associate,
Century 21 Maximum
Source: courtesy of Pillar9 System,MLS®#: A2321399 Originating MLS®#: Central Alberta
Originating MLS®#: Central AlbertaFacts & features
Interior
Bedrooms & bathrooms
- Bedrooms: 3
- Bathrooms: 1
- Full bathrooms: 1
Other
- Level: Main
- Dimensions: 11`6" x 12`4"
Bedroom
- Level: Main
- Dimensions: 7`5" x 12`4"
Bedroom
- Level: Main
- Dimensions: 7`11" x 9`3"
Other
- Level: Main
Other
- Level: Main
- Dimensions: 12`0" x 14`0"
Living room
- Level: Main
- Dimensions: 13`0" x 14`0"
Mud room
- Level: Main
- Dimensions: 7`11" x 11`0"
Heating
- Forced Air, Natural Gas
Cooling
- None
Appliances
- Included: Dishwasher, Electric Stove, Microwave Hood Fan, Refrigerator, Washer/Dryer
- Laundry: In Hall
Features
- Breakfast Bar, Ceiling Fan(s), Open Floorplan
- Windows: Vinyl Windows, Window Coverings
- Basement: None
- Has fireplace: No
Interior area
- Total interior livable area: 1,152 sqft
Property
Parking
- Total spaces: 4
- Parking features: Double Garage Detached, Parking Pad
- Garage spaces: 2
- Has uncovered spaces: Yes
Features
- Levels: One
- Stories: 1
- Patio & porch: Deck, See Remarks
- Exterior features: Fire Pit, Garden, Private Yard
- Fencing: Fenced
- Frontage length: 12.80M 42`0"
Lot
- Size: 6,969 Square Feet
- Features: Back Lane, Back Yard, Backs on to Park/Green Space, Cul-De-Sac, Fruit Trees/Shrub(s), Landscaped, Lawn, No Neighbours Behind
Details
- Parcel number: 101145859
- Zoning: R-3
Construction
Type & style
- Home type: SingleFamily
- Property subtype: Single Family Residence
Materials
- Manufactured Floor Joist, Vinyl Siding
- Foundation: Block
- Roof: Asphalt Shingle
Condition
- New construction: No
- Year built: 1994
Community & HOA
Community
- Features: Fishing, Golf, Playground, Sidewalks, Street Lights
- Subdivision: NONE
HOA
- Has HOA: No
Location
- Region: Sundre
Financial & listing details
- Price per square foot: C$286/sqft
- Date on market: 6/16/2026
- Date available: 07/23/2026
- Inclusions: n/a
Christine Macdermid, Associate
Christine Macdermid, Associate
(403) 391-6429
By pressing Contact Agent, you agree that the real estate professional identified above may call/text you about your search, which may involve use of automated means and pre-recorded/artificial voices. You don't need to consent as a condition of buying any property, goods, or services. Message/data rates may apply. You also agree to our Terms of Use. Zillow does not endorse any real estate professionals. We may share information about your recent and future site activity with your agent to help them understand what you're looking for in a home.
Price history
Price history is unavailable.
Public tax history
Tax history is unavailable.
Climate risks
Neighborhood: T0M
Nearby schools
GreatSchools rating
No schools nearby
We couldn't find any schools near this home.


- Alberta
- Division No. 6
- Sundre
- T0M 1X0
- 517 S 5th St NW
Nearby cities
Other Sundre Topics
