Welcome to the Benton, one of our one-story floorplans featured in Lakeshore Villages, a new home community in Slidell, Louisiana. With 6 exteriors to choose from, the Benton is sure to impress.
Inside this 4 bedroom, 2 bathroom home, you’ll find 1,798 square feet of enjoyable living. Once you walk into this home, you’ll see three bedrooms along with the guest bathroom. Walking down the foyer, you’ll see the kitchen, dining and living rooms.
The kitchen offers shaker-style cabinets, gooseneck pulldown faucets in the kitchens. The chef in your family will also enjoy the stainless-steel Whirlpool appliances, gas stove, microwave hood, dishwasher, single basin undermount sink. and 3 cm granite throughout. The kitchen also houses a large corner pantry, and the separate laundry room is located on the other side, creating easy access to everything. The dining room is adjacent to the kitchen, and the living room is situated nearby. This smart layout ensures that anyone can always be part of the action, regardless of their location.
Each bedroom is equipped with cozy carpeting and a convenient closet. Whether you need a space for entertainment, storage, hosting guests, relaxation, or fitness activities, you can count on feeling comfortable and content.
The primary bedroom is in the rear of the home and has its own en suite. The primary bathroom features a double vanity with a separate tub and shower, large walk-in closet, and a separate water closet.
Get in touch with us now and schedule a tour of the Benton today!
Disclaimer: final options, finishes, colors, etc. are subject to change until home is finished.
Pending
Price increase: $810 (8/18)
$280,815
5173 Spillway Manor Dr, Slidell, LA 70461
4beds
1,798sqft
Single Family Residence
Built in 2026
6,128 Square Feet Lot
$280,800 Zestimate®
$156/sqft
$62/mo HOA
What's special
Gas stoveStainless-steel whirlpool appliancesShaker-style cabinetsMicrowave hoodSingle basin undermount sinkLarge corner pantry
- 185 days
- 59
- 4
Zillow last checked:
Listing updated:
Listed by:
Melissa Duncan 225-397-8818,
D.R.Horton Realty of Louisiana 225-535-4791
Source: GSREIN,MLS#: 2551092
Facts & features
Interior
Bedrooms & bathrooms
- Bedrooms: 4
- Bathrooms: 2
- Full bathrooms: 2
Primary bedroom
- Description: Flooring: Carpet
- Level: Lower
- Dimensions: 14.4 x 16.1
Bedroom
- Description: Flooring: Carpet
- Level: Lower
- Dimensions: 10.3 x 10.11
Bedroom
- Description: Flooring: Carpet
- Level: Lower
- Dimensions: 10.1 x 11
Bedroom
- Description: Flooring: Carpet
- Level: Lower
- Dimensions: 10.1 x 11
Kitchen
- Description: Flooring: Plank,Simulated Wood
- Level: Lower
- Dimensions: 13.7 x 11.4
Living room
- Description: Flooring: Plank,Simulated Wood
- Level: Lower
- Dimensions: 18 x 12.8
Heating
- Central
Cooling
- Central Air, 1 Unit
Appliances
- Included: Dishwasher, Disposal, Microwave, Oven, Range, ENERGY STAR Qualified Appliances
- Laundry: Washer Hookup, Dryer Hookup
Features
- Granite Counters, Pantry, Stainless Steel Appliances, Smart Home
- Has fireplace: No
- Fireplace features: None
Interior area
- Total structure area: 1,980
- Total interior livable area: 1,798 sqft
Property
Parking
- Total spaces: 2
- Parking features: Garage, Two Spaces
- Has garage: Yes
Features
- Levels: One
- Stories: 1
- Patio & porch: Concrete, Covered, Porch
- Exterior features: Porch
- Pool features: Community
Lot
- Size: 6,128 Square Feet
- Dimensions: 59.44/72.66 x 103.10/121.68
- Features: Corner Lot, Irregular Lot, Outside City Limits
Details
- Parcel number: Bulk Assessment
- Special conditions: None
Construction
Type & style
- Home type: SingleFamily
- Architectural style: Traditional
- Property subtype: Single Family Residence
Materials
- Brick, Vinyl Siding
- Foundation: Slab
- Roof: Shingle
Condition
- New Construction
- New construction: Yes
- Year built: 2026
Details
- Warranty included: Yes
Utilities & green energy
- Sewer: Public Sewer
- Water: Public
Green energy
- Energy efficient items: Appliances, HVAC, Water Heater
Community & HOA
Community
- Features: Pool
- Security: Smoke Detector(s)
- Subdivision: Lakeshore Villages
HOA
- Has HOA: Yes
- Amenities included: Clubhouse
- HOA fee: $745 annually
- HOA name: Lakeshore Villages POA
Location
- Region: Slidell
Financial & listing details
- Price per square foot: $156/sqft
- Date on market: 4/2/2026
Estimated market value
$280,800
$267,000 - $295,000
$2,366/mo
Price history
| Date | Event | Price |
|---|---|---|
| 9/21/2026 | Pending sale | $280,815$156/sqft |
Source:  GSREIN #2551092 Report a problem GSREIN #2551092 Report a problem | ||
| 8/18/2026 | Price change | $280,815+0.3%$156/sqft |
Source: GSREIN #2551092 Report a problem | ||
| 8/18/2026 | Price change | $280,005+1.1%$156/sqft |
Source:  DR Horton Report a problem DR Horton Report a problem | ||
| 6/12/2026 | Pending sale | $276,900$154/sqft |
Source: GSREIN #2551092 Report a problem | ||
| 3/10/2026 | Listed for sale | $276,900$154/sqft |
Source: DR Horton Report a problem | ||
Public tax history
Tax history is unavailable.
Monthly payment
Est. payment
Payment breakdown
Explore the cost of this home by adjusting the details. Changes won't be saved.Climate risks
Neighborhood: 70461
Similar homes
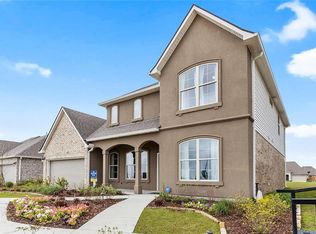
- $295,0004 bd2 ba2k sqft3797 Canal Bank Dr, Slidell, LA 70461For Sale
 MLS ID #2569588, Patrice McCoy, Compass Mandeville. GSREIN
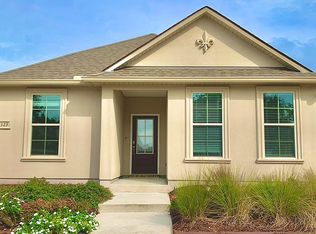
 - $269,0004 bd3 ba2.2k sqft1474 Banks View St, Slidell, LA 70461For Sale
 MLS ID #2560305, Shontel Gremillion, Southern Real Estate Professionals, LLC. GSREIN
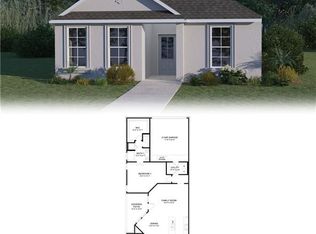
 - $259,0004 bd2 ba1.7k sqft688 Cat Island Ct, Slidell, LA 70461For Sale
 MLS ID #2556930, Kerri Lawless, eXp Realty, LLC. GSREIN
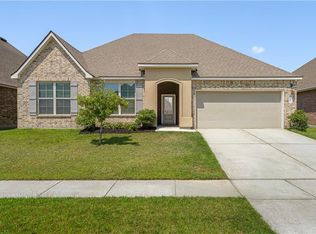
 - $300,0005 bd2 ba2.1k sqft3709 Bravilla Way, Slidell, LA 70461For Sale
 MLS ID #2573512, Michael Stawski, United Real Estate Partners LLC. GSREIN
 - $269,9004 bd2 ba2k sqft4410 Marais River Dr, Slidell, LA 70461For SaleMLS ID #2563431, Kathy Grissom, eXp Realty, LLC. GSREIN
- $260,0004 bd2 ba1.7k sqft3638 Bravilla Way, Slidell, LA 70461For SaleMLS ID #2566310, Leila Perez, Leila Perez Realty. GSREIN
- $265,0004 bd2 ba2k sqft697 Lakeshore Village Dr, Slidell, LA 70461For SaleMLS ID #2576760, Kasey Fiorella, Fiorella Avenue Realty. GSREIN
- $289,0004 bd3 ba2k sqft5509 Delta Horizon Dr, Slidell, LA 70461For SaleMLS ID #2573355, Lance Daggs, REVE, REALTORS. GSREIN
- $305,0004 bd3 ba2.4k sqft5408 Iris Hollow Rd, Slidell, LA 70461For SaleMLS ID #2560753, Charles McGaff, United Real Estate Partners LLC. GSREIN
- $268,0004 bd3 ba2k sqft5554 Grand Springs Rd, Slidell, LA 70461For SaleMLS ID #2573369, Brittany Mumme, Engel & Volkers Slidell - Mandeville. GSREIN
- $260,0004 bd2 ba2k sqft129 Lakeshore Vlg S, Slidell, LA 70461For SaleMLS ID #2558092, Amanda Miller, Amanda Miller Realty, LLC. GSREIN
- $275,0005 bd3 ba2.3k sqft229 W Lake Ct, Slidell, LA 70461For SaleMLS ID #2574815, Sonya Encalade-Jones, Haus Nola Realty Group, LLC. GSREIN
- $289,0004 bd2 ba2.1k sqft664 Lakeshore Village Dr, Slidell, LA 70461For SaleMLS ID #2565785, Jenny Lazo, Keller Williams Realty Services. GSREIN
- $284,8004 bd3 ba2.5k sqft1307 Admiral Nelson Dr, Slidell, LA 70461For SaleMLS ID #2564124, Antonio Cousin, Service 1st Real Estate. GSREIN
- $329,9004 bd3 ba2.4k sqft3236 Rousset Ridge Dr, Slidell, LA 70461For SaleMLS ID #2576162, Amanda Miller, Amanda Miller Realty, LLC. GSREIN
- $275,0003 bd2 ba1.7k sqft144 E Lake Ct, Slidell, LA 70461For SaleMLS ID #2544571, Cassandra Moses, Keller Williams Realty New Orleans. GSREIN
- $289,9004 bd2 ba1.8k sqft865 Pelican Bay Dr, Slidell, LA 70461For SaleMLS ID #2572057, Chad Davis, Realty One Group Immobilia. GSREIN
- $275,0004 bd2 ba1.9k sqft228 Lake Village Blvd, Slidell, LA 70461For SaleMLS ID #2576399, Kristine McReynolds, Wayne Songy & Associates. GSREIN
- $264,0004 bd2 ba1.9k sqft2140 Wellington Ln, Slidell, LA 70461For SaleMLS ID #2557518, Tiffani Robin, Keller Williams Realty Services. GSREIN
- $240,0004 bd2 ba2.1k sqft203 Avery Dr, Slidell, LA 70461For SaleMLS ID #2578000, Tara Landry, Compass Uptown-Maple St. GSREIN
