THIS IS THE ONE YOU HAVE BEEN WAITING FOR! Most secluded and best view/ location in Coventry Villas. Great room, dining area, 3 bedrooms PLUS den/sunroom, 2 baths to total 1598 sq. ft. on one floor with no steps. Primary bedroom with cathedral ceiling and attached bath (walk-in shower) boasts a spacious walk-in closet. Living room features tray ceiling, gas fireplace and ceiling fan. Large outdoor patio to enjoy the setting. Two car garage is right off of the kitchen. All appliances are included. Floored attic access from pull-down steps. Association offers clubhouse for resident activities and personal use with exercise room and outdoor pool, and cares for mowing snow removal, roof, and exterior maintenance with window cleaning twice a year. Short drive to grocery, restaurants, banking, library, medical offices, trails, hotels, etc. Seller providing $15,000 allowance for flooring and to decorate to buyer's taste.
Active
$275,000
5178 Coventry Ln, Fort Wayne, IN 46804
3beds
1,598sqft
Condominium
Built in 1997
-- sqft lot
$269,800 Zestimate®
$--/sqft
$275/mo HOA
What's special
Dining areaGreat roomSpacious walk-in closet
- 18 hours
- 260
- 15
Zillow last checked:
Listing updated:
Listed by:
Philip Davis 260-466-3332,
Davis Realty Services
Source: IRMLS,MLS#: 202636772
Facts & features
Interior
Bedrooms & bathrooms
- Bedrooms: 3
- Bathrooms: 2
- Full bathrooms: 2
- Main level bedrooms: 3
Bedroom 1
- Level: Main
Bedroom 2
- Level: Main
Dining room
- Level: Main
- Area: 160
- Dimensions: 16 x 10
Kitchen
- Level: Main
- Area: 100
- Dimensions: 10 x 10
Living room
- Level: Main
- Area: 289
- Dimensions: 17 x 17
Office
- Level: Main
- Area: 156
- Dimensions: 13 x 12
Heating
- Natural Gas, Forced Air
Cooling
- Central Air, Ceiling Fan(s)
Appliances
- Included: Range/Oven Hook Up Elec, Dishwasher, Refrigerator, Washer, Dryer-Electric, Electric Oven
- Laundry: Main Level
Features
- Tray Ceiling(s), Ceiling Fan(s), Vaulted Ceiling(s), Laminate Counters, Open Floorplan, Great Room
- Flooring: Carpet, Tile, Vinyl, Ceramic Tile
- Doors: Storm Door(s), Storm Doors
- Windows: Window Treatments
- Basement: Other
- Attic: Pull Down Stairs,Storage
- Number of fireplaces: 1
- Fireplace features: Living Room, Fireplace Screen/Door, Gas Log, Gas Starter, Insert
Interior area
- Total structure area: 1,598
- Total interior livable area: 1,598 sqft
- Finished area above ground: 1,598
- Finished area below ground: 0
Property
Parking
- Total spaces: 2
- Parking features: Attached, Asphalt, Shared Driveway
- Attached garage spaces: 2
- Has uncovered spaces: Yes
Features
- Levels: One
- Stories: 1
- Patio & porch: Patio
- Fencing: Decorative
Lot
- Features: Sloped, Wooded
Details
- Parcel number: 021123326043.000075
- Zoning: R1
- Zoning description: Residential Condominium
Construction
Type & style
- Home type: Condo
- Architectural style: Ranch
- Property subtype: Condominium
Materials
- Brick, Vinyl Siding, Wood Siding
- Roof: Asphalt,Shingle
Condition
- New construction: No
- Year built: 1997
Utilities & green energy
- Electric: REMC
- Gas: NIPSCO
- Sewer: Public Sewer
- Water: Public
- Utilities for property: Cable Available
Community & HOA
Community
- Features: Clubhouse, Pool
- Subdivision: Coventry Villas
HOA
- Has HOA: Yes
- HOA fee: $275 monthly
Location
- Region: Fort Wayne
Financial & listing details
- Tax assessed value: $273,300
- Annual tax amount: $1,295
- Date on market: 9/5/2026
- Listing terms: Cash,Conventional,FHA,VA Loan
- Road surface type: Asphalt
Estimated market value
$269,800
$256,000 - $283,000
$1,812/mo
Price history
| Date | Event | Price |
|---|---|---|
| 9/5/2026 | Listed for sale | $275,000 |
Source:  IRMLS #202636772 Report a problem IRMLS #202636772 Report a problem | ||
Public tax history
| Year | Property taxes | Tax assessment |
|---|---|---|
| 2025 | $1,271 +2% | $271,100 +8.1% |
| 2024 | $1,246 +2% | $250,700 +17.3% |
| 2023 | $1,221 +2% | $213,800 +28.6% |
| 2022 | $1,197 +2% | $166,300 +7.8% |
| 2021 | $1,174 +2% | $154,200 +1.8% |
| 2020 | $1,151 +2% | $151,500 +8.8% |
| 2019 | $1,128 +2% | $139,300 +2.7% |
| 2018 | $1,106 +1.5% | $135,700 +4% |
| 2017 | $1,089 +2.5% | $130,500 -1.1% |
| 2016 | $1,063 +2% | $132,000 +4.7% |
| 2014 | $1,042 +2% | $126,100 +0.3% |
| 2013 | $1,022 +4% | $125,700 -1.3% |
| 2011 | $982 | $127,300 +4.5% |
| 2010 | -- | $121,800 -4.2% |
| 2007 | -- | $127,200 -1.4% |
| 2005 | -- | $129,000 |
| 2004 | -- | $129,000 +125.5% |
| 2001 | -- | $57,200 +273.1% |
| 1999 | -- | $15,330 |
Find assessor info on the county website
Monthly payment
Est. payment
Payment breakdown
Explore the cost of this home by adjusting the details. Changes won't be saved.Climate risks
Neighborhood: 46804
Nearby schools
Schools provided by the listing agent
- Elementary: Haverhill
- Middle: Woodside
- High: Homestead
- District: MSD of Southwest Allen Cnty
Source: IRMLS. This data may not be complete. We recommend contacting the local school district to confirm school assignments for this home.


Similar homes
- $269,9003 bd3 ba1.9k sqft6114 Rosedale Dr, Fort Wayne, IN 46804For Sale
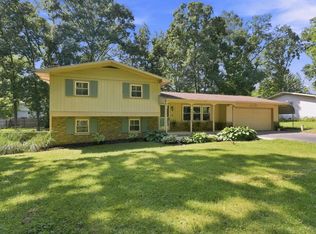 MLS ID #202636306, Cassie Rice, Uptown Realty Group. IRMLS
 - $269,9003 bd2 ba1.3k sqft3723 Andover Pl, Fort Wayne, IN 46804For Sale
 MLS ID #202636533, Richard J Fletcher, North Eastern Group Realty. IRMLS
 - $304,9003 bd3 ba1.7k sqft9707 Serpentine Cv, Fort Wayne, IN 46804For Sale
 MLS ID #202636734, John-Michael Segyde, Coldwell Banker Real Estate Gr. IRMLS
 - $210,0004 bd2 ba1.7k sqft9312 Starland Ct, Fort Wayne, IN 46804For Sale
 MLS ID #202636177, Kerri Morningstar, CENTURY 21 Bradley Realty, Inc. IRMLS
