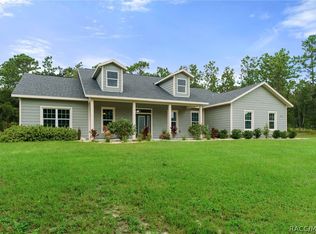
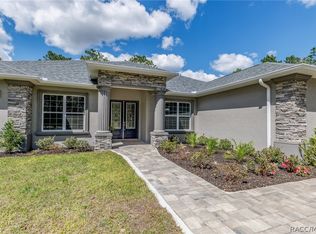
One or more photo(s) has been virtually staged. This luxurious new home, built by award-winning Spire Homes, a semi-custom builder, features the highest level of interior appointments. It is located in the premier Pine Ridge equestrian community on a fabulous 1+ acre homesite. The front exterior is architecturally stunning, featuring a large covered porch that creates a warm, welcoming home ambiance. The front-side-entry oversized garage complements the exterior design in both style and detail, and provides ample additional storage. You will be amazed at the amount of detail that this home encompasses.
At the entry foyer, you will notice not only a fabulous open, airy, and spacious floor plan but also a lovely sense of arrival. This home features a chef's delight kitchen with a massive island that opens to the great room, providing ease of entertaining. The high-end quartz countertops and soft-close cabinetry help make this a dream home. An unbelievable 13-foot-long butler's walk-through pantry, complete with shelving and cabinets, makes this plan unparalleled in both design and functionality. You will love the 8' doors throughout and designer 5.25" baseboards, along with wood decorator window sills. The owner's suite is truly impressive, featuring a gorgeous master en-suite bathroom and a spacious walk-in closet. One of the secondary bedrooms is a true en-suite with a dedicated full bath. The LVP flooring offers a lifetime warranty in the main areas. The 35-foot-long covered lanai is a masterpiece of outdoor living and tranquility. Pine Ridge Community is the largest equestrian community in Citrus County, and the Community Center offers tennis and pickleball courts, along with other activities for your enjoyment. The proximity to new shopping, dining, and healthcare, including the renowned Tampa General Hospital facilities, and access to the Suncoast Parkway are not only wonderful but also make the drive to Tampa seamless. The quaint towns of Crystal River and Homosassa are a short drive away, and both are fantastic for water and outdoor enthusiasts. You will enjoy fishing, kayaking, boating, manatee watching, and outdoor waterside dining at many venues. For biking enthusiasts, the Withlacoochee State Trail has 47 miles of paved rail-trails. Don't miss this prime opportunity to own this beautiful home on a one acre homesite with a full builder warranty, and a HOA fee of only $160 per year. Florida lifestyle living at its finest.
Pending
$625,080
5178 N Peppermint Dr, Beverly Hills, FL 34465
3beds
2,606sqft
:
Get pre-qualified$4,110/mo
Single Family Residence
Built in 2026
1.08 Acres Lot
$-- Zestimate®
$240/sqft
$13/mo HOA
What's special
High-end quartz countertopsWood decorator window sillsSoft-close cabinetrySpacious walk-in closet
- 161 days |
- 23 |
- 0 |
Zillow last checked:
Listing updated:
Listed by:
Deborah Wells 352-424-3985,
Tropic Shores Realty
Source: Realtors Association of Citrus County,MLS#: 852449 Originating MLS: Realtors Association of Citrus County
Originating MLS: Realtors Association of Citrus CountyFacts & features
Interior
Bedrooms & bathrooms
- Bedrooms: 3
- Bathrooms: 3
- Full bathrooms: 3
Primary bedroom
- Description: Flooring: Carpet
- Features: En Suite Bathroom, Walk-In Closet(s), Primary Suite
- Dimensions: 16.00 x 13.00
Bedroom
- Description: Flooring: Carpet
- Features: High Ceilings, Stall Shower, Walk-In Closet(s)
- Dimensions: 14.00 x 12.00
Bedroom
- Description: Flooring: Carpet
- Features: High Ceilings
- Dimensions: 13.00 x 11.00
Dining room
- Features: High Ceilings
- Dimensions: 16.00 x 14.00
Garage
- Features: High Ceilings
- Dimensions: 25.00 x 21.00
Great room
- Dimensions: 20.00 x 18.00
Kitchen
- Features: Breakfast Bar, Dual Sinks, High Ceilings, Pantry
- Dimensions: 12.00 x 10.00
Laundry
- Features: High Ceilings
Office
- Features: High Ceilings
- Dimensions: 12.00 x 11.00
Porch
- Description: Front Porch
- Features: High Ceilings
- Dimensions: 16.00 x 10.00
Screened porch
- Description: Covered Lanai
- Features: High Ceilings
- Dimensions: 35.00 x 10.00
Heating
- Central, Electric, Heat Pump
Cooling
- Central Air, Electric
Appliances
- Included: Dishwasher, Electric Oven, Electric Range, Disposal, Microwave, Water Heater
- Laundry: Laundry - Living Area
Features
- Breakfast Bar, High Ceilings, Primary Suite, Open Floorplan, Pantry, Shower Only, Solid Surface Counters, Separate Shower, Walk-In Closet(s), Wood Cabinets, First Floor Entry, Programmable Thermostat, Sliding Glass Door(s)
- Flooring: Carpet, Luxury Vinyl Plank, Tile
- Doors: Sliding Doors
- Windows: Double Pane Windows, Single Hung
Interior area
- Total structure area: 4,085
- Total interior livable area: 2,606 sqft
Property
Parking
- Total spaces: 2
- Parking features: Attached, Concrete, Driveway, Garage, Paved, Parking Lot, Private, Garage Door Opener
- Attached garage spaces: 2
- Has uncovered spaces: Yes
Features
- Levels: One
- Stories: 1
- Exterior features: Sprinkler/Irrigation, Landscaping, Concrete Driveway
- Pool features: None
Lot
- Size: 1.08 Acres
- Dimensions: 185 x 250
- Features: Acreage, Trees, Wooded
- Topography: Varied
Details
- Parcel number: 2138599
- Zoning: RUR
- Special conditions: Standard
- Horse amenities: Riding Trail
Construction
Type & style
- Home type: SingleFamily
- Architectural style: Contemporary,One Story
- Property subtype: Single Family Residence
Materials
- Stucco
- Foundation: Block, Slab
- Roof: Asphalt,Shingle
Condition
- To Be Built
- New construction: Yes
- Year built: 2026
Details
- Warranty included: Yes
Utilities & green energy
- Sewer: Septic Tank
- Water: Public
- Utilities for property: High Speed Internet Available
Green energy
- Indoor air quality: Moisture Control
Community & HOA
Community
- Features: Clubhouse, Dog Park, Playground, Park, Pickleball, Shuffleboard, Shopping, Tennis Court(s)
- Security: Smoke Detector(s)
- Subdivision: Pine Ridge
HOA
- Has HOA: Yes
- Services included: Other, Recreation Facilities, See Remarks, Tennis Courts
- HOA fee: $160 annually
- HOA name: Pine Ridge
- HOA phone: 352-746-0899
Location
- Region: Beverly Hills
Financial & listing details
- Price per square foot: $240/sqft
- Tax assessed value: $48,010
- Annual tax amount: $568
- Date on market: 2/18/2026
- Cumulative days on market: 9 days
- Listing terms: Cash,Conventional,VA Loan
- Road surface type: Paved
Estimated market value
Not available
Estimated sales range
Not available
Not available
Price history
| Date | Event | Price |
|---|---|---|
| 2/18/2026 | Pending sale | $625,080$240/sqft |
Source:  Realtors Association of Citrus County #852449 Report a problem Realtors Association of Citrus County #852449 Report a problem | ||
| 2/18/2026 | Listed for sale | $625,080+1150.2%$240/sqft |
Source: Realtors Association of Citrus County #852449 Report a problem | ||
| 1/14/2026 | Sold | $50,000$19/sqft |
Source: Public Record Report a problem | ||
Public tax history
| Year | Property taxes | Tax assessment |
|---|---|---|
| 2025 | $569 +18% | $27,798 +10% |
| 2024 | $482 +6.3% | $25,271 +10% |
| 2023 | $453 +11% | $22,974 +10% |
| 2022 | $408 +35.1% | $20,885 +10% |
| 2021 | $302 +9.3% | $18,986 +10% |
| 2020 | $277 +3.2% | $17,260 +7.7% |
| 2019 | $268 +20.4% | $16,027 +10% |
| 2018 | $223 | $14,570 -10.6% |
| 2017 | $223 -10% | $16,290 +15.5% |
| 2016 | $247 +8% | $14,100 +5.6% |
| 2015 | $229 +2.9% | $13,350 -12.3% |
| 2014 | $222 -18.2% | $15,215 -3.2% |
| 2013 | $272 +16.8% | $15,725 +6.3% |
| 2012 | $233 -18.4% | $14,790 -18.1% |
| 2011 | $285 -12.2% | $18,056 -13.9% |
| 2010 | $325 -44.3% | $20,979 -41.7% |
| 2009 | $584 -26.9% | $35,964 -27.3% |
| 2008 | $798 -22.1% | $49,491 -24.1% |
| 2007 | $1,024 -3.9% | $65,200 |
| 2006 | $1,065 +50.8% | $65,200 +65.9% |
| 2005 | $707 +166.7% | $39,300 +178.7% |
| 2004 | $265 +21.4% | $14,100 +17.5% |
| 2003 | $218 -0.8% | $12,000 +0.8% |
| 2002 | $220 +17.5% | $11,900 +16.7% |
| 2000 | $187 | $10,200 |
Find assessor info on the county website
Monthly payment
Est. payment
Payment breakdown
Explore the cost of this home by adjusting the details. Changes won't be saved.Climate risks
Neighborhood: 34465
Nearby schools
GreatSchools rating
- 4/10Central Ridge Elementary SchoolGrades: PK-5Distance: 2.8 mi
- 6/10Citrus Springs Middle SchoolGrades: 6-8Distance: 2.9 mi
- 5/10Lecanto High SchoolGrades: 9-12Distance: 8.2 mi
Schools provided by the listing agent
- Elementary: Forest Ridge Elementary
- Middle: Crystal River Middle
- High: Crystal River High
Source: Realtors Association of Citrus County. This data may not be complete. We recommend contacting the local school district to confirm school assignments for this home.
- $47,550-- bd-- ba-- sqft5146 N Peppermint Dr, Beverly Hills, FL 34465Off Market
- $50,700-- bd-- ba-- sqft5212 N Peppermint Dr, Beverly Hills, FL 34465Off Market
- $304,5003 bd2 ba1.7k sqft5185 N Bedstrow Blvd, Beverly Hills, FL 34465Off Market
- $350,0003 bd2 ba1.7k sqft5185 N Bedstrow Bouevard, Beverly Hills, FL 34465Off Market
- $410,0003 bd2 ba1.7k sqft5149 N Bedstrow Blvd, Beverly Hills, FL 34465Sold
- $496,7003 bd2 ba2.2k sqft5147 N Peppermint Dr, Beverly Hills, FL 34465Off Market
- $517,1003 bd2 ba3.1k sqft1710 W Pinehill Dr, Beverly Hills, FL 34465Off Market
- $505,9003 bd2 ba2.4k sqft5104 N Peppermint Dr, Beverly Hills, FL 34465Off Market
A local agent can set up tours, give advice and negotiate with sellers.
Similar homes
- $640,0004 bd3 ba2.8k sqft6163 N Canyon Dr, Beverly Hills, FL 34465New Construction
 MLS ID #853529, Deborah Wells, Tropic Shores Realty. Realtors Association of Citrus County
 - $510,0003 bd2 ba2.3k sqft4464 N Elkcam Blvd, Beverly Hills, FL 34465For Sale
 MLS ID #853255, Lyndsee Philipps, Century 21 J.W.Morton R.E.. Realtors Association of Citrus County
 - $429,9003 bd2 ba2k sqft4611 N Rushmore Loop, Beverly Hills, FL 34465For Sale
 MLS ID #856111, Debbie Rector, Top Performance Real Est. Cons. Realtors Association of Citrus County
 - $674,0003 bd2 ba2.5k sqft5924 N Rosebark Way, Beverly Hills, FL 34465New Construction
 MLS ID #849419, Stephanie Price, Waybright Real Estate, Inc.. Realtors Association of Citrus County
 - $320,0003 bd2 ba1.9k sqft1600 W Ivorywood Dr, Beverly Hills, FL 34465For SaleMLS ID #855127, Kirk Johnson, Citrus Ridge Realty. Realtors Association of Citrus County
- $782,9004 bd4 ba3.1k sqft2418 W Axelwood Dr, Beverly Hills, FL 34465New ConstructionMLS ID #856173, Stephen Hachey, Flat Fee MLS Realty. Realtors Association of Citrus County
- $575,0003 bd2 ba2.2k sqft6412 W El Dorado Ln, Beverly Hills, FL 34465New ConstructionMLS ID #848583, Deborah Wells, Tropic Shores Realty. Realtors Association of Citrus County
- $454,2504 bd3 ba2.2k sqft5202 N Allamandra Dr, Beverly Hills, FL 34465New ConstructionMLS ID #855131, Karen Hudson, Adams Homes Inc.. Realtors Association of Citrus County
- $459,0003 bd2 ba2k sqft2134 W La Bonte Cir, Beverly Hills, FL 34465New ConstructionMLS ID #852805, James Martin Jr, Discount Realty Florida, LLC. Realtors Association of Citrus County
- $724,9003 bd3 ba2.3k sqft5070 W Wichita Dr, Beverly Hills, FL 34465New ConstructionMLS ID #852718, Kirk Johnson, Citrus Ridge Realty. Realtors Association of Citrus County
- $459,9003 bd2 ba1.7k sqft6230 W El Dorado Ln, Beverly Hills, FL 34465For SaleMLS ID #855058, Dawn Pagan, Tropic Shores Realty. Realtors Association of Citrus County
- $895,0003 bd3 ba3.4k sqft5885 W Bonanza Dr, Beverly Hills, FL 34465For SaleMLS ID #855436, Sherri C. Parker, Sherri C. Parker & Associates REALTORS LLC. Realtors Association of Citrus County
- $461,8004 bd2 ba2.5k sqft2564 W Mustang Blvd, Beverly Hills, FL 34465New ConstructionMLS ID #856109, Karen Hudson, Adams Homes Inc.. Realtors Association of Citrus County
- $700,0004 bd3 ba2.3k sqft6534 N HARCROSS AVENUE, DUNNELLON, FL 34433New Construction
 MLS ID #O6416475, Jennifer Mirabile, BRIJE REAL ESTATE LLC. Stellar MLS
 - $451,6504 bd2 ba2.3k sqft4807 W Pinto Loop, Beverly Hills, FL 34465New ConstructionMLS ID #855569, Karen Hudson, Adams Homes Inc.. Realtors Association of Citrus County
- $545,0004 bd3 ba3k sqft1154 E Triple Crown Loop, Hernando, FL 34442For SaleMLS ID #2259960, Marisa Brewer, Preferred Property Associates,. HCMLS
- $424,9004 bd2 ba1.8k sqft6374 W RIO GRANDE DRIVE, BEVERLY HILLS, FL 34465For SaleMLS ID #TB8494160, Laura Harrison, TROPIC SHORES REALTY. Stellar MLS
- $584,9003 bd3 ba2.1k sqft20638 SW 88 PLACE ROAD, DUNNELLON, FL 34431New ConstructionMLS ID #OM727955, Jennifer Kovach, RIVERS 2 RANCHES REAL ESTATE. Stellar MLS
- $390,0003 bd2 ba1.8k sqft5784 N Durango Ter, Beverly Hills, FL 34465New ConstructionMLS ID #848669, Deborah Wells, Tropic Shores Realty. Realtors Association of Citrus County
- $499,0003 bd2 ba2.5k sqft2657 E Hampshire St, Inverness, FL 34453For SaleMLS ID #855441, Gary Striker, Compass Florida LLC. Realtors Association of Citrus County
