Wow! Unbeatable yard and kitchen space! This accessible ranch home has unexpected extras you won't find just anywhere -- single floor, open concept living, a large finished workshop (with HVAC) off an already expansive attached garage. The double sided brick, wood burning fireplace adds warmth and beauty to the generously sized living space. A true primary bedroom overlooking your woodland scenery. All on a lot that backs up all the way to 9th street! (Check with the village for possibility of subdividing to build off of 9th st). Stairway to concrete floor crawl space is accessible from the garage perfect for storage. A quick walk to 7th place overlook park gives you nearby access to beautiful Lake Michigan, or head down to Alford Park for leisurely bike ride along the shore!
Contingent
$429,900
518 9th PLACE, Kenosha, WI 53140
3beds
2,107sqft
Single Family Residence
Built in 1975
0.7 Acres Lot
$424,000 Zestimate®
$204/sqft
$-- HOA
What's special
Expansive attached garageKitchen spaceOpen concept livingGenerously sized living spaceSingle floor
- 42 days
- 442
- 35
Zillow last checked:
Listing updated:
Listed by:
Katy McCray 262-705-1695,
Pike and Prairie Realty
Source: WIREX MLS,MLS#: 1978322 Originating MLS: Metro MLS
Originating MLS: Metro MLSFacts & features
Interior
Bedrooms & bathrooms
- Bedrooms: 3
- Bathrooms: 2
- Full bathrooms: 2
- Main level bedrooms: 3
Primary bedroom
- Level: Main
- Area: 195
- Dimensions: 15 x 13
Bedroom 2
- Level: Main
- Area: 110
- Dimensions: 10 x 11
Bedroom 3
- Level: Main
- Area: 90
- Dimensions: 10 x 9
Bathroom
- Features: Master Bedroom Bath
Dining room
- Level: Main
- Area: 143
- Dimensions: 13 x 11
Kitchen
- Level: Main
- Area: 336
- Dimensions: 24 x 14
Living room
- Level: Main
- Area: 242
- Dimensions: 22 x 11
Heating
- Natural Gas, Forced Air
Cooling
- Central Air
Appliances
- Included: Dishwasher, Dryer, Range, Refrigerator, Washer
Features
- High Speed Internet, Kitchen Island
- Flooring: Wood
- Basement: Crawl Space
Interior area
- Total structure area: 2,107
- Total interior livable area: 2,107 sqft
- Finished area above ground: 2,107
- Finished area below ground: 0
Property
Parking
- Total spaces: 2
- Parking features: Attached, 2 Car
- Attached garage spaces: 2
Features
- Levels: One
- Stories: 1
Lot
- Size: 0.7 Acres
- Features: Wooded
Details
- Additional structures: Garden Shed
- Parcel number: 8342230710805
- Zoning: RES
Construction
Type & style
- Home type: SingleFamily
- Architectural style: Ranch
- Property subtype: Single Family Residence
Materials
- Aluminum Siding, Aluminum/Steel, Brick, Brick/Stone, Wood Siding
Condition
- 21+ Years
- New construction: No
- Year built: 1975
Utilities & green energy
- Sewer: Public Sewer
- Water: Public
Community & HOA
Location
- Region: Kenosha
- Municipality: Kenosha
Financial & listing details
- Price per square foot: $204/sqft
- Tax assessed value: $296,500
- Annual tax amount: $3,608
- Date on market: 8/28/2026
- Inclusions: Range, Fridge, Dishwasher, Washer, Dryer
- Exclusions: Seller's Personal Property
Estimated market value
$424,000
$403,000 - $445,000
$2,742/mo
Price history
| Date | Event | Price |
|---|---|---|
| 9/15/2026 | Contingent | $429,900$204/sqft |
Source:  WIREX MLS #1978322 Report a problem WIREX MLS #1978322 Report a problem | ||
| 8/28/2026 | Listed for sale | $429,900+91.1%$204/sqft |
Source: WIREX MLS #1978322 Report a problem | ||
| 8/18/2021 | Sold | $225,000$107/sqft |
Source: Public Record Report a problem | ||
Public tax history
| Year | Property taxes | Tax assessment |
|---|---|---|
| 2025 | $3,609 +9.7% | $296,500 |
| 2024 | $3,289 -0.1% | $296,500 +36.1% |
| 2023 | $3,293 -3.5% | $217,900 |
| 2022 | $3,414 -5.1% | $217,900 |
| 2021 | $3,596 -7.4% | $217,900 |
| 2020 | $3,885 +2.7% | $217,900 +21.5% |
| 2019 | $3,783 +0.5% | $179,400 |
| 2018 | $3,763 -12.3% | $179,400 |
| 2017 | $4,291 +4.3% | $179,400 |
| 2016 | $4,114 +15.3% | $179,400 |
| 2015 | $3,568 -15% | $179,400 |
| 2014 | $4,199 | $179,400 |
| 2013 | $4,199 -7.9% | $179,400 -18.4% |
| 2012 | $4,562 +3.5% | $219,800 |
| 2011 | $4,409 +2.7% | $219,800 |
| 2010 | $4,292 +20.5% | $219,800 |
| 2009 | $3,561 +7.7% | $219,800 +21.6% |
| 2008 | $3,306 -0.9% | $180,700 |
| 2007 | $3,335 +5.6% | $180,700 |
| 2006 | $3,158 +3.3% | $180,700 |
| 2005 | $3,058 +2.7% | $180,700 +30.8% |
| 2004 | $2,978 +3.7% | $138,200 |
| 2003 | $2,872 +7.4% | $138,200 |
| 2002 | $2,674 +0% | $138,200 |
| 2001 | $2,673 +1.3% | $138,200 +9.2% |
| 2000 | $2,639 | $126,500 |
Find assessor info on the county website
Monthly payment
Est. payment
Payment breakdown
Explore the cost of this home by adjusting the details. Changes won't be saved.Climate risks
Neighborhood: 53140
Nearby schools
Schools provided by the listing agent
- Elementary: Bose
- Middle: Washington
- High: Bradford
- District: Kenosha
Source: WIREX MLS. This data may not be complete. We recommend contacting the local school district to confirm school assignments for this home.
Similar homes
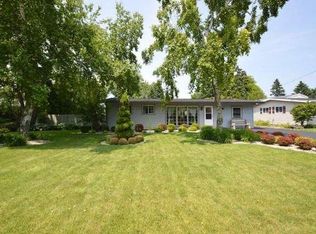
- $465,0004 bd3 ba2.3k sqft1408 94th AVENUE, Kenosha, WI 53144Active
 MLS ID #1983313, EZ Realty Team*. WIREX MLS
 - $440,0002 bd2 ba1.9k sqft5937 4 Mile ROAD, Racine, WI 53402Active
 MLS ID #1983561, Richter Team*. WIREX MLS
 - $439,9004 bd2 ba1.9k sqft8216 48th AVENUE, Kenosha, WI 53142Active
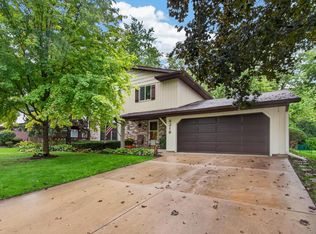 MLS ID #1983049, Wendy Gauss. WIREX MLS
 - $395,0004 bd3 ba1.7k sqft4328 Pennington LANE, Mount Pleasant, WI 53403Active
 MLS ID #1980055, Jacob Heinitz. WIREX MLS
