Introducing a true piece of Burke County history — the Powe House. Situated on nearly an acre just blocks from Historic Downtown Morganton, this property offers timeless character and charm. Step inside to a drop zone followed by a cozy den, creating an inviting first impression. The updated kitchen features granite countertops, beautiful cabinetry, and a functional layout perfect for everyday living. Just beyond the kitchen, a spacious dining room flows seamlessly into the living room, creating an ideal setup for gathering, entertaining, and making the home feel connected throughout. Beautiful hardwood floors carry throughout the home. One of the standout spaces in the home is the billiard room — full of character and the perfect spot for entertaining, a second living area, or game room. Previously used as a bedroom, this versatile space offers flexibility to fit a variety of needs. The front sunroom is filled with natural light and provides the perfect place to enjoy your morning coffee, unwind with a good book, or simply relax. The main level is completed by a spacious office, full bathroom, and laundry room with pantry space. Upstairs, the spacious primary suite features a large en-suite bathroom, while two additional generously sized bedrooms and a full bathroom provide plenty of room for family or guests. Throughout the home, you’ll find oversized rooms, 9-foot ceilings, and distinctive details that create a beautiful blend of historic beauty and updated living. With nearly an acre of land, this property offers endless opportunities for gardening, outdoor entertaining, or creating your own little homestead — all while being just moments from downtown Morganton.
Under contract-show
$459,900
518 Lenoir St, Morganton, NC 28655
3beds
3,482sqft
Single Family Residence
Built in 1875
0.96 Acres Lot
$441,900 Zestimate®
$132/sqft
$-- HOA
What's special
Oversized roomsBeautiful hardwood floorsVersatile spaceDistinctive detailsGranite countertopsNearly an acreEndless opportunities for gardening
- 50 days |
- 196 |
- 6 |
Zillow last checked:
Listing updated:
Listed by:
Blythe Walker blythe.walker@nestrealty.com,
Nest Realty Morganton,
Leanne Brittain,
Nest Realty Morganton
Source: Canopy MLS as distributed by MLS GRID,MLS#: 4388111
Facts & features
Interior
Bedrooms & bathrooms
- Bedrooms: 3
- Bathrooms: 3
- Full bathrooms: 3
Primary bedroom
- Level: Upper
Bedroom s
- Level: Upper
Bedroom s
- Level: Upper
Bathroom full
- Level: Upper
Bathroom full
- Level: Upper
Bathroom full
- Level: Main
Other
- Level: Main
Den
- Level: Main
Dining room
- Level: Main
Kitchen
- Level: Main
Laundry
- Level: Main
Living room
- Level: Main
Office
- Level: Main
Sunroom
- Level: Main
Heating
- Forced Air, Heat Pump
Cooling
- Central Air
Appliances
- Included: Dishwasher, Gas Range, Microwave, Refrigerator, Washer/Dryer
- Laundry: Laundry Room, Main Level
Features
- Storage
- Flooring: Brick, Tile, Wood
- Basement: Interior Entry
- Fireplace features: Gas Log, Living Room
Interior area
- Total structure area: 3,482
- Total interior livable area: 3,482 sqft
- Finished area above ground: 3,482
- Finished area below ground: 0
Video & virtual tour
Property
Parking
- Parking features: Driveway
- Has uncovered spaces: Yes
Features
- Levels: One and One Half
- Stories: 1.5
- Patio & porch: Deck
- Exterior features: Other - See Remarks
- Fencing: Partial,Wood
- Waterfront features: None
Lot
- Size: 0.96 Acres
- Features: Corner Lot, Level
Details
- Additional structures: Outbuilding
- Parcel number: 2704301505
- Zoning: MID
- Special conditions: Standard
- Horse amenities: None
Construction
Type & style
- Home type: SingleFamily
- Property subtype: Single Family Residence
Materials
- Vinyl, Wood
- Foundation: Crawl Space
Condition
- New construction: No
- Year built: 1875
Utilities & green energy
- Sewer: Public Sewer
- Water: City
- Utilities for property: Cable Available
Community & HOA
Community
- Subdivision: None
Location
- Region: Morganton
Financial & listing details
- Price per square foot: $132/sqft
- Tax assessed value: $353,044
- Annual tax amount: $2,056
- Date on market: 6/2/2026
- Cumulative days on market: 50 days
- Road surface type: Concrete, Paved
Estimated market value
$441,900
$420,000 - $464,000
$2,548/mo
Price history
| Date | Event | Price |
|---|---|---|
| 6/2/2026 | Listed for sale | $459,900+19.5%$132/sqft |
Source:  Canopy MLS as distributed by MLS GRID #4388111 Report a problem Canopy MLS as distributed by MLS GRID #4388111 Report a problem | ||
| 10/2/2023 | Sold | $385,000-2.5%$111/sqft |
Source: Canopy MLS as distributed by MLS GRID #4037809 Report a problem | ||
| 7/13/2023 | Price change | $395,000-6%$113/sqft |
Source: Canopy MLS as distributed by MLS GRID #4037809 Report a problem | ||
| 6/7/2023 | Listed for sale | $420,000+27.3%$121/sqft |
Source: Canopy MLS as distributed by MLS GRID #CAR4037809 Report a problem | ||
| 6/24/2021 | Sold | $330,000+10%$95/sqft |
Source: Canopy MLS as distributed by MLS GRID #3729856 Report a problem | ||
| 5/10/2021 | Contingent | $299,900$86/sqft |
Source: Canopy MLS as distributed by MLS GRID #3729856 Report a problem | ||
| 5/4/2021 | Listed for sale | $299,900$86/sqft |
Source: Canopy MLS as distributed by MLS GRID #3729856 Report a problem | ||
| 4/21/2021 | Contingent | $299,900$86/sqft |
Source: Canopy MLS as distributed by MLS GRID #3729856 Report a problem | ||
| 4/16/2021 | Listed for sale | $299,900$86/sqft |
Source: Canopy MLS as distributed by MLS GRID #3729856 Report a problem | ||
Public tax history
| Year | Property taxes | Tax assessment |
|---|---|---|
| 2025 | $2,056 -0.7% | $353,044 |
| 2024 | $2,070 +0.2% | $353,044 |
| 2023 | $2,065 +23.7% | $353,044 +54.6% |
| 2022 | $1,669 +4.5% | $228,327 +4.3% |
| 2021 | $1,598 +0.3% | $218,929 |
| 2020 | $1,594 +169.4% | $218,929 |
| 2019 | $591 -59.7% | $218,929 +9% |
| 2018 | $1,468 +2.6% | $200,895 |
| 2017 | $1,431 | $200,895 |
| 2016 | $1,431 +0.2% | $200,895 |
| 2015 | $1,428 | $200,895 |
Find assessor info on the county website
Monthly payment
Est. payment
Payment breakdown
Explore the cost of this home by adjusting the details. Changes won't be saved.Climate risks
Neighborhood: 28655
Nearby schools
GreatSchools rating
- 4/10Mountain View ElementaryGrades: PK-5Distance: 0.9 mi
- 5/10Walter R Johnson MiddleGrades: 6-8Distance: 1.7 mi
- 4/10Freedom HighGrades: 9-12Distance: 1.9 mi
Schools provided by the listing agent
- Elementary: Mountain View
- Middle: Walter Johnson
- High: Freedom
Source: Canopy MLS as distributed by MLS GRID. This data may not be complete. We recommend contacting the local school district to confirm school assignments for this home.
- $345,5003 bd2 ba2k sqft106 Powe St, Morganton, NC 28655Off Market

- $436,1003 bd2 ba2.1k sqft514 Lenoir St, Morganton, NC 28655Off Market
- $443,9003 bd3 ba2.3k sqft520 Lenoir St, Morganton, NC 28655Off Market
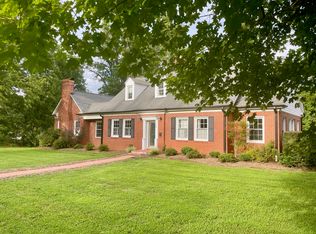
- $282,0003 bd2 ba1.2k sqft512 C Lenoir St, Morganton, NC 28655Off Market
- $502,3004 bd3 ba3.7k sqft101 Powe St, Morganton, NC 28655Off Market
- $19,9042 bd1 ba808 sqft512 A Lenoir St, Morganton, NC 28655Off Market
- $486,9004 bd3 ba3.3k sqft108 Powe St, Morganton, NC 28655Off Market
- $55,9022 bd1 ba808 sqft512A Lenoir St, Morganton, NC 28655Off Market
A local agent can set up tours, give advice and negotiate with sellers.
A local lender can help you make sure your offer is ready when you are.
Similar homes
- $459,0003 bd2 ba2.8k sqft115 Wedgewood Dr, Morganton, NC 28655For Sale
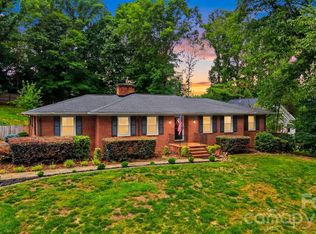
 MLS ID #4396426, Starr Franklin, One Community Real Estate. Canopy MLS as distributed by MLS GRID
 - $425,0003 bd3 ba2.6k sqft104 Laurelwood Dr, Morganton, NC 28655For Sale
 MLS ID #4387339, Starla Hoke, McCombs & Hoke Real Estate. Canopy MLS as distributed by MLS GRID
 - $435,0003 bd2 ba1.9k sqft110 Burkemont Ave, Morganton, NC 28655For Sale
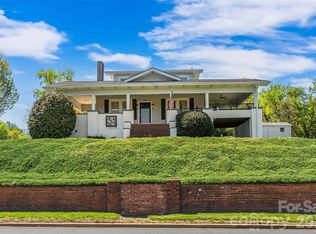 MLS ID #4372950, Jessica Barlow, Fonta Flora Realty. Canopy MLS as distributed by MLS GRID
 - $374,9003 bd4 ba2.3k sqft112 Wedgewood Dr, Morganton, NC 28655For Sale
 MLS ID #4399919, Rob Mould, RE/MAX Southern Lifestyles. Canopy MLS as distributed by MLS GRID
 - $456,0004 bd3 ba1.9k sqft105 Horse Shoe Ln, Morganton, NC 28655For SaleMLS ID #4377621, Jennifer Deacon, Berkshire Hathaway HomeServices Blue Ridge REALTORS®. Canopy MLS as distributed by MLS GRID
- $419,0005 bd3 ba3k sqft313 E Main St, Morganton, NC 28655For SaleMLS ID #4401633, Ben Carey, C Shane Cook & Associates. Canopy MLS as distributed by MLS GRID
- $530,0004 bd3 ba3.2k sqft112 Kinwood St, Morganton, NC 28655For SaleMLS ID #4374447, Lori Ogle, Summit Ave Properties Inc. Canopy MLS as distributed by MLS GRID
- $429,9004 bd3 ba3.1k sqft2269 Drexel Heights St, Morganton, NC 28655For SaleMLS ID #4350712, Aidan Cox, True North Realty. Canopy MLS as distributed by MLS GRID
- $544,9004 bd3 ba3.8k sqft102 Woodland Dr, Morganton, NC 28655For SaleMLS ID #4383576, Christie Leonard, WNC Real Estate at Lake James. Canopy MLS as distributed by MLS GRID
- $495,0003 bd3 ba2.6k sqft4398 Belmont Dr, Morganton, NC 28655For SaleMLS ID #4402124, Melissa Wright, Carolina Mountain Sales. Canopy MLS as distributed by MLS GRID
- $584,9004 bd4 ba3.6k sqft136 Mimosa Hills Dr, Morganton, NC 28655For SaleMLS ID #4400765, Christie Leonard, WNC Real Estate at Lake James. Canopy MLS as distributed by MLS GRID
- $474,9003 bd2 ba2.1k sqft3131 Richard St, Morganton, NC 28655For SaleMLS ID #4384421, Dwayne Bolt, Better Homes and Gardens Real Estate Heritage. Canopy MLS as distributed by MLS GRID
- $330,0003 bd2 ba2.7k sqft200 Falls St, Morganton, NC 28655For SaleMLS ID #4383767, Laney Loftis, Nest Realty Morganton. Canopy MLS as distributed by MLS GRID
- $545,0003 bd2 ba2.1k sqft117 Beechmont Dr, Morganton, NC 28655For SaleMLS ID #4397972, Damion Patton, Patton & Belote Realty. Canopy MLS as distributed by MLS GRID
- $389,9004 bd3 ba2.4k sqft113 Falls St, Morganton, NC 28655For SaleMLS ID #4345012, Christina Parker, Trelora Realty INC. Canopy MLS as distributed by MLS GRID
- $534,9003 bd2 ba1.7k sqft107 Meadow View St, Morganton, NC 28655New ConstructionMLS ID #4388143, Christie Leonard, WNC Real Estate at Lake James. Canopy MLS as distributed by MLS GRID
- $449,9003 bd2 ba1.7k sqft2456 Saratoga Run #58, Morganton, NC 28655New ConstructionMLS ID #4402286, Chelsey Taylor, Western Piedmont Real Estate, LLC. Canopy MLS as distributed by MLS GRID
- $339,9003 bd2 ba2.4k sqft414 Patton St, Morganton, NC 28655For SaleMLS ID #4367437, Erin Mishoe, Berkshire Hathaway HomeServices Blue Ridge REALTORS®. Canopy MLS as distributed by MLS GRID
- $495,0003 bd3 ba3.2k sqft112 Forest Ave NE, Valdese, NC 28690For SaleMLS ID #4378000, Tony Colella, Western Piedmont Real Estate, LLC. Canopy MLS as distributed by MLS GRID
- $387,9005 bd3 ba2.1k sqft103 Hamp St, Morganton, NC 28655For SaleMLS ID #4356789, Bryan Black, RE/MAX Southern Lifestyles. Canopy MLS as distributed by MLS GRID
