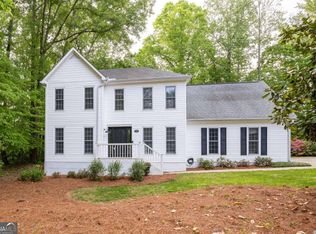
The home you've been dreaming of is here! Nestled on a private, fully fenced and gated 0.6-acre lot just minutes from Paulding Hospital, shopping, and fantastic dining, this beautiful farmhouse offers the perfect blend of comfort, charm, and modern updates.A welcoming rocking-chair front porch sets the tone for this inviting home and provides the perfect spot for morning coffee. Step inside to a lovely foyer that opens to a spacious great room featuring beamed ceilings, updated lighting, and a cozy wood-burning stove-ideal for relaxing on cool evenings. The updated kitchen is a chef's dream, complete with stainless steel appliances, including double ovens and a cooktop, plus a large center island, granite countertops, and a convenient walk-in pantry. The formal dining room offers plenty of space for everyday meals or holiday gatherings. The main level also features a generously sized primary suite with an updated primary bathroom. Upstairs, you'll find three additional bedrooms, a full bathroom, ample closet space, and attic storage. The finished basement adds even more flexibility with a finished room, laundry area, and utility sink. Step outside and discover your own private oasis! The expansive property includes a chicken coop, raised garden beds, playset, storage shed, and plenty of room to enjoy the outdoors. Spend your afternoons gardening, tending to the chickens, or simply relaxing on the deck with a glass of sweet tea. Beautifully updated, thoughtfully maintained, and full of farmhouse charm-this is truly a dream come true. Welcome home!
Pending
$345,000
518 Old Mill Rd, Hiram, GA 30141
4beds
2,048sqft
Single Family Residence
Built in 1984
0.6 Acres Lot
$345,300 Zestimate®
$168/sqft
$-- HOA
What's special
Finished basementCozy wood-burning stoveBeamed ceilingsStorage shedChicken coopUpdated kitchenRaised garden beds
- 19 days
- 732
- 69
Zillow last checked:
Listing updated:
Listed by:
Keely George 678-361-4724,
Maximum One Grt. Atl. REALTORS
Source: GAMLS,MLS#: 10870413
Facts & features
Interior
Bedrooms & bathrooms
- Bedrooms: 4
- Bathrooms: 2
- Full bathrooms: 2
- Main level bathrooms: 1
- Main level bedrooms: 1
Rooms
- Room types: Great Room
Dining room
- Features: Separate Room
Kitchen
- Features: Walk-in Pantry
Heating
- Central
Cooling
- Central Air
Appliances
- Included: Cooktop, Dishwasher, Double Oven, Stainless Steel Appliance(s)
- Laundry: In Basement
Features
- Beamed Ceilings, Master On Main Level
- Flooring: Carpet, Laminate, Tile
- Basement: Daylight,Exterior Entry,Interior Entry
- Number of fireplaces: 1
- Fireplace features: Family Room
Interior area
- Total structure area: 2,048
- Total interior livable area: 2,048 sqft
- Finished area above ground: 1,683
- Finished area below ground: 365
Property
Parking
- Parking features: Carport, Detached
- Has carport: Yes
Features
- Levels: Two
- Stories: 2
- Patio & porch: Deck, Porch
- Exterior features: Garden
- Fencing: Back Yard,Fenced,Front Yard
Lot
- Size: 0.6 Acres
- Features: Level, Private
Details
- Additional structures: Outbuilding
- Parcel number: 67028
Construction
Type & style
- Home type: SingleFamily
- Architectural style: Traditional
- Property subtype: Single Family Residence
Materials
- Vinyl Siding
- Roof: Other
Condition
- Resale
- New construction: No
- Year built: 1984
Utilities & green energy
- Sewer: Septic Tank
- Water: Public
- Utilities for property: Cable Available, Electricity Available, Water Available
Community & HOA
Community
- Features: None
- Subdivision: None
HOA
- Has HOA: No
- Services included: None
Location
- Region: Hiram
Financial & listing details
- Price per square foot: $168/sqft
- Tax assessed value: $303,620
- Annual tax amount: $3,021
- Date on market: 10/9/2026
- Cumulative days on market: 19 days
- Listing agreement: Exclusive Right To Sell
- Electric utility on property: Yes
Estimated market value
$345,300
$328,000 - $363,000
$2,080/mo
Price history
| Date | Event | Price |
|---|---|---|
| 10/19/2026 | Pending sale | $345,000$168/sqft |
Source:  GAMLS #10870413 Report a problem | ||
| 10/9/2026 | Listed for sale | $345,000-1.4%$168/sqft |
Source:  FMLS GA #7844155 Report a problem | ||
| 8/17/2022 | Sold | $350,000$171/sqft |
Source: FMLS GA #7082425 Report a problem | ||
| 7/21/2022 | Pending sale | $350,000$171/sqft |
Source: FMLS GA #7082425 Report a problem | ||
| 7/15/2022 | Listed for sale | $350,000+115.7%$171/sqft |
Source: FMLS GA #7082425 Report a problem | ||
| 5/31/2017 | Sold | $162,250+11.9%$79/sqft |
Source:  FMLS GA #5848704 Report a problem | ||
| 12/27/2005 | Sold | $145,000$71/sqft |
Source: Public Record Report a problem | ||
Public tax history
| Year | Property taxes | Tax assessment |
|---|---|---|
| 2025 | $3,021 +3.8% | $121,448 +6% |
| 2024 | $2,909 +5.1% | $114,556 +7.9% |
| 2023 | $2,768 +13.1% | $106,176 +26.1% |
| 2022 | $2,447 +27.6% | $84,200 +30.4% |
| 2021 | $1,918 +14.4% | $64,580 +16.1% |
| 2020 | $1,676 +14% | $55,624 +15.6% |
| 2018 | $1,470 +14.8% | $48,116 +13.7% |
| 2017 | $1,280 +14.8% | $42,336 +14.8% |
| 2016 | $1,115 | $36,864 +5.7% |
| 2015 | $1,115 | $34,872 +11.5% |
| 2014 | -- | $31,284 +12.5% |
| 2013 | $988 | $27,800 |
| 2012 | -- | -- |
| 2011 | -- | -- |
| 2010 | -- | -- |
| 2009 | -- | $35,920 -10.3% |
| 2008 | -- | $40,028 -4.3% |
| 2007 | -- | $41,816 -0.1% |
| 2006 | -- | $41,840 -66.2% |
| 2005 | -- | $123,784 +52.4% |
| 2004 | -- | $81,244 +13.1% |
| 2003 | -- | $71,808 +2.7% |
| 2002 | -- | $69,916 +28.7% |
| 2001 | -- | $54,316 |
Find assessor info on the county website
Monthly payment
Est. payment
Payment breakdown
Explore the cost of this home by adjusting the details. Changes won't be saved.Climate risks
Neighborhood: 30141
Nearby schools
Schools provided by the listing agent
- Elementary: McGarity
- Middle: P.B. Ritch
- High: East Paulding
Source: GAMLS. This data may not be complete. We recommend contacting the local school district to confirm school assignments for this home.


Similar homes
- $338,0004 bd3 ba2k sqft12 Indian Lake Ct, Hiram, GA 30141Active
 MLS ID #10736770, Donna Brady, Atlanta Communities. GAMLS
- $291,0003 bd2 ba1.6k sqft434 Indian Lake Ct, Hiram, GA 30141Active
 MLS ID #10848753, Tanya Pickens, Opendoor Brokerage. GAMLS
- $--3 bd3 ba1.5k sqft254 Venture Path, Hiram, GA 30141Auction
 Auction.com 2
- $349,9954 bd3 ba2.4k sqft152 Banyon Ct, Dallas, GA 30157Active Under Contract
 MLS ID #10837485, Susan C Fulghum, Realty One Group Edge. GAMLS
- $415,0003 bd2 ba1.8k sqft42 Old Atlanta Rd, Hiram, GA 30141ActiveMLS ID #10855614, Mark Spain, Mark Spain Real Estate. GAMLS
- $350,0003 bd3 ba1.9k sqft189 Hiram Park Dr, Hiram, GA 30141ActiveMLS ID #10832660, Geradline Manzanero Surez, Virtual Properties Realty.com. GAMLS
- $349,0003 bd2 ba1.6k sqft379 Evans Mill Dr, Dallas, GA 30157ActiveMLS ID #10838051, Marsha Floyd, Coldwell Banker Realty. GAMLS
- $349,0003 bd2 ba1.3k sqft42 Ansley Dr, Dallas, GA 30157ActiveMLS ID #10815692, Lucy Rabelo, Hester Group, REALTORS. GAMLS
- $399,9004 bd3 ba2.5k sqft89 Creekside Dr, Dallas, GA 30157For Sale
 MLS ID #7859790, Zachary Barnes, Atlantic Real Estate Brokers, LLC. FMLS GA
- $289,9003 bd3 ba1.8k sqft114 Darbys Run Ct, Hiram, GA 30141ActiveMLS ID #10878071, Kim Cooper, RB Realty. GAMLS
- $321,0004 bd3 ba2.6k sqft673 Boulder Run, Hiram, GA 30141ActiveMLS ID #10834398, Tanya Pickens, Opendoor Brokerage. GAMLS
- $333,0004 bd3 ba2.2k sqft117 Brookvalley Xing, Dallas, GA 30157ActiveMLS ID #10845459, Afiyfa Kish, Keller Williams Realty. GAMLS
- $390,0004 bd3 ba2.1k sqft58 Macland Mill Ct, Dallas, GA 30157ActiveMLS ID #10810187, Maninga Capehart, HomeSmart. GAMLS
- $310,0004 bd3 ba2.1k sqft68 N Crescent Commons Cmns N, Dallas, GA 30157For SaleMLS ID #7831966, Kateria Wright, Blackhawk Realty Group, LLC. FMLS GA
- $310,0004 bd3 ba2.1k sqft68 Crescent Cmns, Dallas, GA 30157ActiveMLS ID #10838835, Kateria Wright, BlackHawk Realty Group LLC. GAMLS
- $324,9003 bd3 ba1.7k sqft90 Trailview Ln, Hiram, GA 30141ActiveMLS ID #10826392, Delores A Abbott, Atlanta Communities. GAMLS
- $360,0004 bd3 ba2.5k sqft48 Timberland Trace Way, Dallas, GA 30157ActiveMLS ID #10869455, Delmy Mattar, Virtual Properties Realty.com. GAMLS
- $369,0005 bd3 ba2.3k sqft44 Forrest Hills Dr, Dallas, GA 30157ActiveMLS ID #10875661, Patricia May, REMAX Around Atlanta. GAMLS
- $374,9003 bd2 ba2.2k sqft457 Crestview Dr, Dallas, GA 30157ActiveMLS ID #10816070, Russel T Troesken, Keller Williams Realty Partners. GAMLS
- $260,0003 bd2 ba1.3k sqft138 Highland Falls Dr, Hiram, GA 30141ActiveMLS ID #10868813, Jude Rasmus, Rasmus Real Estate Group Inc.. GAMLS
