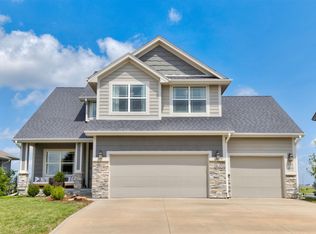
Sage Homes BTO- Cottonwood Plan. All information obtained from seller and public records.
Pending
$464,345
519 16th Avenue Ct SE, Altoona, IA 50009
4beds
1,518sqft
:
Get pre-qualified$3,307/mo
Single Family Residence
Built in 2024
0.33 Acres Lot
$-- Zestimate®
$306/sqft
$29/mo HOA
What's special
- 599 days |
- 4 |
- 0 |
Zillow last checked:
Listing updated:
Listed by:
Kristina Leek 515-639-0075,
RE/MAX Precision
Source: DMMLS,MLS#: 709077 Originating MLS: Des Moines Area Association of REALTORS
Originating MLS: Des Moines Area Association of REALTORSFacts & features
Interior
Bedrooms & bathrooms
- Bedrooms: 4
- Bathrooms: 3
- Full bathrooms: 2
- 3/4 bathrooms: 1
- Main level bedrooms: 3
Heating
- Forced Air, Gas, Natural Gas
Cooling
- Central Air
Appliances
- Included: Dishwasher, Microwave, Stove
Features
- Basement: Daylight,Finished
Interior area
- Total structure area: 1,518
- Total interior livable area: 1,518 sqft
- Finished area below ground: 694
Property
Parking
- Total spaces: 3
- Parking features: Attached, Garage, Three Car Garage
- Attached garage spaces: 3
Lot
- Size: 0.33 Acres
- Features: Rectangular Lot
Details
- Parcel number: 17100460120070
- Zoning: R-5
Construction
Type & style
- Home type: SingleFamily
- Architectural style: Ranch
- Property subtype: Single Family Residence
Materials
- Cement Siding
- Foundation: Poured
- Roof: Asphalt,Shingle
Condition
- New Construction
- New construction: Yes
- Year built: 2024
Details
- Builder name: Sage Homes
Utilities & green energy
- Sewer: Public Sewer
- Water: Public
Community & HOA
HOA
- Has HOA: Yes
- HOA fee: $350 annually
- HOA name: Boulder Creek HOA
- Second HOA name: Stanbrough
Location
- Region: Altoona
Financial & listing details
- Price per square foot: $306/sqft
- Tax assessed value: $105,000
- Annual tax amount: $33
- Date on market: 9/24/2024
- Listing terms: Cash,Conventional,FHA,VA Loan
- Road surface type: Concrete
Estimated market value
Not available
Estimated sales range
Not available
Not available
Price history
| Date | Event | Price |
|---|---|---|
| 10/25/2025 | Pending sale | $464,345$306/sqft |
Source:  DMMLS #709077 Report a problem DMMLS #709077 Report a problem | ||
| 10/24/2025 | Listing removed | $464,345-17.2%$306/sqft |
Source: DMMLS #709077 Report a problem | ||
| 7/29/2025 | Pending sale | $560,989$370/sqft |
Source: DMMLS #722259 Report a problem | ||
| 7/14/2025 | Price change | $560,989+20.8%$370/sqft |
Source: DMMLS #722259 Report a problem | ||
| 12/16/2024 | Pending sale | $464,345$306/sqft |
Source: DMMLS #709077 Report a problem | ||
Public tax history
| Year | Property taxes | Tax assessment |
|---|---|---|
| 2025 | $34 | $105,000 +4948.1% |
| 2024 | $34 +240% | $2,080 |
| 2023 | $10 | $2,080 |
Find assessor info on the county website
Monthly payment
Est. payment
Payment breakdown
Explore the cost of this home by adjusting the details. Changes won't be saved.Climate risks
Neighborhood: 50009
Nearby schools
GreatSchools rating
- 6/10Centennial Elementary SchoolGrades: PK-5Distance: 0.3 mi
- 7/10SOUTHEAST Polk Middle SchoolGrades: 6-7Distance: 0.5 mi
- 8/10Southeast Polk High SchoolGrades: 10-12Distance: 3.4 mi
Schools provided by the listing agent
- District: Southeast Polk
Source: DMMLS. This data may not be complete. We recommend contacting the local school district to confirm school assignments for this home.
- $299,7803 bd2 ba1.1k sqft2831 22nd St SW, Altoona, IA 50009Sold
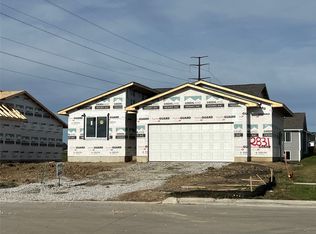
- $363,5004 bd3 ba1.8k sqft150 10th Ave NE, Altoona, IA 50009Sold
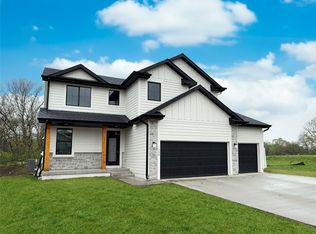
- $527,1354 bd3 ba1.7k sqft1626 22nd Ave SE, Altoona, IA 50009Sold
- $409,9004 bd3 ba1.3k sqft1910 16th Cir SE, Altoona, IA 50009Sold
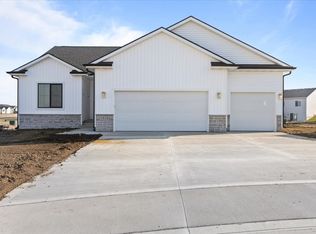
- $371,0004 bd3 ba1.9k sqft2820 Pilgrim Dr SW, Altoona, IA 50009Sold
- $764,354-- bd-- ba1.7k sqft948 30th St SE, Altoona, IA 50009Sold
- $231,4003 bd1 ba925 sqft602 6th Street Pl SE, Altoona, IA 50009Off Market
- $255,0003 bd3 ba1.1k sqft1402 Foxtail Dr SE, Altoona, IA 50009Sold
A local agent can set up tours, give advice and negotiate with sellers.
Similar homes
- $485,0005 bd3 ba1.6k sqft218 31st St SE, Altoona, IA 50009For Sale
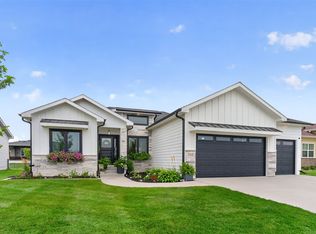 MLS ID #746738, Pennie Carroll, Pennie Carroll & Associates. DMMLS
 - $499,9004 bd3 ba1.7k sqft302 33rd St SE, Altoona, IA 50009For Sale
 MLS ID #744921, April Rhiner, EXP Realty, LLC. DMMLS
 - $469,9005 bd4 ba2.2k sqft3144 Lakeview Dr SE, Altoona, IA 50009For Sale
 MLS ID #742829, Ashley Carter, RE/MAX Real Estate Center. DMMLS
 - $464,9004 bd4 ba2k sqft2102 NE 17th St, Ankeny, IA 50021For Sale
 MLS ID #746578, Alicia Seifert, RE/MAX Concepts. DMMLS
 - $464,9004 bd3 ba1.4k sqft3408 SE Bannister Dr, Ankeny, IA 50021New ConstructionDMMLS
- $472,5005 bd3 ba1.6k sqft6084 Gladbury Ct, Pleasant Hill, IA 50327For SaleMLS ID #741896, Zack Barragan, RE/MAX Precision. DMMLS
- $430,0004 bd3 ba1.4k sqft1033 Westridge St SW, Bondurant, IA 50035For Sale
 MLS ID #70205, Jason Mickelson, CENTURY 21 SIGNATURE-Ames. CIBR
 - $550,0005 bd4 ba1.8k sqft4975 Andrews Pl, Pleasant Hill, IA 50327For SaleMLS ID #746361, Jackie Fogg, RE/MAX Revolution. DMMLS
- $469,0005 bd3 ba1.8k sqft810 William Nowels Cir, Carlisle, IA 50047For SaleMLS ID #744422, Ashley Rebik, LPT Realty, LLC. DMMLS
- $619,9004 bd3 ba1.7k sqft3308 SE Bannister Dr, Ankeny, IA 50021New ConstructionMLS ID #746705, Stephanie VanDerKamp, RE/MAX Precision. DMMLS
- $467,9004 bd4 ba2k sqft1206 NW Abbie Dr, Ankeny, IA 50023For SaleMLS ID #746288, Dustin Kupka, RE/MAX Precision. DMMLS
- $464,9003 bd3 ba1.7k sqft1811 SW Westview Dr, Ankeny, IA 50023For SaleMLS ID #740008, Stephanie Dart, RE/MAX Concepts. DMMLS
- $474,0004 bd3 ba1.5k sqft1488 Marina Cove Dr, Polk City, IA 50226For SaleMLS ID #743373, Brian Geist, Century 21 Signature. DMMLS
- $464,8904 bd4 ba2.1k sqft3243 NW 27th Cir, Ankeny, IA 50023For SaleMLS ID #732289, Paula Swenson, RE/MAX Precision. DMMLS
- $358,9004 bd3 ba1.6k sqft901 13th St SE, Bondurant, IA 50035For SaleMLS ID #736191, Nikki Nichols, LPT Realty, LLC. DMMLS
- $335,0002 bd2 ba1.2k sqft723 NE Whitetail Dr, Ankeny, IA 50021For SaleMLS ID #746598, Gina Swanson, Century 21 Signature. DMMLS
- $550,0004 bd3 ba1.6k sqft1610 SW Westwood St, Ankeny, IA 50023For SaleMLS ID #745886, Emily Broderick, Keller Williams Realty GDM. DMMLS
- $340,0003 bd3 ba1.5k sqft5623 Leyden Ave, Des Moines, IA 50317For SaleMLS ID #741373, Kala Yamen, Keller Williams Realty GDM. DMMLS
- $495,0003 bd2 ba1.6k sqft3411 NW Reinhart Dr, Ankeny, IA 50023For SaleMLS ID #745573, Ashley Rebik, LPT Realty, LLC. DMMLS
- $489,9004 bd3 ba1.7k sqft1309 NW 5th St, Grimes, IA 50111For SaleMLS ID #743255, Jamie Thompson, Century 21 Signature. DMMLS
