Here is a great opportunity to purchase your first or next home at a reasonable market price. Terrific location in Prescott, just a 3-4 minute walk to downtown and the river activities. Enjoy the numerous restaurants and outlets that will tantalize and tangle with your taste buds. It is also close to schools, churches, the marina and the Prescott Golf Club. This house will require some additional loving and vision to make it your own comfortable space for many years to come. Highlights include: a spacious workable kitchen with room for plenty of cupboards, counters/island and a large window/pass through into a bright living room. You can be creative and still be part of the conversations and TV, there is a separate dining area, 4 pc bath and a walkout to a large deck for BBQs and all seasons enjoyment that completes the main floor. The second floor features 2 large bedrooms and a convenient 2 pc bath. When you arrive in the lower level you'll immediately find the laundry room at the bottom of the stairs, mechanical room, sizable recreation room, a 3 pc bath and what could be a games room or office with a walk-up to the backyard. You will appreciate the out additional building that could be used for a handyman workshop, storage, or additional recreation space or home business. Call today for a showing. This property is being sold as a power of sale. Being sold 'As is, Where is'. Schedule "B" to be attached to all offers.
For sale
C$255,000
519 Edward St, Prescott, ON K0E 1T0
2beds
3baths
Single Family Residence
Built in ----
4,510 Square Feet Lot
$-- Zestimate®
C$--/sqft
C$-- HOA
What's special
Spacious workable kitchenSeparate dining areaSizable recreation room
- 1 day |
- 7 |
- 0 |
Zillow last checked:
Listing updated:
Listed by:
ROYAL LEPAGE PROALLIANCE REALTY
Source: TRREB,MLS®#: X13627180 Originating MLS®#: Rideau-St. Lawrence Real Estate Board
Originating MLS®#: Rideau-St. Lawrence Real Estate BoardFacts & features
Interior
Bedrooms & bathrooms
- Bedrooms: 2
- Bathrooms: 3
Primary bedroom
- Level: Second
- Dimensions: 3.89 x 2.74
Bedroom 2
- Level: Second
- Dimensions: 3.91 x 2.64
Bathroom
- Level: Lower
- Dimensions: 2.54 x 1.22
Bathroom
- Level: Main
- Dimensions: 2.03 x 1.52
Bathroom
- Level: Second
- Dimensions: 1.32 x 1
Dining room
- Level: Main
- Dimensions: 4.27 x 4.42
Foyer
- Level: Main
- Dimensions: 1.27 x 1.57
Game room
- Level: Lower
- Dimensions: 3.4 x 2.64
Kitchen
- Level: Main
- Dimensions: 3.53 x 2.82
Laundry
- Level: Lower
- Dimensions: 1.63 x 1.63
Living room
- Level: Main
- Dimensions: 4.83 x 4.01
Other
- Level: Lower
- Dimensions: 3.5 x 1.52
Other
- Level: Lower
- Dimensions: 1.35 x 0.94
Recreation
- Level: Lower
- Dimensions: 5.49 x 3.3
Utility room
- Level: Lower
- Dimensions: 2.13 x 1.52
Heating
- Forced Air, Gas
Cooling
- None
Features
- Separate Hydro Meter, Water Meter
- Flooring: Carpet Free
- Basement: Full,Walk-Up Access
- Has fireplace: No
Interior area
- Living area range: 1100-1500 null
Property
Parking
- Total spaces: 2
- Parking features: Private
Accessibility
- Accessibility features: None
Features
- Stories: 1.5
- Pool features: None
Lot
- Size: 4,510 Square Feet
- Features: Golf, Marina, Place Of Worship, River/Stream
- Topography: Flat
Details
- Additional structures: Fence - Partial, Out Buildings, Storage, Workshop
- Parcel number: 681590094
Construction
Type & style
- Home type: SingleFamily
- Property subtype: Single Family Residence
Materials
- Vinyl Siding
- Foundation: Block
- Roof: Asphalt Shingle
Utilities & green energy
- Sewer: Sewer
Community & HOA
Location
- Region: Prescott
Financial & listing details
- Annual tax amount: C$2,497
- Date on market: 7/31/2026
ROYAL LEPAGE PROALLIANCE REALTY
ROYAL LEPAGE PROALLIANCE REALTY
By pressing Contact Agent, you agree that the real estate professional identified above may call/text you about your search, which may involve use of automated means and pre-recorded/artificial voices. You don't need to consent as a condition of buying any property, goods, or services. Message/data rates may apply. You also agree to our Terms of Use. Zillow does not endorse any real estate professionals. We may share information about your recent and future site activity with your agent to help them understand what you're looking for in a home.
Price history
Price history is unavailable.
Public tax history
Tax history is unavailable.
Climate risks
Neighborhood: K0E
Nearby schools
GreatSchools rating
- 5/10Madill SchoolGrades: PK-6Distance: 2.1 mi
- 6/10Ogdensburg Free AcademyGrades: 7-12Distance: 2.3 mi
- C$--3 bd2 ba1.2k sqft163 James St E #1, Prescott, ON K0E1T0Off Market
- C$--3 bd2 ba1.2k sqft163 James St E #1A, Prescott, ON K0E1T0Off Market
- C$349,0003 bd1 ba-- sqft739 Edward St, Prescott, ON K0E1T0For Sale
- C$1,298,00011 bd5 ba-- sqft408 East St, Prescott, ON K0E1T0For Sale
- C$435,0003 bd2 ba-- sqft297 Park St E, Prescott, ON K0E1T0For Sale
- C$389,9002 bd1 ba-- sqft390 James St W, Prescott, ON K0E1T0For Sale
- C$410,0005 bd2 ba-- sqft395 Henry St W, Prescott, ON K0E1T0For Sale
- C$--1 bd1 ba650 sqft825 Claxton Ter #1A, Prescott, ON K0E1T0Off Market
Similar homes
- C$320,0003 bd1 ba-- sqft855 Howe Ter, Prescott, ON K0E 1T0For Sale
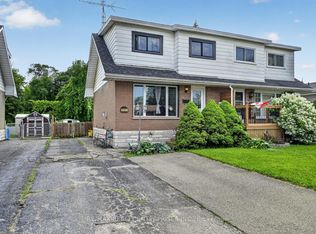 MLS ID #X13569214, RE/MAX REALTY ENTERPRISES INC.. TRREB
 - C$349,0003 bd1 ba-- sqft739 Edward St, Prescott, ON K0E 1T0For SaleMLS ID #X13473660, ROYAL LEPAGE PROALLIANCE REALTY. TRREB
- $312,0003 bd2 ba-- sqft102 Proctor Ave, Ogdensburg, NY 13669For Sale
 MLS ID #53154, Mildred Recore, Listing by: River Run Realty, LLC. SLCMLS
 - $254,9004 bd3 ba-- sqft702 Pickering St, Ogdensburg, NY 13669For Sale
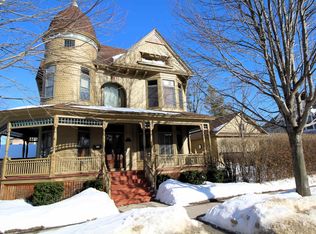 MLS ID #52374, Jennifer Stevenson, Listing by: Blue Heron Realty. SLCMLS
 - $224,5004 bd2 ba2.2k sqft710 Pickering St, Ogdensburg, NY 13669For Sale
 MLS ID #S1689777, Kimberly Bartlett, Listing by: Matteson Property Management, LLC. NYSAMLSs
 - $239,0004 bd2 ba2k sqft5529 State Highway 37, Ogdensburg, NY 13669For SaleMLS ID #52989, Andrea Piercey, Listing by: America 1 Realty. SLCMLS
- $--3 bd1 ba1.1k sqft1494 Middle Rd, Ogdensburg, NY 13669AuctionAuction.com 1
- $169,9004 bd3 ba-- sqft625 Ford Ave, Ogdensburg, NY 13669For SaleMLS ID #53107, Timothy Johnson, Listing by: America 1 Realty. SLCMLS
- $217,0004 bd3 ba-- sqft810-812 Franklin St, Ogdensburg, NY 13669For SaleMLS ID #52890, Mildred Recore, Listing by: River Run Realty, LLC. SLCMLS
- $299,5004 bd2 ba-- sqft148 Pray Rd, Ogdensburg, NY 13669For SaleMLS ID #52990, Rhonda L Roethel, Listing by: America 1 Realty. SLCMLS
- $264,9002 bd1 ba850 sqft4010 County Route 6, Hammond, NY 13646For SaleMLS ID #S1672396, Shannon Davis, Listing by: Davis Lake and River Realty, LLC. NYSAMLSs
- $269,0004 bd2 ba-- sqft1314 County Route 28, Lisbon, NY 13658For SaleMLS ID #53015, Jill Michno, Listing by: Fiacco Realty, LLC. SLCMLS
- $164,5003 bd2 ba-- sqft723 Jay St, Ogdensburg, NY 13669For SaleMLS ID #53088, Rhonda L Roethel, Listing by: America 1 Realty. SLCMLS
- $225,0003 bd2 ba1.7k sqft15 Prospect St, Canton, NY 13617For SaleMLS ID #53131, Gail C Abplanalp, Listing by: Grasse River Real Estate, LLC. SLCMLS
- $189,0003 bd2 ba-- sqft1410 Knox St, Ogdensburg, NY 13669For SaleMLS ID #52997, Mildred Recore, Listing by: River Run Realty, LLC. SLCMLS
- C$249,000-- bd-- ba-- sqft608 Froom Rd, Edwardsburgh/cardinal, ON K0E 1E0For SaleMLS ID #X13442358, ROYAL LEPAGE PROALLIANCE REALTY. TRREB
- $295,0003 bd2 ba2.5k sqft246 Irish Settlement Rd, Canton, NY 13617For SaleMLS ID #53125, Christine Amo, Listing by: Dufrane Real Estate, LLC. SLCMLS
- $210,0003 bd2 ba1.1k sqft537 Proctor Ave, Ogdensburg, NY 13669For SaleMLS ID #S1629011, Amanda J Miller, Listing by: Lake Ontario Realty, LLC. NYSAMLSs
- $250,0004 bd2 ba-- sqft11122 State Highway 37, Lisbon, NY 13658For SaleMLS ID #53024, Amanda Fiacco, Listing by: Fiacco Realty, LLC. SLCMLS
- C$364,9003 bd2 ba-- sqft2257 Dundas St, Edwardsburgh/cardinal, ON K0E 1E0For SaleMLS ID #X13628078, HOMELIFE/DLK REAL ESTATE LTD. TRREB
