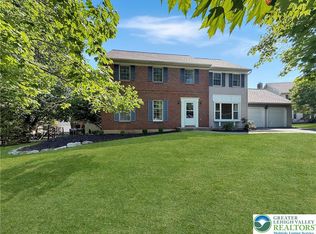
This beautiful end-unit townhome in the Heritage at Trexler Park subdivision and Parkland School District offers 3 bedrooms, 2.5 baths, and a bright open two-story foyer with hardwood floors. The formal living and dining rooms feature bay windows and crown molding, while the kitchen offers abundant cabinetry, Corian countertops, tile backsplash, recessed lighting, and a butler’s pantry. The dramatic two-story family room includes a gas fireplace, wall of windows, and access to a maintenance-free deck.
The spacious primary suite features a tray ceiling, walk-in closet, dressing area, soaking tub, and separate shower. Additional highlights include second-floor laundry, a full basement with ample storage and potential for additional finished living space, an attached 2-car garage, and no association fees.
Pending
Price cut: $15K (6/21)
$520,000
519 N 41st St, Allentown, PA 18104
3beds
2,422sqft
:
Get pre-qualified$3,423/mo
Townhouse
Built in 2004
5,445 Square Feet Lot
$516,200 Zestimate®
$215/sqft
$-- HOA
What's special
Gas fireplaceSoaking tubWall of windowsSecond-floor laundryRecessed lightingTile backsplashBay windows
- 68 days |
- 358 |
- 7 |
Likely to sell faster than
Zillow last checked:
Listing updated:
Listed by:
Bob Dieter 484-239-2578,
IronValley RE of Lehigh Valley 610-766-7200
Source: GLVR,MLS#: 777301 Originating MLS: Lehigh Valley MLS
Originating MLS: Lehigh Valley MLSFacts & features
Interior
Bedrooms & bathrooms
- Bedrooms: 3
- Bathrooms: 3
- Full bathrooms: 2
- 1/2 bathrooms: 1
Primary bedroom
- Description: Tray Ceiling
- Level: Second
- Dimensions: 19.00 x 14.00
Bedroom
- Description: Middle Bedroom
- Level: Second
- Dimensions: 12.00 x 11.00
Bedroom
- Description: Corner Bedroom
- Level: Second
- Dimensions: 13.00 x 12.00
Primary bathroom
- Description: Double Bowl Vanity, Soaking Tub and Shower
- Level: Second
- Dimensions: 10.00 x 10.00
Breakfast room nook
- Description: Extending Kitchen
- Level: First
- Dimensions: 12.00 x 11.00
Dining room
- Description: Formal Dining Room with Butler Pantry to Kitchen
- Level: First
- Dimensions: 15.00 x 12.00
Family room
- Description: 2 story with huge windows and Gas Fireplace
- Level: First
- Dimensions: 20.00 x 15.00
Foyer
- Description: Open Foyer to Living Room and Dining Room
- Level: First
- Dimensions: 18.00 x 7.00
Other
- Description: 2nd Floor Main Bathroom
- Level: Second
- Dimensions: 11.00 x 5.00
Half bath
- Description: 1st Floor Powder Room
- Level: First
- Dimensions: 5.00 x 5.00
Kitchen
- Description: Beautiful Cabinets, Coren Countertops Stainless Steel Appliances
- Level: First
- Dimensions: 12.00 x 11.00
Laundry
- Description: Laundry Closet in Upstairs Hallway
- Level: Second
- Dimensions: 7.00 x 4.00
Living room
- Description: Formal Living Room with Crown Moldings and Bay window.
- Level: First
- Dimensions: 15.00 x 12.00
Other
- Description: Dressing area
- Level: Second
- Dimensions: 10.00 x 4.00
Heating
- Gas
Cooling
- Central Air
Appliances
- Included: Dishwasher, Gas Cooktop, Gas Dryer, Gas Water Heater, Microwave, Refrigerator, Washer
- Laundry: Washer Hookup, Dryer Hookup, GasDryer Hookup
Features
- Dining Area, Separate/Formal Dining Room, Eat-in Kitchen, Walk-In Closet(s)
- Flooring: Carpet, Hardwood, Vinyl
- Basement: Full
- Has fireplace: Yes
- Fireplace features: Family Room
Interior area
- Total interior livable area: 2,422 sqft
- Finished area above ground: 2,422
- Finished area below ground: 0
Property
Parking
- Total spaces: 2
- Parking features: Built In, Garage, Off Street
- Garage spaces: 2
Features
- Stories: 2
- Patio & porch: Deck
- Exterior features: Deck
Lot
- Size: 5,445 Square Feet
Details
- Parcel number: 5486251205161
- Zoning: R-MP
- Special conditions: Trust
Construction
Type & style
- Home type: Townhouse
- Architectural style: Other
- Property subtype: Townhouse
Materials
- Roof: Asphalt,Fiberglass
Condition
- Year built: 2004
Utilities & green energy
- Sewer: Public Sewer
- Water: Public
Community & HOA
Community
- Features: Sidewalks
- Subdivision: Heritage at Trexler Park
Location
- Region: Allentown
Financial & listing details
- Price per square foot: $215/sqft
- Tax assessed value: $281,800
- Annual tax amount: $7,833
- Date on market: 5/19/2026
- Cumulative days on market: 69 days
- Ownership type: Fee Simple
Estimated market value
$516,200
$490,000 - $542,000
$2,846/mo
Price history
| Date | Event | Price |
|---|---|---|
| 6/29/2026 | Pending sale | $520,000$215/sqft |
Source:  GLVR #777301 Report a problem GLVR #777301 Report a problem | ||
| 6/21/2026 | Price change | $520,000-2.8%$215/sqft |
Source: GLVR #777301 Report a problem | ||
| 6/9/2026 | Price change | $535,000-2.7%$221/sqft |
Source: GLVR #777301 Report a problem | ||
| 5/19/2026 | Listed for sale | $550,000+77.4%$227/sqft |
Source: GLVR #777301 Report a problem | ||
| 4/15/2015 | Sold | $310,000-1.6%$128/sqft |
Source: GLVR #488978 Report a problem | ||
| 2/6/2015 | Listed for sale | $314,900+1.7%$130/sqft |
Source: The Frederick Group #488978 Report a problem | ||
| 12/2/2014 | Listing removed | $309,500$128/sqft |
Source: RE/MAX REAL ESTATE #480208 Report a problem | ||
| 10/21/2014 | Price change | $309,500-2.2%$128/sqft |
Source: RE/MAX REAL ESTATE #480208 Report a problem | ||
| 9/12/2014 | Price change | $316,500-0.8%$131/sqft |
Source: RE/MAX REAL ESTATE #480208 Report a problem | ||
| 9/4/2014 | Price change | $319,000-1.7%$132/sqft |
Source: RE/MAX REAL ESTATE #480208 Report a problem | ||
| 5/20/2014 | Listed for sale | $324,500+13.1%$134/sqft |
Source: RE/MAX REAL ESTATE #472602 Report a problem | ||
| 1/11/2005 | Sold | $286,965$118/sqft |
Source: Public Record Report a problem | ||
Public tax history
| Year | Property taxes | Tax assessment |
|---|---|---|
| 2025 | $15,334 | $281,800 |
| 2024 | $15,334 | $281,800 |
| 2023 | $15,334 | $281,800 |
| 2022 | $15,334 +3.4% | $281,800 |
| 2021 | $14,836 +1.5% | $281,800 |
| 2020 | $14,610 +12437.4% | $281,800 |
| 2019 | $117 +1% | $281,800 |
| 2018 | $115 | $281,800 |
| 2017 | -- | $281,800 |
| 2016 | -- | $281,800 |
| 2015 | -- | $281,800 |
| 2014 | -- | $281,800 +188.3% |
| 2012 | -- | $97,750 -27.6% |
| 2011 | -- | $134,950 |
| 2010 | -- | $134,950 |
| 2009 | -- | $134,950 |
| 2008 | -- | $134,950 |
| 2007 | -- | $134,950 |
| 2006 | -- | $134,950 +1800.7% |
| 2005 | -- | $7,100 |
| 2004 | -- | $7,100 |
Find assessor info on the county website
Monthly payment
Est. payment
Payment breakdown
Explore the cost of this home by adjusting the details. Changes won't be saved.Climate risks
Neighborhood: Trexler Park
Nearby schools
GreatSchools rating
- 9/10Cetronia SchoolGrades: K-5Distance: 0.5 mi
- 8/10Springhouse Middle SchoolGrades: 6-8Distance: 1.2 mi
- 8/10Parkland Senior High SchoolGrades: 9-12Distance: 3.4 mi
Schools provided by the listing agent
- District: Parkland
Source: GLVR. This data may not be complete. We recommend contacting the local school district to confirm school assignments for this home.
- $497,6003 bd2 ba2.6k sqft517 N 41st St, Allentown, PA 18104Off Market

- $485,0003 bd3 ba2.1k sqft515 N 41st St, Allentown, PA 18104Sold

- $549,8003 bd2 ba2.3k sqft601 N 41st St, Allentown, PA 18104Off Market
- $535,2003 bd2 ba2.3k sqft513 N 41st St, Allentown, PA 18104Off Market
- $477,5003 bd3 ba2.1k sqft603 N 41st St, Allentown, PA 18104Off Market
- $500,0003 bd3 ba2.3k sqft509 N 41st St, Allentown, PA 18104Pending
- $480,7003 bd2 ba2.6k sqft605 N 41st St, Allentown, PA 18104Off Market
- $450,1003 bd2 ba2.1k sqft607 N 41st St, Allentown, PA 18104Off Market
A local agent can set up tours, give advice and negotiate with sellers.
A local lender can help you make sure your offer is ready when you are.
Similar homes
- $495,0004 bd3 ba2.7k sqft1105 Bryant St, Allentown, PA 18104For Sale
 MLS ID #775521, Sean C. LaSalle, Coldwell Banker Hearthside. GLVR
 - $425,0003 bd3 ba2.2k sqft147 Susquehanna Trl, Allentown, PA 18104For Sale
 MLS ID #781224, Scott C. Harrington, BHGRE Valley Partners-Bethlehm. GLVR
 - $485,0004 bd3 ba2.3k sqft1929 Earls Ct, Allentown, PA 18103For Sale
 MLS ID #780810, Jessie Lai, Freeby Lai Real Estate. GLVR
 - $410,0003 bd2 ba1.8k sqft34 S 41st St, Allentown, PA 18104For Sale
 MLS ID #780313, Loren K. Keim Jr., CENTURY 21 Keim Realtors. GLVR
 - $439,9953 bd3 ba2k sqft4606 Woodbrush Way, Allentown, PA 18104For SaleMLS ID #780359, Norman A. Whitmore, D.E. Huber Real Estate. GLVR
- $495,0004 bd2 ba3.4k sqft745 N Marshall St, Allentown, PA 18104For SaleMLS ID #775502, Adalgisa Peralta, IronValley RE of Lehigh Valley. GLVR
- $455,0003 bd4 ba1.6k sqft1391 Caspian St, Allentown, PA 18104For SaleMLS ID #776926, Maria B. Ortiz-Vinueza, IronValley RE of Lehigh Valley. GLVR
- $542,5003 bd2 ba2.2k sqft1113 E Emmaus Ave, Allentown, PA 18103For SaleMLS ID #778710, Alexis Oakley, Weichert Realtors. GLVR
- $369,9003 bd3 ba2.6k sqft8092 Cross Creek Cir, Breinigsville, PA 18031For SaleMLS ID #781217, Guy Thompson, Coldwell Banker Hearthside. GLVR
- $450,0003 bd3 ba2.5k sqft1148 Meadowbrook Cir W, Allentown, PA 18103For SaleMLS ID #778597, Pamela E. Welkie, RE/MAX Real Estate. GLVR
- $389,9003 bd2 ba2k sqft855 N Main St, Allentown, PA 18104For SaleMLS ID #779540, Christopher J Zajacek, Grace Realty Co Inc. GLVR
- $469,9004 bd3 ba2.3k sqft1635 E Emmaus Ave, Allentown, PA 18103For SaleMLS ID #778288, Anthony Ramos, Century 21 Ramos Realty. GLVR
- $549,0003 bd2 ba2.3k sqft5747 Kernsville Rd N, Orefield, PA 18069For SaleMLS ID #775887, Sophie Thom, Weichert Realtors. GLVR
- $524,0003 bd3 ba2.7k sqft6616 Blue Heather Ct, Macungie, PA 18062For SaleMLS ID #779201, Nancy Bischoff, BHGRE Valley Partners - Emmaus. GLVR
- $395,5003 bd3 ba2.4k sqft1283 Mohr Cir, Macungie, PA 18062For SaleMLS ID #779599, Lisa M. Smith, Coldwell Banker Hearthside. GLVR
- $675,0004 bd3 ba3k sqft6719 Mink Rd, Macungie, PA 18062For SaleMLS ID #781150, Barb Hodick, BHHS Fox & Roach Macungie. GLVR
- $625,0005 bd3 ba3.3k sqft2898 Fairfield Dr, Allentown, PA 18103For SaleMLS ID #780048, Andrew J. Dilg, Corby Realty LLC. GLVR
- $449,9903 bd3 ba1.9k sqft4462 Benjamin Ct, Emmaus, PA 18049For SaleMLS ID #777738, Anna Ames, Weichert Realtors. GLVR
- $395,0003 bd3 ba2.1k sqft2504 Rolling Green Dr, Macungie, PA 18062For SaleMLS ID #775478, Creighton Faust, RE/MAX Real Estate. GLVR
- $349,9995 bd3 ba2.1k sqft1418 W Chew St, Allentown, PA 18102For SaleMLS ID #780258, Thamer Ageel Sr, Keller Williams Northampton. GLVR
